Fresh, bright, and truly move-in ready, 119 Shadow Brook Dr. offers the kind of easy living buyers are looking for. This beautifully renovated 4-bedroom, 2-bath ranch sits on 0.36 acres in an established Jacksonville neighborhood with mature trees, no HOA, and 1,660 heated square feet of comfortable living space.
Inside, the home feels open, welcoming, and refreshed with updated flooring, neutral finishes, and abundant natural light throughout. The split-bedroom floor plan adds privacy and function, while the living room brings warmth and character with a classic brick fireplace and mantel. A sliding glass door opens to the backyard and brick patio, creating the perfect space for grilling, relaxing, or enjoying time outdoors.
The kitchen has been completely updated with new white cabinetry, new countertops, stainless steel appliances, and fresh finishes throughout -- all never used.
Even better, the major updates have already been taken care of for you, including the roof, HVAC, vinyl siding, water heater, windows, exterior doors, and garage door with new motor, all completed in 2026.
With its fresh updates, practical layout, and big-ticket improvements already done, this home offers peace of mind and everyday comfort. Conveniently located near shopping, dining, local conveniences, Camp Lejeune, New River Air Station, and the Crystal Coast beaches, 119 Shadow Brook Dr. is ready to welcome its next owner.
For sale
Price cut: $400 (7/31)
$284,500
119 Shadow Brook Drive, Jacksonville, NC 28546
4beds
1,660sqft
:
Get pre-qualified$1,689/mo
Single Family Residence
Built in 1979
0.36 Acres Lot
$-- Zestimate®
$171/sqft
$-- HOA
What's special
- 139 days |
- 470 |
- 62 |
Zillow last checked:
Listing updated:
Listed by:
Gabrielle Hunte 631-241-6707,
Carolina Real Estate Group
Source: Hive MLS,MLS#: 100561992 Originating MLS: Jacksonville Board of Realtors
Originating MLS: Jacksonville Board of RealtorsFacts & features
Interior
Bedrooms & bathrooms
- Bedrooms: 4
- Bathrooms: 2
- Full bathrooms: 2
Rooms
- Room types: Breakfast Nook, Living Room, Den, Master Bedroom, Bedroom 2, Bedroom 3, Bedroom 4
Primary bedroom
- Level: First
- Dimensions: 12 x 13
Bedroom 2
- Level: First
- Dimensions: 10 x 10
Bedroom 3
- Level: First
- Dimensions: 11 x 14
Bedroom 4
- Level: First
- Dimensions: 11 x 11
Breakfast nook
- Level: First
- Dimensions: 13 x 11
Den
- Level: First
- Dimensions: 17 x 11
Kitchen
- Level: First
- Dimensions: 10 x 11
Living room
- Level: First
- Dimensions: 16 x 13
Heating
- Heat Pump, Electric
Cooling
- Central Air, Heat Pump
Features
- Walk-in Closet(s), Ceiling Fan(s), Walk-In Closet(s)
- Flooring: LVT/LVP, Carpet
Interior area
- Total structure area: 1,660
- Total interior livable area: 1,660 sqft
Property
Parking
- Total spaces: 1
- Parking features: Paved
- Attached garage spaces: 1
Features
- Levels: One
- Patio & porch: Patio
- Fencing: None
- Has view: Yes
- View description: None
- Frontage type: See Remarks
Lot
- Size: 0.36 Acres
- Dimensions: 95' x 185' x 40' x 209'
Details
- Parcel number: 1114j33
- Zoning: R-15
- Special conditions: Standard
Construction
Type & style
- Home type: SingleFamily
- Property subtype: Single Family Residence
Materials
- Brick Veneer, Vinyl Siding, Wood Frame
- Foundation: Slab
- Roof: Architectural Shingle
Condition
- New construction: No
- Year built: 1979
Utilities & green energy
- Sewer: Septic Tank
- Water: Public, County Water
- Utilities for property: Water Connected
Community & HOA
Community
- Subdivision: Walnut Creek
HOA
- Has HOA: No
Location
- Region: Jacksonville
Financial & listing details
- Price per square foot: $171/sqft
- Tax assessed value: $141,484
- Annual tax amount: $926
- Date on market: 3/23/2026
- Cumulative days on market: 139 days
- Listing agreement: Exclusive Right To Sell
- Listing terms: Cash,Conventional,VA Loan
- Road surface type: Paved
Estimated market value
Not available
Estimated sales range
Not available
$1,852/mo
Price history
| Date | Event | Price |
|---|---|---|
| 7/31/2026 | Price change | $284,500-0.1%$171/sqft |
Source:  Hive MLS #100561992 Report a problem Hive MLS #100561992 Report a problem | ||
| 7/5/2026 | Price change | $284,9000%$172/sqft |
Source: Hive MLS #100561992 Report a problem | ||
| 3/23/2026 | Listed for sale | $285,000+72.7%$172/sqft |
Source: Hive MLS #100561992 Report a problem | ||
| 11/25/2025 | Sold | $165,000+3.1%$99/sqft |
Source: Hive MLS #100522625 Report a problem | ||
| 8/12/2025 | Pending sale | $160,000$96/sqft |
Source: Hive MLS #100522625 Report a problem | ||
| 8/1/2025 | Listed for sale | $160,000+14.4%$96/sqft |
Source: Hive MLS #100522625 Report a problem | ||
| 7/11/2025 | Sold | $139,873-1.5%$84/sqft |
Source: Public Record Report a problem | ||
| 4/8/2014 | Listing removed | $850$1/sqft |
Source: Innovative Property Rentals Report a problem | ||
| 1/18/2014 | Price change | $850-5.6%$1/sqft |
Source: Innovative Property Rentals Report a problem | ||
| 12/3/2013 | Listed for rent | $900$1/sqft |
Source: Innovative Property Rentals, LLC #149431 Report a problem | ||
| 7/20/2010 | Sold | $142,000$86/sqft |
Source: Public Record Report a problem | ||
Public tax history
| Year | Property taxes | Tax assessment |
|---|---|---|
| 2025 | -- | $150,857 |
| 2024 | $988 | $150,857 |
| 2023 | $988 0% | $150,857 |
| 2022 | $988 +23.1% | $150,857 +32.5% |
| 2021 | $803 | $113,850 |
| 2020 | $803 | $113,850 |
| 2019 | $803 | $113,850 |
| 2018 | $803 +0.1% | $113,850 -4.2% |
| 2017 | $802 | $118,840 |
| 2016 | $802 | $118,840 |
| 2015 | $802 | $118,840 |
| 2014 | $802 +2.8% | $118,840 -10.9% |
| 2013 | $780 | $133,400 |
| 2012 | $780 | $133,400 |
| 2011 | $780 | $133,400 |
| 2010 | $780 +18.3% | $133,400 +19.3% |
| 2009 | $660 +17.3% | $111,786 |
| 2008 | $562 | $111,786 |
| 2007 | $562 | $111,786 |
| 2006 | $562 -1.2% | $111,786 +31.6% |
| 2005 | $569 | $84,958 |
| 2004 | -- | $84,958 |
| 2003 | -- | $84,958 |
| 2002 | -- | $84,958 |
| 2001 | -- | $84,958 |
Find assessor info on the county website
Monthly payment
Est. payment
Payment breakdown
Explore the cost of this home by adjusting the details. Changes won't be saved.Climate risks
Neighborhood: 28546
Nearby schools
GreatSchools rating
- 8/10Morton ElementaryGrades: PK-5Distance: 1.3 mi
- 7/10Hunters Creek MiddleGrades: 6-8Distance: 1.2 mi
- 4/10White Oak HighGrades: 9-12Distance: 1.9 mi
Schools provided by the listing agent
- Elementary: Morton
- Middle: Hunters Creek
- High: White Oak
Source: Hive MLS. This data may not be complete. We recommend contacting the local school district to confirm school assignments for this home.
- $241,9004 bd2 ba1.7k sqft117 Shadow Brook Rd, Jacksonville, NC 28546Off Market
- $267,5004 bd2 ba1.7k sqft121 Shadow Brook Dr, Jacksonville, NC 28546Off Market
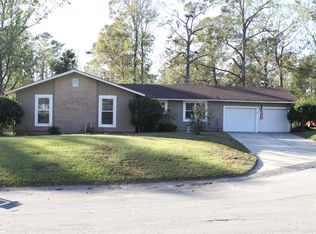
- $249,0004 bd2 ba1.7k sqft121 Shadow Brook Rd, Jacksonville, NC 28546Off Market
- $271,4004 bd2 ba1.7k sqft106 Briarwood Ct, Jacksonville, NC 28546Off Market
- $236,7004 bd2 ba1.7k sqft108 Briarwood Ct, Jacksonville, NC 28546Off Market
- $282,3004 bd2 ba1.7k sqft100 Walnut Creek Rd, Jacksonville, NC 28546Off Market
- $271,1004 bd2 ba1.7k sqft100 Walnut Creek Dr, Jacksonville, NC 28546Off Market
- $213,3003 bd2 ba1.5k sqft122 Shadow Brook Rd, Jacksonville, NC 28546Off Market
A local agent can set up tours, give advice and negotiate with sellers.
A local lender can help you make sure your offer is ready when you are.
Similar homes
- $270,0003 bd2 ba1.7k sqft631 Duke Court, Jacksonville, NC 28546For Sale

 MLS ID #100588522, Ryan Hall, Hall Property Specialists, INC. Hive MLS
 - $285,8004 bd3 ba1.7k sqft100 W Cameron Court, Jacksonville, NC 28546For Sale
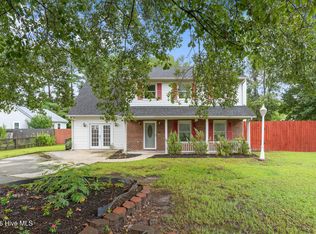 MLS ID #100594482, Darsha Funk, HomeSmart Connections. Hive MLS
 - $270,0003 bd2 ba1.5k sqft125 Linda Loop, Jacksonville, NC 28546For Sale
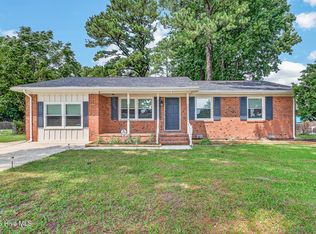 MLS ID #100594106, The Chasity DeBarber Team, Realty One Group Affinity. Hive MLS
 - $282,0004 bd2 ba1.7k sqft105 Woodside Court, Jacksonville, NC 28546For Sale
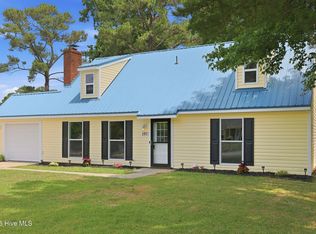 MLS ID #100581151, Jennifer Peek, Terri Alphin Smith & Co. Hive MLS
 - $311,0004 bd3 ba1.7k sqft108 Yellowwood Drive, Jacksonville, NC 28546For SaleMLS ID #100593904, Kimberly Le Estrada, REAL Broker LLC. Hive MLS
- $267,0003 bd2 ba1.5k sqft423 Jasmine Lane, Jacksonville, NC 28546For SaleMLS ID #100565637, Alexis Sypniewski, Realty One Group Affinity. Hive MLS
- $315,0005 bd2 ba2k sqft120 Silver Leaf Drive, Jacksonville, NC 28546For SaleMLS ID #100592467, Kamila Swinson, Terri Alphin Smith & Co. Hive MLS
- $270,0003 bd2 ba1.9k sqft2601 Idlebrook Circle, Midway Park, NC 28544For SaleMLS ID #100594396, Candy Brown Thompson, CENTURY 21 Champion Real Estate. Hive MLS
- $315,0004 bd3 ba1.9k sqft308 Hidden Oaks Drive, Jacksonville, NC 28546For SaleMLS ID #100588122, James Arvin, Coldwell Banker Sea Coast Advantage - Jacksonville. Hive MLS
- $315,0004 bd3 ba1.8k sqft902 Huff Drive, Jacksonville, NC 28546For SaleMLS ID #100576971, Mandy Mowery, RE/MAX Executive. Hive MLS
- $310,0004 bd3 ba1.9k sqft111 Baldwin Court, Jacksonville, NC 28546For SaleMLS ID #100569818, Angela Felix, Skyline Realty Group, LLC. Hive MLS
- $275,0003 bd2 ba1.2k sqft511 New Hanover Trail, Jacksonville, NC 28546For SaleMLS ID #100589286, Scott J Morrison, eXp Realty. Hive MLS
- $315,0003 bd3 ba2k sqft213 Robert Alan Drive, Jacksonville, NC 28546For SaleMLS ID #100583973, Danielle Licavoli, RE/MAX Elite Realty Group. Hive MLS
- $295,0003 bd3 ba1.8k sqft305 Providence Drive, Jacksonville, NC 28546For SaleMLS ID #100593447, Shane Register Team, Coldwell Banker Sea Coast Advantage-Midtown. Hive MLS
- $324,9004 bd2 ba1.7k sqft849 Tuscarora Trail, Jacksonville, NC 28546For SaleMLS ID #100574524, Brittany Largent, eXp Realty. Hive MLS
- $355,0004 bd3 ba2k sqft401 Ragged Point Court, Jacksonville, NC 28546For SaleMLS ID #100593615, Pamela M Trafton, Terri Alphin Smith & Co. Hive MLS
- $268,0003 bd2 ba1.2k sqft2606 Idlebrook Circle, Midway Park, NC 28544For SaleMLS ID #100592254, Uncharted Realty Group, Keller Williams Innovate-Wilmington. Hive MLS
- $305,0004 bd3 ba1.8k sqft210 Cypress Bay Drive, Jacksonville, NC 28546For SaleMLS ID #100587828, Kevin Boggs, List at Ease LLC. Hive MLS
- $323,0004 bd3 ba1.8k sqft906 Savannah Drive, Jacksonville, NC 28546For SaleMLS ID #100582693, Nataly Romero, Terri Alphin Smith & Co. Hive MLS
- $270,0003 bd2 ba1.8k sqft2619 Idlebrook Circle, Midway Park, NC 28544For SaleMLS ID #100574146, Milo Daniels Johnson, Realty ONE Group Affinity-Wilmington. Hive MLS
