***NOW OFFERING $3,000 USE AS YOU CHOOSE***
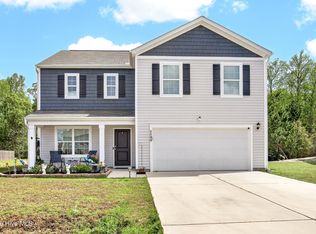
Welcome to 849 Tuscarora Trail, your dream home in the desirable Wantlands Ferry @Towne Pointe community!
Discover the serenity of this exquisite 4-bedroom, 2-bath Cali home, thoughtfully designed for modern living. The open floor plan seamlessly connects the living spaces, making it perfect for entertaining family and friends.
The kitchen is a chef's delight, featuring sleek stainless steel appliances--crafted for both style and functionality. Every detail has been meticulously considered to enhance your living experience.
Enjoy the comfort of new ceiling fans, ensuring a refreshing atmosphere, while the humidity control bathroom fans with integrated lighting provide both practicality and comfort in your private spaces. A smart home package is also included, ready for your customization--it's never been set up, allowing you to tailor it to your needs.
Step outside to your screened-in patio, an oasis for relaxing evenings or sipping morning coffee in peace. The community enhances your lifestyle with a sparkling pool, beautifully appointed pavilion for gatherings, lighted jogging paths, and natural areas perfect for picnics or family games. You'll also benefit from no city taxes, state-maintained roads, and a reliable sewer system, all of which save you money and provide peace of mind.
Rest assured, all new build issues have been expertly addressed, making this home move-in ready without any hassle.
Don't miss out on this incredible opportunity--schedule your private showing today and make this stunning home yours!
For sale
Price cut: $2K (5/29)
$324,900
849 Tuscarora Trail, Jacksonville, NC 28546
4beds
1,774sqft
Single Family Residence
Built in 2023
0.27 Acres Lot
$324,400 Zestimate®
$183/sqft
$31/mo HOA
What's special
- 94 days |
- 265 |
- 19 |
Zillow last checked:
Listing updated:
Listed by:
Brittany Largent 252-470-4014,
eXp Realty
Source: Hive MLS,MLS#: 100574524 Originating MLS: Jacksonville Board of Realtors
Originating MLS: Jacksonville Board of RealtorsFacts & features
Interior
Bedrooms & bathrooms
- Bedrooms: 4
- Bathrooms: 2
- Full bathrooms: 2
Rooms
- Room types: Master Bedroom, Bedroom 3, Bedroom 2, Bedroom 4, Dining Room, Living Room
Primary bedroom
- Level: Main
- Dimensions: 15 x 12
Bedroom 2
- Level: Main
- Dimensions: 11 x 10
Bedroom 3
- Level: Main
- Dimensions: 11 x 10
Bedroom 4
- Level: Main
- Dimensions: 11 x 11
Dining room
- Level: Main
- Dimensions: 10 x 11
Kitchen
- Level: Main
- Dimensions: 18 x 11
Living room
- Level: Main
- Dimensions: 16 x 15
Heating
- Electric, Zoned
Cooling
- Central Air, Ceiling Fan(s)
Appliances
- Included: Electric Oven, Built-In Microwave, Washer, Refrigerator, Dryer, Dishwasher
- Laundry: Laundry Room
Features
- Walk-in Closet(s), Entrance Foyer, Kitchen Island, Ceiling Fan(s), Pantry, Walk-in Shower, Blinds/Shades, Walk-In Closet(s)
- Flooring: Carpet, Vinyl
- Doors: Thermal Doors
- Basement: None
- Attic: Access Only
Interior area
- Total structure area: 1,774
- Total interior livable area: 1,774 sqft
Property
Parking
- Total spaces: 2
- Parking features: Paved, Garage
- Attached garage spaces: 2
Accessibility
- Accessibility features: Smart Technology
Features
- Levels: One
- Patio & porch: Covered, Porch, Screened
- Exterior features: Thermal Doors
- Fencing: None
- Has view: Yes
- View description: None
- Frontage type: See Remarks
Lot
- Size: 0.27 Acres
- Features: Corner Lot, Irregular Lot
Details
- Parcel number: 1127d172
- Zoning: R-10
- Special conditions: Standard
Construction
Type & style
- Home type: SingleFamily
- Property subtype: Single Family Residence
Materials
- Vinyl Siding, Wood Frame
- Foundation: Slab
- Roof: Shingle
Condition
- New construction: No
- Year built: 2023
Utilities & green energy
- Sewer: County Sewer
- Water: County Water
- Utilities for property: Sewer Connected, Water Connected, Other
Green energy
- Energy efficient items: Thermostat
Community & HOA
Community
- Security: Smoke Detector(s)
- Subdivision: Towne Pointe
HOA
- Has HOA: Yes
- Amenities included: Clubhouse, Pool, Maintenance Common Areas, See Remarks
- HOA fee: $375 annually
- HOA name: Premier Management
- HOA phone: 910-577-1441
Location
- Region: Jacksonville
Financial & listing details
- Price per square foot: $183/sqft
- Tax assessed value: $253,043
- Annual tax amount: $1,657
- Date on market: 8/11/2026
- Cumulative days on market: 94 days
- Listing agreement: Exclusive Right To Sell
- Listing terms: Cash,Conventional,FHA,USDA Loan,VA Loan
- Road surface type: Paved
Estimated market value
$324,400
$308,000 - $341,000
$2,122/mo
Price history
| Date | Event | Price |
|---|---|---|
| 5/29/2026 | Price change | $324,900-0.6%$183/sqft |
Source:  Hive MLS #100574524 Report a problem Hive MLS #100574524 Report a problem | ||
| 5/17/2026 | Listed for sale | $326,900+12.7%$184/sqft |
Source: Hive MLS #100574524 Report a problem | ||
| 12/27/2023 | Sold | $290,000$163/sqft |
Source: Public Record Report a problem | ||
Public tax history
| Year | Property taxes | Tax assessment |
|---|---|---|
| 2025 | $1,657 | $253,043 |
| 2024 | $1,657 +463.6% | $253,043 +462.3% |
| 2023 | $294 | $45,000 |
Find assessor info on the county website
Monthly payment
Est. payment
Payment breakdown
Explore the cost of this home by adjusting the details. Changes won't be saved.Climate risks
Neighborhood: 28546
Nearby schools
GreatSchools rating
- 8/10Hunters Creek ElementaryGrades: PK-5Distance: 1.9 mi
- 7/10Hunters Creek MiddleGrades: 6-8Distance: 1.8 mi
- 4/10White Oak HighGrades: 9-12Distance: 3.3 mi
Schools provided by the listing agent
- Elementary: Silverdale
- Middle: Hunters Creek
- High: White Oak
Source: Hive MLS. This data may not be complete. We recommend contacting the local school district to confirm school assignments for this home.
- $300,0003 bd2 ba1.7k sqft847 Tuscarora Trl, Jacksonville, NC 28546Sold
- $308,0004 bd2 ba1.7k sqft416 Turp Landing Ln, Jacksonville, NC 28546Sold
- $309,9004 bd2 ba-- sqft845 Tuscarora Trl, Jacksonville, NC 28546Off Market

- $357,5004 bd2 ba2.8k sqft420 Turp Landing Ln, Jacksonville, NC 28546Sold
- $357,4904 bd3 ba2.3k sqft420 Turp Landing Ln LOT 344, Jacksonville, NC 28546Sold
- $324,0004 bd2 ba1.7k sqft425 Turp Landing Ln, Jacksonville, NC 28546Off Market
- $315,7003 bd2 ba1.6k sqft613 Drummond Grove Ln, Jacksonville, NC 28546Off Market
- $403,7006 bd4 ba2.7k sqft615 Drummond Grove Ln, Jacksonville, NC 28546Off Market
A local agent can set up tours, give advice and negotiate with sellers.
A local lender can help you make sure your offer is ready when you are.
Similar homes
- $333,9954 bd3 ba1.9k sqft600 Ranch Hand Ln, Jacksonville, NC 28546For Sale
 MLS ID #11922818, Deborah Love, Your Home Sold Guaranteed Realty. My State MLS
 - $372,0004 bd3 ba2.4k sqft1139 Carteret Manor Drive, Jacksonville, NC 28546For Sale
 MLS ID #100566530, R&R Realty Group NC, Coldwell Banker Sea Coast Advantage. Hive MLS
 - $275,0003 bd2 ba1.2k sqft511 New Hanover Trail, Jacksonville, NC 28546For Sale
 MLS ID #100589286, Scott J Morrison, eXp Realty. Hive MLS
 - $305,0003 bd2 ba1.8k sqft102 Pinyon Court, Jacksonville, NC 28546For Sale
 MLS ID #100595749, Kellie Dentel, Terri Alphin Smith & Co. Hive MLS
 - $315,0004 bd3 ba1.8k sqft902 Huff Drive, Jacksonville, NC 28546For SaleMLS ID #100576971, Mandy Mowery, RE/MAX Executive. Hive MLS
- $339,9004 bd3 ba2k sqft125 Dockside Drive, Jacksonville, NC 28546For SaleMLS ID #100577391, Rachel Love, Coldwell Banker Sea Coast Advantage. Hive MLS
- $309,9005 bd2 ba2k sqft120 Silver Leaf Drive, Jacksonville, NC 28546For SaleMLS ID #100592467, Kamila Swinson, Terri Alphin Smith & Co. Hive MLS
- $315,0003 bd3 ba2k sqft213 Robert Alan Drive, Jacksonville, NC 28546For SaleMLS ID #100583973, Danielle Licavoli, RE/MAX Elite Realty Group. Hive MLS
- $327,5004 bd3 ba1.7k sqft400 Brunswick Drive, Jacksonville, NC 28546For SaleMLS ID #100594920, Gabriella Riffle-Gonzalez, LPT Realty. Hive MLS
- $270,0003 bd2 ba1.7k sqft631 Duke Court, Jacksonville, NC 28546For SaleMLS ID #100588522, Ryan Hall, Hall Property Specialists, INC. Hive MLS
- $289,9003 bd3 ba1.5k sqft130 Tanbark Drive, Jacksonville, NC 28546For SaleMLS ID #100579503, Marci Bocanegra, Coldwell Banker Sea Coast Advantage - Jacksonville. Hive MLS
- $282,0004 bd2 ba1.7k sqft105 Woodside Court, Jacksonville, NC 28546For SaleMLS ID #100581151, Jennifer Peek, Terri Alphin Smith & Co. Hive MLS
- $328,0003 bd2 ba2.3k sqft301 King Richard Court, Jacksonville, NC 28546For SaleMLS ID #100573655, Tonya Better, Coldwell Banker Sea Coast Advantage - Jacksonville. Hive MLS
- $275,0003 bd2 ba1k sqft204 Palamino Trail, Jacksonville, NC 28546For SaleMLS ID #100582865, Shari L Von Hassel, Coldwell Banker Sea Coast Advantage-Hampstead. Hive MLS
- $267,0003 bd2 ba1.5k sqft423 Jasmine Lane, Jacksonville, NC 28546For SaleMLS ID #100565637, Alexis Sypniewski, Realty One Group Affinity. Hive MLS
- $344,9993 bd2 ba2k sqft102 Kingswood Court, Jacksonville, NC 28546For SaleMLS ID #100579220, Adam Manuel Laurio, RE/MAX Executive. Hive MLS
- $295,0003 bd3 ba1.8k sqft305 Providence Drive, Jacksonville, NC 28546For SaleMLS ID #100593447, Shane Register Team, Coldwell Banker Sea Coast Advantage-Midtown. Hive MLS
- $299,0003 bd3 ba1.4k sqft302 Springcreek Court, Hubert, NC 28539For SaleMLS ID #100595409, Tidal Realty Partners, REAL Broker LLC. Hive MLS
- $307,0003 bd2 ba1.5k sqft302 Wynbrookee Lane, Jacksonville, NC 28546For SaleMLS ID #100582314, Mary Lorencz, Century 21 Coastal Advantage. Hive MLS
- $355,0004 bd3 ba2.2k sqft840 Dynasty Drive, Jacksonville, NC 28546For SaleMLS ID #100587429, Patience Swamotz, Keller Williams Innovate - Jax. Hive MLS
