TENANT OCCUPIED - LEASE IN PLACE THROUGH OCTOBER.
Charming 3 bedroom, 2 bath home located in the highly desirable Carolina Forest community. This inviting open-concept floor plan offers a spacious living room filled with natural light, seamlessly flowing into a well-appointed kitchen featuring a large island, ample cabinet storage, and generous counter space--perfect for everyday living and entertaining.
The private primary suite is thoughtfully designed with a tub shower combo, dual vanities, and a walk-in closet, creating a comfortable retreat at the end of the day. Two additional bedrooms and a full bath provide flexibility for guests, family, or a home office.
Step outside to enjoy a screened-in porch overlooking a fully fenced backyard with a 6-foot wood privacy fence--ideal for relaxing, pets, or outdoor gatherings. Additional highlights include a functional layout, great storage throughout, and low-maintenance living.
Residents of Carolina Forest enjoy access to community amenities including a clubhouse and swimming pool. Conveniently located within walking distance to the neighborhood elementary school and just minutes from shopping, dining, and everyday conveniences, this home offers both comfort and accessibility.
Whether you're looking to expand your investment portfolio or secure a future primary residence, this property presents an excellent opportunity in a prime location.
For sale
$275,000
710 Savannah Drive, Jacksonville, NC 28546
3beds
1,275sqft
Single Family Residence
Built in 2011
9,148 Square Feet Lot
$274,100 Zestimate®
$216/sqft
$38/mo HOA
What's special
Tub shower comboGenerous counter spaceScreened-in porchAmple cabinet storageGreat storage throughoutPrivate primary suiteWalk-in closet
- 155 days |
- 350 |
- 21 |
Zillow last checked:
Listing updated:
Listed by:
Marci Bocanegra 760-207-7416,
Coldwell Banker Sea Coast Advantage - Jacksonville
Source: Hive MLS,MLS#: 100563048 Originating MLS: Jacksonville Board of Realtors
Originating MLS: Jacksonville Board of RealtorsFacts & features
Interior
Bedrooms & bathrooms
- Bedrooms: 3
- Bathrooms: 2
- Full bathrooms: 2
Rooms
- Room types: Master Bedroom, Bedroom 2, Bedroom 3, Living Room, Bathroom 1, Bathroom 2
Heating
- Electric, Heat Pump
Cooling
- Central Air
Features
- Walk-in Closet(s), Vaulted Ceiling(s), Ceiling Fan(s), Blinds/Shades, Walk-In Closet(s)
- Number of fireplaces: 1
Interior area
- Total structure area: 1,275
- Total interior livable area: 1,275 sqft
Property
Parking
- Total spaces: 2
- Parking features: Concrete, On Site
- Attached garage spaces: 2
Features
- Levels: One
- Patio & porch: Screened, Front Porch, Rear Porch
- Fencing: Back Yard,Wood
- Has view: Yes
- View description: None
- Frontage type: See Remarks
Lot
- Size: 9,148 Square Feet
- Dimensions: 75' x 118' x 75' x 118'
Details
- Parcel number: 338d70
- Zoning: RSF-7
- Special conditions: Standard
Construction
Type & style
- Home type: SingleFamily
- Property subtype: Single Family Residence
Materials
- Vinyl Siding, Wood Frame
- Foundation: Slab
- Roof: Shingle
Condition
- New construction: No
- Year built: 2011
Utilities & green energy
- Sewer: Public Sewer
- Water: Public
- Utilities for property: Sewer Available, Water Available
Community & HOA
Community
- Subdivision: Carolina Forest
HOA
- Has HOA: Yes
- Amenities included: Clubhouse, Pool, Maintenance Common Areas, Management, Sidewalks, Street Lights
- HOA fee: $450 annually
- HOA name: Advantage Gold
- HOA phone: 910-353-2001
Location
- Region: Jacksonville
Financial & listing details
- Price per square foot: $216/sqft
- Tax assessed value: $209,043
- Annual tax amount: $2,623
- Date on market: 3/27/2026
- Cumulative days on market: 155 days
- Listing agreement: Exclusive Right To Sell
- Listing terms: Cash,Conventional,FHA,VA Loan
- Road surface type: Paved
Estimated market value
$274,100
$260,000 - $288,000
$1,631/mo
Price history
| Date | Event | Price |
|---|---|---|
| 3/27/2026 | Listed for sale | $275,000+65.7%$216/sqft |
Source:  Hive MLS #100563048 Report a problem Hive MLS #100563048 Report a problem | ||
| 10/9/2024 | Listing removed | $1,785$1/sqft |
Source: Zillow Rentals Report a problem | ||
| 10/8/2024 | Listed for rent | $1,785$1/sqft |
Source: Zillow Rentals Report a problem | ||
| 11/20/2019 | Sold | $166,000-1.5%$130/sqft |
Source: Hive MLS #100182575 Report a problem | ||
| 10/13/2019 | Pending sale | $168,500$132/sqft |
Source: Berkshire Hathaway HomeServices Hometown, REALTORS #100182575 Report a problem | ||
| 10/6/2019 | Price change | $168,500-0.9%$132/sqft |
Source: Berkshire Hathaway HomeServices Hometown, REALTORS #100182575 Report a problem | ||
| 8/30/2019 | Listed for sale | $170,000+11.1%$133/sqft |
Source: Berkshire Hathaway HomeServices Hometown, REALTORS #100182575 Report a problem | ||
| 7/31/2018 | Sold | $153,000-1.2%$120/sqft |
Source: Hive MLS #100095107 Report a problem | ||
| 6/9/2018 | Pending sale | $154,900$121/sqft |
Source: CENTURY 21 Champion Real Estate #100095107 Report a problem | ||
| 3/7/2018 | Price change | $154,900-2%$121/sqft |
Source: CENTURY 21 Champion Real Estate #100095107 Report a problem | ||
| 1/7/2018 | Listed for sale | $158,000$124/sqft |
Source: CENTURY 21 Champion Real Estate #100095107 Report a problem | ||
| 2/3/2012 | Sold | $158,000$124/sqft |
Source: Public Record Report a problem | ||
Public tax history
| Year | Property taxes | Tax assessment |
|---|---|---|
| 2025 | $2,623 | $209,043 |
| 2024 | $2,623 | $209,043 |
| 2023 | $2,623 0% | $209,043 |
| 2022 | $2,623 +33.8% | $209,043 +43.6% |
| 2021 | $1,961 | $145,590 |
| 2020 | $1,961 | $145,590 |
| 2019 | $1,961 | $145,590 |
| 2018 | $1,961 +4.1% | $145,590 +1.8% |
| 2017 | $1,884 | $143,050 |
| 2016 | $1,884 | $143,050 |
| 2015 | $1,884 | $143,050 |
| 2014 | $1,884 +1.4% | $143,050 -13.5% |
| 2013 | $1,858 | $165,430 |
| 2012 | $1,858 | $165,430 |
| 2011 | -- | -- |
Find assessor info on the county website
Monthly payment
Est. payment
Payment breakdown
Explore the cost of this home by adjusting the details. Changes won't be saved.Climate risks
Neighborhood: 28546
Nearby schools
GreatSchools rating
- 8/10Carolina Forest ElementaryGrades: K-5Distance: 0.3 mi
- 3/10Jacksonville Commons MiddleGrades: 6-8Distance: 1.9 mi
- 4/10Northside HighGrades: 9-12Distance: 2.1 mi
Schools provided by the listing agent
- Elementary: Carolina Forest
- Middle: Jacksonville Commons
- High: Northside
Source: Hive MLS. This data may not be complete. We recommend contacting the local school district to confirm school assignments for this home.
- $267,7003 bd2 ba1.3k sqft708 Savannah Dr, Jacksonville, NC 28546Off Market
- $262,6003 bd2 ba1.2k sqft712 Savannah Dr, Jacksonville, NC 28546Off Market
- $306,8003 bd2 ba1.7k sqft407 Wynbrookee Ln, Jacksonville, NC 28546Off Market
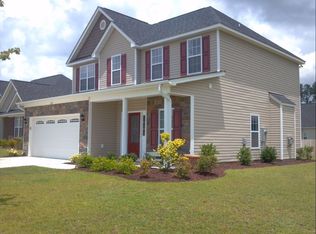
- $306,0004 bd3 ba2k sqft409 Wynbrookee Ln, Jacksonville, NC 28546Sold
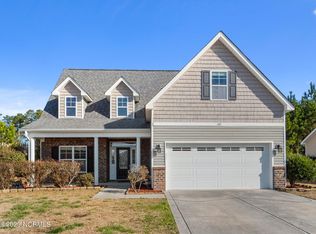
- $262,3003 bd2 ba1.2k sqft706 Savannah Dr, Jacksonville, NC 28546Off Market
- $296,9003 bd2 ba1.7k sqft405 Wynbrookee Ln, Jacksonville, NC 28546Off Market
- $310,0003 bd3 ba-- sqft714 Savannah Dr, Jacksonville, NC 28546Off Market
- $290,0003 bd2 ba1.5k sqft411 Wynbrookee Ln, Jacksonville, NC 28546Pending
A local agent can set up tours, give advice and negotiate with sellers.
Similar homes
- $307,0003 bd2 ba1.5k sqft302 Wynbrookee Lane, Jacksonville, NC 28546For Sale

 MLS ID #100582314, Mary Lorencz, Century 21 Coastal Advantage. Hive MLS
 - $323,0004 bd3 ba1.8k sqft906 Savannah Drive, Jacksonville, NC 28546For Sale
 MLS ID #100582693, Nataly Romero, Terri Alphin Smith & Co. Hive MLS
 - $305,0004 bd3 ba1.8k sqft210 Cypress Bay Drive, Jacksonville, NC 28546For Sale
 MLS ID #100587828, Kevin Boggs, List at Ease LLC. Hive MLS
 - $295,0003 bd3 ba1.8k sqft305 Providence Drive, Jacksonville, NC 28546For Sale
 MLS ID #100593447, Shane Register Team, Coldwell Banker Sea Coast Advantage-Midtown. Hive MLS
 - $285,0004 bd3 ba1.5k sqft210 Druid Court, Jacksonville, NC 28546For SaleMLS ID #100595887, Marie Elstad, Tellers Truss Realty. Hive MLS
- $267,0003 bd2 ba1.5k sqft423 Jasmine Lane, Jacksonville, NC 28546For SaleMLS ID #100565637, Alexis Sypniewski, Realty One Group Affinity. Hive MLS
- $265,0003 bd2 ba1.5k sqft517 West Court, Jacksonville, NC 28546For SaleMLS ID #100591978, Gabrielle Trumbo, LPT Realty. Hive MLS
- $265,0003 bd2 ba1.3k sqft105 Cherrywood Court, Jacksonville, NC 28546For SaleMLS ID #100595142, Heather Rossiter, eXp Realty. Hive MLS
- $289,9003 bd3 ba1.5k sqft130 Tanbark Drive, Jacksonville, NC 28546For SaleMLS ID #100579503, Marci Bocanegra, Coldwell Banker Sea Coast Advantage - Jacksonville. Hive MLS
- $260,0004 bd2 ba1.5k sqft103 Butternut Circle, Jacksonville, NC 28546For SaleMLS ID #100595863, Kylee Verhoff, Anchor & Co. of Eastern North Carolina. Hive MLS
- $269,9003 bd3 ba1.6k sqft408 Estate Drive, Jacksonville, NC 28540For SaleMLS ID #100573669, Fay Riedl, 360 REALTY. Hive MLS
- $310,0003 bd2 ba1.5k sqft101 Belwood Court, Jacksonville, NC 28540For SaleMLS ID #100594588, Bryce Evans, Carolina Real Estate Group. Hive MLS
- $305,0003 bd3 ba1.7k sqft231 Silver Hills Drive, Jacksonville, NC 28546For SaleMLS ID #100596200, Bradley Calderwood, eXp Realty. Hive MLS
- $282,0004 bd3 ba1.7k sqft100 W Cameron Court, Jacksonville, NC 28546For SaleMLS ID #100594482, Darsha Funk, HomeSmart Connections. Hive MLS
- $273,0003 bd2 ba1k sqft204 Palamino Trail, Jacksonville, NC 28546For SaleMLS ID #100582865, Shari L Von Hassel, Coldwell Banker Sea Coast Advantage-Hampstead. Hive MLS
- $324,9004 bd3 ba1.8k sqft184 Audubon Drive, Jacksonville, NC 28546For SaleMLS ID #100593653, Lisa H Myers, Century 21 Vanguard. Hive MLS
- $262,5003 bd3 ba1.7k sqft116 Thompson Street, Jacksonville, NC 28540For SaleMLS ID #100564548, Diane M Castro-Perez, Coldwell Banker Sea Coast Advantage-Hampstead. Hive MLS
- $279,0004 bd2 ba1.7k sqft105 Woodside Court, Jacksonville, NC 28546For SaleMLS ID #100581151, Jennifer Peek, Terri Alphin Smith & Co. Hive MLS
- $215,0003 bd2 ba1k sqft103 Hofmann Drive, Jacksonville, NC 28546For SaleMLS ID #100591952, Diane M Castro-Perez, Coldwell Banker Sea Coast Advantage-Hampstead. Hive MLS
- $254,0002 bd2 ba1.2k sqft126 Baysden Drive, Jacksonville, NC 28540For SaleMLS ID #100590566, Tiffany & Crew Coastal Real Estate, Keller Williams Innovate - Jax. Hive MLS
