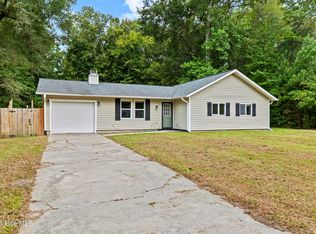
Move right into this charming and beautifully updated 2-bedroom, 2-bath home tucked away on a quiet cul-de-sac just outside of town. Offering the perfect blend of comfort, privacy, and convenience, this property features a spacious yard, thoughtful upgrades, and inviting indoor and outdoor living spaces.
Inside, you'll find an open-concept floor plan with soaring vaulted ceilings and a cozy fireplace that creates a warm, welcoming atmosphere. The living room flows seamlessly into the dining area and kitchen, where you'll enjoy ample cabinet and counter space along with all appliances conveying.
The private primary suite offers generous closet space and an en-suite bathroom, while the second bedroom is thoughtfully situated on the opposite side of the home, providing added privacy for guests or a home office. A conveniently located laundry area adds to the home's functional layout.
One of the standout features is the spacious enclosed sunroom, providing the perfect place to relax, entertain, or enjoy your morning coffee year-round (not included in the home's heated square footage). Outside, the large yard offers plenty of room for gardening, pets, or outdoor activities, while the detached storage shed provides additional space for tools, equipment, or hobbies. The majority of the property is enclosed with wood fencing, offering added privacy and functionality.
Major updates provide peace of mind, including a new HVAC system and new LVP flooring, both installed in 2026. With its desirable location, modern updates, spacious yard, and move-in-ready condition, this home is one you won't want to miss. Schedule your private showing today!
For sale
$254,000
126 Baysden Drive, Jacksonville, NC 28540
2beds
1,272sqft
Single Family Residence
Built in 2005
0.57 Acres Lot
$239,100 Zestimate®
$200/sqft
$-- HOA
What's special
- 30 days |
- 435 |
- 27 |
Likely to sell faster than
Zillow last checked:
Listing updated:
Listed by:
Tiffany & Crew Coastal Real Estate 910-787-1578,
Keller Williams Innovate - Jax,
Tiffany Kirkpatrick 765-618-0816,
Keller Williams Innovate - Jax
Source: Hive MLS,MLS#: 100590566 Originating MLS: Jacksonville Board of Realtors
Originating MLS: Jacksonville Board of RealtorsFacts & features
Interior
Bedrooms & bathrooms
- Bedrooms: 2
- Bathrooms: 2
- Full bathrooms: 2
Rooms
- Room types: Master Bedroom, Bedroom 2, Living Room, Dining Room, Other
Other
- Dimensions: 111 x 95
Heating
- Electric, Heat Pump
Cooling
- Central Air
Appliances
- Included: Built-In Microwave, Refrigerator, Range, Dishwasher
- Laundry: Dryer Hookup, Washer Hookup, Laundry Closet
Features
- Master Downstairs, Walk-in Closet(s), Entrance Foyer, Ceiling Fan(s), Pantry, Blinds/Shades, Gas Log, Walk-In Closet(s)
- Flooring: LVT/LVP
- Basement: None
- Number of fireplaces: 1
- Fireplace features: Gas Log
Interior area
- Total structure area: 1,272
- Total interior livable area: 1,272 sqft
Property
Parking
- Parking features: Additional Parking, On Site
Features
- Levels: One
- Patio & porch: Covered, Deck, Porch
- Fencing: Wood,Fenced
- Has view: Yes
- View description: None
- Frontage type: See Remarks
Lot
- Size: 0.57 Acres
- Features: Cul-De-Sac
Details
- Additional structures: Shed(s)
- Parcel number: 327b75
- Zoning: R-15
- Special conditions: Standard
Construction
Type & style
- Home type: SingleFamily
- Property subtype: Single Family Residence
Materials
- Vinyl Siding, Wood Frame
- Foundation: Slab
- Roof: Architectural Shingle
Condition
- New construction: No
- Year built: 2005
Utilities & green energy
- Sewer: Septic Tank
- Water: Public
- Utilities for property: Water Connected
Community & HOA
Community
- Security: Smoke Detector(s)
- Subdivision: Greenbriar
HOA
- Has HOA: No
- Amenities included: None
Location
- Region: Jacksonville
Financial & listing details
- Price per square foot: $200/sqft
- Tax assessed value: $156,825
- Annual tax amount: $1,027
- Date on market: 8/16/2026
- Cumulative days on market: 30 days
- Listing agreement: Exclusive Right To Sell
- Listing terms: Cash,Conventional,FHA,USDA Loan,VA Loan
Estimated market value
$239,100
$227,000 - $251,000
$1,511/mo
Price history
| Date | Event | Price |
|---|---|---|
| 8/16/2026 | Listed for sale | $254,000+38%$200/sqft |
Source:  Hive MLS #100590566 Report a problem Hive MLS #100590566 Report a problem | ||
| 4/14/2023 | Sold | $184,000+8.2%$145/sqft |
Source: Hive MLS #100373967 Report a problem | ||
| 3/16/2023 | Pending sale | $170,000$134/sqft |
Source: Hive MLS #100373967 Report a problem | ||
| 3/15/2023 | Listed for sale | $170,000+115.2%$134/sqft |
Source: Hive MLS #100373967 Report a problem | ||
| 2/3/2018 | Listing removed | $79,000-28.2%$62/sqft |
Source: Coldwell Banker Sea Coast Advantage #100060780 Report a problem | ||
| 2/2/2018 | Sold | $110,000+39.2%$86/sqft |
Source: Hive MLS #100060780 Report a problem | ||
| 7/20/2017 | Pending sale | $79,000$62/sqft |
Source: Coldwell Banker Sea Coast Advantage #100060780 Report a problem | ||
| 7/12/2017 | Price change | $79,000-11.2%$62/sqft |
Source: Coldwell Banker Sea Coast Advantage #100060780 Report a problem | ||
| 5/31/2017 | Price change | $89,000-10.1%$70/sqft |
Source: Coldwell Banker Sea Coast Advantage #100060780 Report a problem | ||
| 5/3/2017 | Listed for sale | $99,000-20.8%$78/sqft |
Source: Coldwell Banker Sea Coast Advantage - Jacksonville #100060780 Report a problem | ||
| 3/22/2017 | Listing removed | $750$1/sqft |
Source: Zillow Rental Manager Report a problem | ||
| 2/2/2017 | Listed for rent | $750$1/sqft |
Source: Hometown Property Management and Rentals Report a problem | ||
| 5/21/2007 | Sold | $125,000+14.2%$98/sqft |
Source: Public Record Report a problem | ||
| 2/7/2006 | Sold | $109,500$86/sqft |
Source: Public Record Report a problem | ||
Public tax history
| Year | Property taxes | Tax assessment |
|---|---|---|
| 2025 | $1,027 | $156,825 |
| 2024 | $1,027 | $156,825 |
| 2023 | $1,027 +1.7% | $156,825 +1.8% |
| 2022 | $1,009 +12% | $154,100 +20.6% |
| 2021 | $901 | $127,810 |
| 2020 | $901 +0.7% | $127,810 +0.7% |
| 2019 | $895 | $126,940 |
| 2018 | $895 +1% | $126,940 -3.3% |
| 2017 | $886 | $131,280 |
| 2016 | $886 | $131,280 |
| 2015 | $886 | $131,280 |
| 2014 | $886 +15% | $131,280 -0.3% |
| 2013 | $770 | $131,670 |
| 2012 | $770 | $131,670 |
| 2011 | $770 | $131,670 |
| 2010 | $770 +12% | $131,670 +13% |
| 2009 | $688 +17.3% | $116,569 |
| 2008 | $586 | $116,569 |
| 2007 | $586 +30.3% | $116,569 +30.3% |
| 2006 | $450 | $89,452 |
Find assessor info on the county website
Monthly payment
Est. payment
Payment breakdown
Explore the cost of this home by adjusting the details. Changes won't be saved.Climate risks
Neighborhood: 28540
Nearby schools
GreatSchools rating
- 7/10Stateside ElementaryGrades: K-5Distance: 2.1 mi
- 6/10Northwoods Park MiddleGrades: 6-8Distance: 4.2 mi
- 6/10Jacksonville HighGrades: 9-12Distance: 3.7 mi
Schools provided by the listing agent
- Elementary: Stateside
- Middle: Northwoods Park
- High: Jacksonville
Source: Hive MLS. This data may not be complete. We recommend contacting the local school district to confirm school assignments for this home.
- $244,8003 bd2 ba1.1k sqft124 Baysden Dr, Jacksonville, NC 28540Off Market
- $222,1003 bd2 ba1.8k sqft128 Baysden Dr, Jacksonville, NC 28540Off Market
- $361,2003 bd3 ba2.4k sqft130 Baysden Dr, Jacksonville, NC 28540Off Market
- $260,3002 bd2 ba1.4k sqft127 Baysden Dr, Jacksonville, NC 28540Off Market
- $259,7003 bd2 ba1.3k sqft125 Baysden Dr, Jacksonville, NC 28540Off Market
- $272,8004 bd2 ba1.8k sqft120 Baysden Dr, Jacksonville, NC 28540Off Market
- $238,3003 bd2 ba1.1k sqft121 Baysden Dr, Jacksonville, NC 28540Off Market
- $33,930-- bd-- ba-- sqft519 Emily Loop, Jacksonville, NC 28540Off Market
A local agent can set up tours, give advice and negotiate with sellers.
A local lender can help you make sure your offer is ready when you are.
Similar homes
- $275,0003 bd2 ba1.5k sqft265 Bayberry Court, Jacksonville, NC 28540For Sale

 MLS ID #100596163, Lauren Hearn, Berkshire Hathaway HomeServices Carolina Premier Properties. Hive MLS
 - $215,0003 bd2 ba1.2k sqft220 Winter Place, Jacksonville, NC 28540For Sale
 MLS ID #100593353, Samuel Lynch, eXp Realty. Hive MLS
 - $254,9003 bd2 ba1.8k sqft507 Delmar Road, Jacksonville, NC 28540For Sale
 MLS ID #100595523, Judy P Lewis, Berkshire Hathaway HomeServices Carolina Premier Properties. Hive MLS
 - $255,0003 bd2 ba1.4k sqft139 Greencrest Circle, Jacksonville, NC 28540For Sale
 MLS ID #100596184, Bradley Calderwood, eXp Realty. Hive MLS
 - $245,0003 bd2 ba1.3k sqft209 Rawls Court, Jacksonville, NC 28540For SaleMLS ID #100590941, Suzanne Barber, ERA Live Moore - Jacksonville. Hive MLS
- $259,9994 bd2 ba1.4k sqft200 Dale Drive, Jacksonville, NC 28540For SaleMLS ID #100564007, Jeremy Thrane, Realty One Group Affinity. Hive MLS
- $289,0003 bd2 ba1.3k sqft1121 Hendricks Avenue, Jacksonville, NC 28540For SaleMLS ID #100596550, The Christi Hill Real Estate Team, Keller Williams Innovate. Hive MLS
- $235,0003 bd2 ba1.5k sqft1020 Furia Drive, Jacksonville, NC 28540For SaleMLS ID #100593544, Tanya Maldonado, eXp Realty. Hive MLS
- $215,0003 bd2 ba1k sqft103 Hofmann Drive, Jacksonville, NC 28546For SaleMLS ID #100591952, Diane M Castro-Perez, Coldwell Banker Sea Coast Advantage-Hampstead. Hive MLS
- $245,0003 bd2 ba1.1k sqft106 Linden Road, Richlands, NC 28574For SaleMLS ID #100596245, Royce Bennett, CENTURY 21 Champion Real Estate. Hive MLS
- $269,0003 bd2 ba1.4k sqft148 Forbes Estates Drive, Jacksonville, NC 28540For SaleMLS ID #100578978, Tara Malesinski, Berkshire Hathaway HomeServices Carolina Premier Properties. Hive MLS
- $233,0003 bd2 ba1.2k sqft402 Clyde Drive, Jacksonville, NC 28540For SaleMLS ID #100580564, Tanya Maldonado, eXp Realty. Hive MLS
- $310,0003 bd2 ba1.5k sqft101 Belwood Court, Jacksonville, NC 28540For SaleMLS ID #100594588, Bryce Evans, Carolina Real Estate Group. Hive MLS
- $239,9003 bd2 ba1k sqft310 Steller Road, Jacksonville, NC 28540For SaleMLS ID #100577387, Roberta Bettler, Coldwell Banker Sea Coast Advantage - Jacksonville. Hive MLS
- $287,0003 bd2 ba1.4k sqft102 Laredo Drive, Jacksonville, NC 28540For SaleMLS ID #100594716, Gabrielle Harvey, RE/MAX Elite Realty Group. Hive MLS
- $309,9003 bd2 ba1.5k sqft109 Foxberry Place, Jacksonville, NC 28540For SaleMLS ID #100587335, Christina Tompkins, Berkshire Hathaway HomeServices Carolina Premier Properties. Hive MLS
- $262,5003 bd2 ba1.4k sqft309 Parkton Drive, Richlands, NC 28574For SaleMLS ID #100583246, Brett Baughman, Terri Alphin Smith & Co. Hive MLS
- $265,0003 bd2 ba1.3k sqft105 Cherrywood Court, Jacksonville, NC 28546For SaleMLS ID #100595142, Heather Rossiter, eXp Realty. Hive MLS
- $209,9003 bd2 ba1.5k sqft202 Tillage Court, Jacksonville, NC 28540For SaleMLS ID #100593309, Lauren Hearn, Berkshire Hathaway HomeServices Carolina Premier Properties. Hive MLS
- $254,5003 bd2 ba1.1k sqft114 Pear Tree Lane, Richlands, NC 28574For SaleMLS ID #100592723, Rebecca Godissart, CENTURY 21 Champion Real Estate. Hive MLS
