Skip main navigation
For sale
  • Price cut: $400 (8/13)
    $254,500

    114 Pear Tree Lane, Richlands, NC 28574

    3beds
    1,138sqft
    : 
    $1,512/mo
    Get pre-qualified
    Single Family Residence
    Built in 2009
    0.41 Acres Lot
    $253,900 Zestimate®
    $224/sqft
    $-- HOA

    What's special

    Front porchNatural lightLarge fenced in backyardQuiet cul de sacEat in kitchenComfortable and functional layout
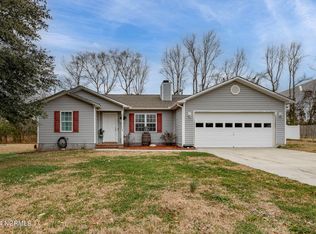
    Located in the Meadow View Elementary, Southwest Middle, and Southwest High School districts, this home offers the best of both worlds: the peaceful feeling of country living with a quick commute to Camp Lejeune and Marine Corps Air Station New River. Whether you are looking for your first home, a place to settle in, or a home with room to grow, with $2,500 use as you choose, 114 Pear Tree Lane is ready for you to make it your own! Nestled on a quiet cul de sac, enjoy peaceful mornings with coffee on your front porch. This 3 bedroom, 2 bathroom home offers a comfortable and functional layout designed for everyday living. Walk inside to an inviting living area that flows seamlessly into the eat in kitchen, creating a welcoming space for gathering, entertaining, and making memories. The kitchen features a window over the sink overlooking the spacious backyard, bringing in natural light while offering a beautiful view of the outdoor space. The home also features new flooring throughout the main living areas and all three bedrooms, adding a fresh and updated feel throughout. One of the home's most unique features is the charming classic Winnie the Pooh inspired nursery, complete with hand painted mural artwork by local artist Aubrey Gray. This one of a kind space adds warmth and character while offering the flexibility to remain a nursery or easily transform into an office, guest room, or creative space. Outside, enjoy the benefits of a large fenced in backyard with plenty of room for outdoor entertaining, pets, gardening, or simply enjoying the peaceful surroundings. Located on a quiet cul de sac with no HOA restrictions and only county taxes, this home offers the freedom and space many buyers are looking for.
    24 days
    |
    343
    |
    25
    |

    Zillow last checked:

    Listing updated:

    Listed by:

    Rebecca Godissart 814-762-6830,

    CENTURY 21 Champion Real Estate

    Source: Hive MLS,MLS#: 100592723MLS LogoOriginating MLS: Jacksonville Board of Realtors

      Facts & features

      Interior

      Bedrooms & bathrooms
      • Bedrooms: 3
      • Bathrooms: 2
      • Full bathrooms: 2
      Rooms
      • Room types: Master Bedroom, Bedroom 2, Bedroom 3, Living Room
      Heating
      • Heat Pump, Electric
      Cooling
      • Heat Pump
      Appliances
      • Included: Built-In Microwave, Built-In Electric Oven, Refrigerator
      • Laundry: Dryer Hookup, Washer Hookup
      Features
      • Ceiling Fan(s)
      • Flooring: LVT/LVP
      • Has fireplace: No
      Interior area
      • Total structure area: 1,138
      • Total interior livable area: 1,138 sqft

      Property

      Parking
      • Total spaces: 1
      • Parking features: Garage Faces Front, Attached, Off Street, Paved
      • Attached garage spaces: 1
      Features
      • Levels: One
      • Patio & porch: Patio
      • Pool features: None
      • Fencing: Privacy,Wood
      • Has view: Yes
      • View description: None
      • Frontage type: See Remarks
      Lot
      • Size: 0.41 Acres
      • Dimensions: 100 x 182 x 100 x 180
      Details
      • Parcel number: 48a8
      • Zoning: R-15
      • Special conditions: Standard

      Construction

      Type & style
      • Home type: SingleFamily
      • Property subtype: Single Family Residence
      Materials
      • Vinyl Siding, Wood Frame
      • Foundation: Slab
      • Roof: Shingle
      Condition
      • New construction: No
      • Year built: 2009

      Utilities & green energy

      • Sewer: Septic Tank
      • Utilities for property: Water Connected

      Community & HOA

      Community
      • Subdivision: Tallman Acres
      HOA
      • Has HOA: No
      Location
      • Region: Richlands

      Financial & listing details

      • Price per square foot: $224/sqft
      • Tax assessed value: $229,110
      • Annual tax amount: $1,500
      • Date on market: 7/30/2026
      • Cumulative days on market: 24 days
      • Listing agreement: Exclusive Right To Sell
      • Listing terms: Cash,Conventional,FHA,USDA Loan,VA Loan
      • Road surface type: Paved

        Estimated market value

        $253,900

        $241,000 - $267,000

        $1,704/mo

        Price history

        DateEventPrice
        8/13/2026Price change$254,500-0.2%$224/sqft
        Source: Hive MLS #100592723 Report a problem
        7/30/2026Listed for sale$254,900+88.8%$224/sqft
        Source: Hive MLS #100592723 Report a problem
        3/5/2019Sold$135,000$119/sqft
        Source: Hive MLS #100149438 Report a problem
        2/7/2019Pending sale$135,000$119/sqft
        Source: Berkshire Hathaway HomeServices Hometown, REALTORS #100149438 Report a problem
        2/7/2019Listed for sale$135,000-9.5%$119/sqft
        Source: Berkshire Hathaway HomeServices Hometown, REALTORS #100149438 Report a problem
        6/2/2012Listing removed$149,100$131/sqft
        Source: Listhub #128547 Report a problem
        4/17/2012Listed for sale$149,100+6.5%$131/sqft
        Source: Listhub #128547 Report a problem
        4/21/2009Sold$140,000$123/sqft
        Source: Public Record Report a problem

        Public tax history

        YearProperty taxesTax assessment
        2025$1,114 $170,122
        2024$1,114 $170,122
        2023$1,114 0%$170,122
        2022$1,114 +23.7%$170,122 +33.2%
        2021$901 $127,740
        2020$901 $127,740
        2019$901 $127,740
        2018$901 +0.5%$127,740 -3.8%
        2017$896 $132,780
        2016$896 $132,780
        2015$896 $132,780
        2014$896 +7.2%$132,780 -7.1%
        2013$836 $142,870
        2012$836 $142,870
        2011$836 $142,870
        2010$836 $142,870
        Find assessor info on the county website

        Monthly payment

        Est. payment

        Payment breakdown

        Explore the cost of this home by adjusting the details. Changes won't be saved.
        All calculations are estimates and provided by Zillow, Inc. for informational purposes only. Actual amounts may vary.
        HOA fees may include property taxes on listings classified as Co-Ops. Contact the listing agent and/or owner for fee details.
        See how much you could borrow to make a competitive offer.

        Climate risks

        Neighborhood: 28574

        Getting around

        0 / 100
        Car-Dependent
        32 / 100
        Somewhat Bikeable

        Nearby schools

        GreatSchools rating
        Schools provided by the listing agent
        • Elementary: Meadow View
        • Middle: Southwest
        • High: Southwest

        Source: Hive MLS. This data may not be complete. We recommend contacting the local school district to confirm school assignments for this home.

        A local agent can set up tours, give advice and negotiate with sellers.

        A local lender can help you make sure your offer is ready when you are.

        Browse local experts

        Similar homes