Welcome to 110 Pear Tree Lane, where comfortable meets a functional, with a well-designed floor plan. Offering +1,200 square feet of living space, this home features a spacious living room that flows seamlessly into the kitchen and dedicated dining area, creating an inviting setting for everyday living and entertaining.
The primary suite includes a private en-suite bath with spacious closet and a generous walk-in closet within the primary suite itself. Two additional bedrooms provide flexibility for guests, a home office, hobby space, or other needs and share a centrally located full bathroom.
Enjoy added value with a whole-home water softener and reverse osmosis filtration system, providing enhanced water quality without the expense of an existing equipment payment.
Additional features include a dedicated laundry area, a covered front porch, and an attached two-car garage with approximately 405 square feet of parking and storage space. Designed with convenience and practicality in mind, this home offers an efficient layout ready for its next owner.
Schedule your private showing today to see all that 110 Pear Tree Lane has to offer.
Pending
$270,000
110 Pear Tree Lane, Richlands, NC 28574
3beds
1,275sqft
Single Family Residence
Built in 2009
0.58 Acres Lot
$268,400 Zestimate®
$212/sqft
$-- HOA
What's special
- 88 days
- 193
- 11
Zillow last checked:
Listing updated:
Listed by:
Amanda Newbold 646-639-1082,
Terri Alphin Smith & Co
Source: Hive MLS,MLS#: 100590578 Originating MLS: Jacksonville Board of Realtors
Originating MLS: Jacksonville Board of RealtorsFacts & features
Interior
Bedrooms & bathrooms
- Bedrooms: 3
- Bathrooms: 2
- Full bathrooms: 2
Rooms
- Room types: Living Room, Dining Room, Master Bedroom, Bedroom 2, Bedroom 3
Primary bedroom
- Level: First
- Dimensions: 1311 x 117
Bedroom 2
- Level: First
- Dimensions: 113 x 109
Bedroom 3
- Level: First
- Dimensions: 112 x 129
Dining room
- Description: Dining Area-Eat in
- Level: First
- Dimensions: 103 x 111
Kitchen
- Level: First
- Dimensions: 85 x 109
Living room
- Description: N/A
- Level: First
- Dimensions: 175 x 162
Heating
- Heat Pump, Electric
Cooling
- Heat Pump
Appliances
- Included: Electric Oven, Built-In Microwave, Refrigerator, Dishwasher, Cooktop, Water Purifier
- Laundry: In Hall
Features
- Master Downstairs, Walk-in Closet(s), Ceiling Fan(s), Walk-In Closet(s)
- Flooring: LVT/LVP
- Basement: None
- Attic: Access Only
- Number of fireplaces: 1
Interior area
- Total structure area: 1,275
- Total interior livable area: 1,275 sqft
Property
Parking
- Total spaces: 2
- Parking features: Garage Faces Front, Attached
- Attached garage spaces: 2
Accessibility
- Accessibility features: None
Features
- Levels: One
- Patio & porch: Covered, Patio, Porch
- Pool features: None
- Fencing: Back Yard,Wood
- View description: None
- Waterfront features: None
- Frontage type: See Remarks
Lot
- Size: 0.58 Acres
- Dimensions: 99.5 x 238 x 104207.5
Details
- Parcel number: 48a6
- Zoning: RA
- Special conditions: Standard
Construction
Type & style
- Home type: SingleFamily
- Property subtype: Single Family Residence
Materials
- Vinyl Siding, Wood Frame
- Foundation: Slab
- Roof: Shingle
Condition
- New construction: No
- Year built: 2009
Utilities & green energy
- Sewer: Septic Tank
- Water: Public
- Utilities for property: Water Available
Green energy
- Green verification: None
Community & HOA
Community
- Subdivision: Tallman Acres
HOA
- Has HOA: No
- Amenities included: None
Location
- Region: Richlands
Financial & listing details
- Price per square foot: $212/sqft
- Tax assessed value: $183,290
- Annual tax amount: $1,200
- Date on market: 7/21/2026
- Cumulative days on market: 88 days
- Listing agreement: Exclusive Right To Sell
- Listing terms: Cash,Conventional,FHA,USDA Loan,VA Loan
Estimated market value
$268,400
$255,000 - $282,000
$1,681/mo
Price history
| Date | Event | Price |
|---|---|---|
| 9/30/2026 | Pending sale | $270,000$212/sqft |
Source:  Hive MLS #100590578 Report a problem Hive MLS #100590578 Report a problem | ||
| 7/21/2026 | Listed for sale | $270,000+28.6%$212/sqft |
Source: Hive MLS #100590578 Report a problem | ||
| 1/31/2024 | Sold | $210,000-17%$165/sqft |
Source: Hive MLS #100420910 Report a problem | ||
| 1/22/2024 | Pending sale | $252,999$198/sqft |
Source: Hive MLS #100420910 Report a problem | ||
| 1/5/2024 | Listed for sale | $252,999+54.3%$198/sqft |
Source: Hive MLS #100420910 Report a problem | ||
| 12/11/2020 | Sold | $164,000+2.6%$129/sqft |
Source: Hive MLS #100241771 Report a problem | ||
| 11/14/2020 | Pending sale | $159,900$125/sqft |
Source: EXP Realty #100241771 Report a problem | ||
| 11/12/2020 | Price change | $159,900+3.2%$125/sqft |
Source: EXP Realty #100241771 Report a problem | ||
| 10/19/2020 | Pending sale | $155,000$122/sqft |
Source: EXP Realty #100241771 Report a problem | ||
| 10/17/2020 | Listed for sale | $155,000+9.9%$122/sqft |
Source: EXP Realty #100241771 Report a problem | ||
| 11/16/2018 | Sold | $141,000-0.7%$111/sqft |
Source: Public Record Report a problem | ||
| 10/4/2018 | Pending sale | $142,000$111/sqft |
Source: Berkshire Hathaway HomeServices Hometown, REALTORS #100135069 Report a problem | ||
| 9/29/2018 | Listed for sale | $142,000+13.6%$111/sqft |
Source: Berkshire Hathaway HomeServices Hometown, REALTORS #100135069 Report a problem | ||
| 7/12/2017 | Sold | $125,000+5.9%$98/sqft |
Source: Public Record Report a problem | ||
| 6/14/2017 | Pending sale | $118,000$93/sqft |
Source: CENTURY 21 American Properties West #100052789 Report a problem | ||
| 6/2/2017 | Price change | $118,000-1.3%$93/sqft |
Source: CENTURY 21 American Properties West #100052789 Report a problem | ||
| 4/29/2017 | Price change | $119,500-2.4%$94/sqft |
Source: CENTURY 21 American Properties West #100052789 Report a problem | ||
| 3/14/2017 | Listed for sale | $122,500+9.4%$96/sqft |
Source: CENTURY 21 American Properties West #100052789 Report a problem | ||
| 11/3/2014 | Sold | $112,000+6.7%$88/sqft |
Source: Public Record Report a problem | ||
| 9/26/2014 | Pending sale | $105,000$82/sqft |
Source: CENTURY 21 Sweyer & Associates #153388 Report a problem | ||
| 4/18/2014 | Listed for sale | $105,000-32.7%$82/sqft |
Source: Listhub #153388 Report a problem | ||
| 4/18/2014 | Listing removed | $950$1/sqft |
Source: Advantage Gold Realty #148998 Report a problem | ||
| 11/14/2013 | Listed for rent | $950$1/sqft |
Source: Advantage Gold Realty #148998 Report a problem | ||
| 5/17/2013 | Listing removed | $950$1/sqft |
Source: Zillow Rental Network Report a problem | ||
| 2/15/2013 | Listed for rent | $950$1/sqft |
Source: Listhub #140029 Report a problem | ||
| 9/15/2012 | Listing removed | $950$1/sqft |
Source: Listhub #133378 Report a problem | ||
| 7/16/2009 | Sold | $156,000$122/sqft |
Source: Public Record Report a problem | ||
Public tax history
| Year | Property taxes | Tax assessment |
|---|---|---|
| 2025 | $600 -50% | $183,290 |
| 2024 | $1,200 | $183,290 |
| 2023 | $1,200 0% | $183,290 |
| 2022 | $1,201 +24.5% | $183,290 +34% |
| 2021 | $964 | $136,740 |
| 2020 | $964 | $136,740 |
| 2019 | $964 | $136,740 |
| 2018 | $964 +1.9% | $136,740 -2.5% |
| 2017 | $946 | $140,190 |
| 2016 | $946 | $140,190 |
| 2015 | $946 | $140,190 |
| 2014 | $946 +5% | $140,190 -9% |
| 2013 | $901 | $154,030 |
| 2012 | $901 | $154,030 |
| 2011 | $901 | $154,030 |
| 2010 | $901 | $154,030 |
Find assessor info on the county website
Monthly payment
Est. payment
Payment breakdown
Explore the cost of this home by adjusting the details. Changes won't be saved.Climate risks
Neighborhood: 28574
Nearby schools
Schools provided by the listing agent
- Elementary: Meadow View
- Middle: Southwest
- High: Southwest
Source: Hive MLS. This data may not be complete. We recommend contacting the local school district to confirm school assignments for this home.
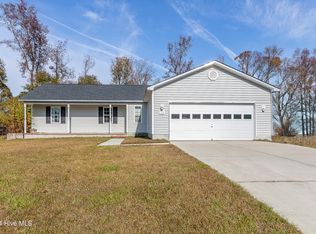
Similar homes
- $265,0003 bd2 ba1.2k sqft123 Wheaton Drive, Richlands, NC 28574For Sale

 MLS ID #100603257, Skyler Tegtmeier, HomeSmart Connections. Hive MLS
 - $260,0003 bd2 ba1.3k sqft105 Worvin Lane, Richlands, NC 28574For Sale
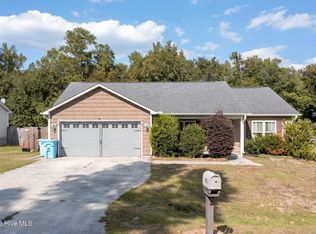 MLS ID #100607720, Brittany Mack, Terri Alphin Smith & Co. Hive MLS
 - $285,0003 bd3 ba1.5k sqft206 Reef Lane, Richlands, NC 28574For Sale
 MLS ID #100602674, Zoe Goerke, HomeSmart Connections. Hive MLS
 - $245,0003 bd2 ba1.1k sqft106 Linden Road, Richlands, NC 28574For Sale
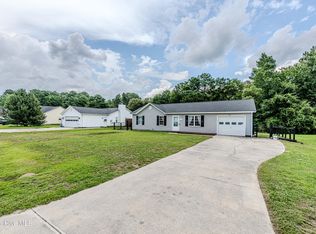 MLS ID #100596245, Royce Bennett, CENTURY 21 Champion Real Estate. Hive MLS
 - $279,9003 bd2 ba1.4k sqft113 Rolling Meadow Drive, Richlands, NC 28574For SaleMLS ID #100591982, Diane M Castro-Perez, Coldwell Banker Sea Coast Advantage-Hampstead. Hive MLS
- $305,0003 bd3 ba1.5k sqft405 Duncan Drive S, Richlands, NC 28574For SaleMLS ID #100596909, Courtney Knaub, Advantage Gold Realty. Hive MLS
- $299,9003 bd2 ba1.5k sqft108 Farmington Drive, Richlands, NC 28574For SaleMLS ID #100592312, Kim Chesley, Coldwell Banker Sea Coast Advantage. Hive MLS
- $272,0003 bd2 ba1.3k sqft126 Forest Bluff Drive, Jacksonville, NC 28540For SaleMLS ID #100609266, Melissa Russell, CENTURY 21 Champion Real Estate. Hive MLS
- $279,5003 bd3 ba1.4k sqft107 Dillard Lane, Richlands, NC 28574For SaleMLS ID #100583914, Heidi Davis, Anchor & Co. of Eastern North Carolina. Hive MLS
- $278,9503 bd3 ba1.5k sqft248 Deer Haven Drive, Richlands, NC 28574For SaleMLS ID #100596658, Alexander Mason, Coldwell Banker Sea Coast Advantage - Jacksonville. Hive MLS
- $258,0003 bd2 ba1.2k sqft157 Christy Drive, Beulaville, NC 28518For SaleMLS ID #100595832, Diane M Castro-Perez, Coldwell Banker Sea Coast Advantage-Hampstead. Hive MLS
- $265,0003 bd2 ba1.5k sqft111 Bradham Drive, Beulaville, NC 28518For SaleMLS ID #100599375, Chad Howery Real Estate Group, Keller Williams Realty. Hive MLS
- $250,0003 bd2 ba1.4k sqft185 Liberty Park Road, Jacksonville, NC 28540For SaleMLS ID #100580106, Carrie Cook, RE/MAX Executive. Hive MLS
- $258,7004 bd2 ba1.4k sqft630 Greystone Avenue, Jacksonville, NC 28540For SaleMLS ID #100595823, Brenda E Williams, Great Moves Realty. Hive MLS
- $219,9503 bd2 ba1k sqft180 Ashbury Park Lane, Richlands, NC 28574For SaleMLS ID #100600631, Fay Riedl, 360 REALTY. Hive MLS
- $290,0003 bd2 ba1.6k sqft411 Dylan Court, Beulaville, NC 28518For SaleMLS ID #100592487, Wesley D Hart, Century 21 Coastal Advantage. Hive MLS
- $257,0003 bd2 ba1.2k sqft203 Wingspread Lane, Beulaville, NC 28518For SaleMLS ID #100594905, Alexis Sypniewski, Realty One Group Affinity. Hive MLS
- $299,9003 bd3 ba1.7k sqft238 Bishop Drive, Jacksonville, NC 28540For SaleMLS ID #100600811, Carrie Norris, Coldwell Banker Sea Coast Advantage - Jacksonville. Hive MLS
- $235,0003 bd2 ba1.2k sqft1204 Spring Villa Court, Jacksonville, NC 28540For SaleMLS ID #100608365, Susanne Figueroa, Coldwell Banker Sea Coast Advantage - Jacksonville. Hive MLS
- $279,9993 bd2 ba1.3k sqft1121 Hendricks Avenue, Jacksonville, NC 28540For SaleMLS ID #100596550, The Christi Hill Real Estate Team, Keller Williams Innovate. Hive MLS
