### Charming 3-Bedroom Haven in Richlands, NC
Discover this beautifully maintained 3-bedroom, 2.5-bath residence in the heart of Richlands, offering an inviting blend of modern comfort and convenience. With a one-car garage and nestled on a generous lot, this home is perfect for those seeking a peaceful retreat while being close to local amenities and military bases. With no HOA and no city tax, this property presents an exceptional value in a highly desirable area.
Step inside to find an expansive open-concept living space, highlighted by tall ceilings and a beautiful fireplace that serves as the focal point of the family room. The seamless flow from the family area to the well-appointed kitchen and dining space creates an ideal environment for entertaining and everyday living. The kitchen boasts contemporary appliances and plenty of countertop space, making cooking a delight.
The generously sized bedrooms provide ample space and comfort, perfect for relaxation after a long day. The master suite features a luxurious en-suite bathroom with a dual vanity, ensuring convenience and privacy. Natural light floods each room, enhancing the welcoming atmosphere throughout the home.
Outside, the property is freshly pressure washed, showcasing the well-maintained exterior features. The fenced-in backyard offers a secluded retreat, complete with a deck for outdoor gatherings and a shed for extra storage. With a new HVAC unit installed in August 2026, this home is ready for its next chapter. Don't miss your chance to own this delightful property in Richlands!
For sale
Price cut: $250 (8/30)
$284,750
248 Deer Haven Drive, Richlands, NC 28574
3beds
1,524sqft
Single Family Residence
Built in 2012
0.35 Acres Lot
$284,200 Zestimate®
$187/sqft
$-- HOA
What's special
Tall ceilingsContemporary appliancesBeautiful fireplaceWell-appointed kitchenGenerous lotOne-car garageShed for extra storage
- 17 days
- 282
- 29
Likely to sell faster than
Zillow last checked:
Listing updated:
Listed by:
Alexander Mason 502-758-8499,
Coldwell Banker Sea Coast Advantage - Jacksonville
Source: Hive MLS,MLS#: 100596658 Originating MLS: Jacksonville Board of Realtors
Originating MLS: Jacksonville Board of RealtorsFacts & features
Interior
Bedrooms & bathrooms
- Bedrooms: 3
- Bathrooms: 3
- Full bathrooms: 2
- 1/2 bathrooms: 1
Rooms
- Room types: Living Room, Master Bedroom, Bedroom 2, Bedroom 3, Bathroom 1, Bathroom 2
Primary bedroom
- Level: Second
- Length: 0
Bedroom 2
- Level: Second
- Length: 0
Bedroom 3
- Level: Second
- Length: 0
Bathroom 1
- Level: Second
- Length: 0
Bathroom 2
- Level: Second
- Length: 0
Kitchen
- Level: First
- Length: 0
Living room
- Level: First
- Length: 0
Heating
- Heat Pump, Electric
Cooling
- Heat Pump
Appliances
- Included: Built-In Microwave, Dishwasher, Electric Range
- Laundry: Laundry Closet
Features
- Ceiling Fan(s)
- Basement: None
- Attic: Access Only
- Number of fireplaces: 1
Interior area
- Total structure area: 1,524
- Total interior livable area: 1,524 sqft
Property
Parking
- Total spaces: 1
- Parking features: On Site, Paved
- Attached garage spaces: 1
Features
- Levels: Two
- Patio & porch: Covered, Deck, Porch
- Fencing: Privacy,Wood
- Has view: Yes
- View description: See Remarks
- Frontage type: See Remarks
Lot
- Size: 0.35 Acres
- Dimensions: 97 x 126 x 113 x 167
Details
- Additional structures: Shed(s)
- Parcel number: 41a164
- Zoning: R-15
- Special conditions: Standard
Construction
Type & style
- Home type: SingleFamily
- Property subtype: Single Family Residence
Materials
- Vinyl Siding, Wood Frame
- Foundation: Slab
- Roof: Shingle
Condition
- New construction: No
- Year built: 2012
Utilities & green energy
- Sewer: Septic Tank
- Water: Public
- Utilities for property: Water Available
Community & HOA
Community
- Security: Smoke Detector(s)
- Subdivision: Killis Hills
HOA
- Has HOA: No
Location
- Region: Richlands
Financial & listing details
- Price per square foot: $187/sqft
- Tax assessed value: $272,642
- Annual tax amount: $1,785
- Date on market: 8/15/2026
- Cumulative days on market: 17 days
- Listing agreement: Exclusive Right To Sell
- Listing terms: Cash,Conventional,FHA,USDA Loan,VA Loan
- Road surface type: Paved
Estimated market value
$284,200
$270,000 - $298,000
$1,844/mo
Price history
| Date | Event | Price |
|---|---|---|
| 8/30/2026 | Price change | $284,750-0.1%$187/sqft |
Source:  Hive MLS #100596658 Report a problem Hive MLS #100596658 Report a problem | ||
| 8/15/2026 | Listed for sale | $285,000+11.8%$187/sqft |
Source: Hive MLS #100596658 Report a problem | ||
| 10/24/2024 | Sold | $255,000$167/sqft |
Source: Hive MLS #100460043 Report a problem | ||
| 9/16/2024 | Pending sale | $255,000$167/sqft |
Source: Hive MLS #100460043 Report a problem | ||
| 9/4/2024 | Price change | $255,000-1.9%$167/sqft |
Source: Hive MLS #100460043 Report a problem | ||
| 8/14/2024 | Listed for sale | $260,000+67.7%$171/sqft |
Source: Hive MLS #100460043 Report a problem | ||
| 8/29/2019 | Sold | $155,000-1.8%$102/sqft |
Source: Hive MLS #100169636 Report a problem | ||
| 7/28/2019 | Pending sale | $157,900$104/sqft |
Source: Keller Williams #100169636 Report a problem | ||
| 6/7/2019 | Listed for sale | $157,900+5.3%$104/sqft |
Source: Keller Williams Realty #100169636 Report a problem | ||
| 6/29/2017 | Listing removed | $950$1/sqft |
Source: Bowen Real Estate Management Report a problem | ||
| 6/7/2017 | Listed for rent | $950$1/sqft |
Source: Bowen Real Estate Management Report a problem | ||
| 12/29/2016 | Listing removed | $149,900$98/sqft |
Source: Coldwell Banker Fountain Realty #100014350 Report a problem | ||
| 7/7/2016 | Price change | $149,900-3.3%$98/sqft |
Source: Coldwell Banker Fountain Realty #100014350 Report a problem | ||
| 5/27/2016 | Listed for sale | $155,000+6.9%$102/sqft |
Source: Coldwell Banker Fountain Realty #100014350 Report a problem | ||
| 6/11/2013 | Sold | $145,000+367.7%$95/sqft |
Source: Public Record Report a problem | ||
| 8/27/2012 | Sold | $31,000$20/sqft |
Source: Public Record Report a problem | ||
Public tax history
| Year | Property taxes | Tax assessment |
|---|---|---|
| 2025 | $1,379 | $210,609 |
| 2024 | $1,379 | $210,609 |
| 2023 | $1,379 0% | $210,609 |
| 2022 | $1,379 +34.4% | $210,609 +44.6% |
| 2021 | $1,026 | $145,600 |
| 2020 | $1,026 | $145,600 |
| 2019 | $1,026 | $145,600 |
| 2018 | $1,026 +7.5% | $145,600 +3% |
| 2017 | $955 | $141,410 |
| 2016 | $955 | $141,410 |
| 2015 | $955 | $141,410 |
| 2014 | $955 +42.1% | $141,410 +23.2% |
| 2013 | $672 | $114,800 |
Find assessor info on the county website
Monthly payment
Est. payment
Payment breakdown
Explore the cost of this home by adjusting the details. Changes won't be saved.Climate risks
Neighborhood: 28574
Nearby schools
Schools provided by the listing agent
- Elementary: Richlands
- Middle: Trexler
- High: Richlands
Source: Hive MLS. This data may not be complete. We recommend contacting the local school district to confirm school assignments for this home.
Similar homes
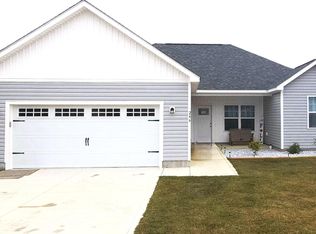
- $289,9993 bd2 ba1.3k sqft211 Deer Haven Drive, Richlands, NC 28574For Sale

 MLS ID #100588327, Jennifer Burns Koonce, Terri Alphin Smith & Co. Hive MLS
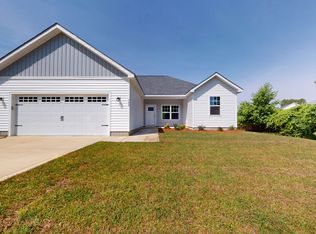
 - $279,5003 bd3 ba1.4k sqft107 Dillard Lane, Richlands, NC 28574For Sale
 MLS ID #100583914, Heidi Davis, Anchor & Co. of Eastern North Carolina. Hive MLS
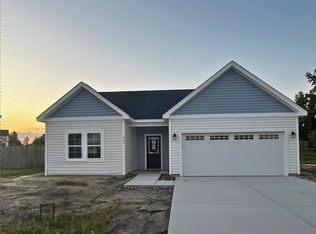
 - $315,0003 bd2 ba1.6k sqft406 Wade Drive, Richlands, NC 28574New Construction
 MLS ID #100570758, Johanna Bailey, Carolina Real Estate Group. Hive MLS
 - $309,9003 bd2 ba1.5k sqft108 Farmington Drive, Richlands, NC 28574For Sale
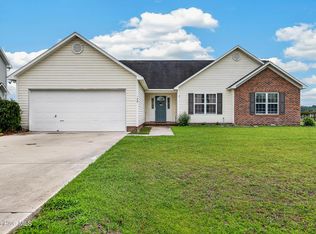 MLS ID #100592312, Kim Chesley, Coldwell Banker Sea Coast Advantage. Hive MLS
 - $269,9003 bd2 ba1.2k sqft212 Sweet Gum Lane, Richlands, NC 28574For SaleMLS ID #100598678, Gabrielle Hunte, Carolina Real Estate Group. Hive MLS
- $315,0003 bd3 ba1.5k sqft405 Duncan Drive S, Richlands, NC 28574For SaleMLS ID #100596909, Courtney Knaub, Advantage Gold Realty. Hive MLS
- $290,0003 bd2 ba1.5k sqft131 Fire Tower Road, Richlands, NC 28574For SaleMLS ID #100591749, Eleanor Thomas, CENTURY 21 Champion Real Estate. Hive MLS
- $274,0003 bd2 ba1.7k sqft210 Choke Cherry S, Richlands, NC 28574For SaleMLS ID #100598310, Robin Bowling, Pier 24 Realty of KW Innovate. Hive MLS
- $265,0003 bd2 ba1.2k sqft207 Concord Lane, Richlands, NC 28574For SaleMLS ID #100595345, Christina De LaCruz, Realty One Group Affinity. Hive MLS
- $245,0003 bd2 ba1.1k sqft505 Cherry Blossom Lane, Richlands, NC 28574For SaleMLS ID #100599019, Kayla Maready, Realty One Group Affinity. Hive MLS
- $275,1973 bd3 ba1.4k sqft203 Reef Lane, Richlands, NC 28574For SaleMLS ID #100539174, Jane L Winchester, Coldwell Banker Sea Coast Advantage. Hive MLS
- $270,0003 bd2 ba1.5k sqft112 Lilac Lane, Richlands, NC 28574For SaleMLS ID #100567675, Lauren Cannette, Coldwell Banker Sea Coast Advantage - Jacksonville. Hive MLS
- $322,9003 bd3 ba1.9k sqft217 Luther Banks Road, Richlands, NC 28574For SaleMLS ID #100587479, Rebecca Godissart, CENTURY 21 Champion Real Estate. Hive MLS
- $319,9994 bd2 ba1.7k sqft458 Driftwood Drive Lot 26, Richlands, NC 28574New ConstructionMLS ID #100581041, Team D.R. Horton, D.R. Horton, Inc. Hive MLS
- $290,0003 bd2 ba1.6k sqft411 Dylan Court, Beulaville, NC 28518For SaleMLS ID #100592487, Wesley D Hart, Century 21 Coastal Advantage. Hive MLS
- $278,0003 bd2 ba1.6k sqft914 Haw Branch Road, Beulaville, NC 28518For SaleMLS ID #100597659, Diane M Castro-Perez, Coldwell Banker Sea Coast Advantage-Hampstead. Hive MLS
- $272,0003 bd2 ba1.2k sqft217 Wingspread Lane, Beulaville, NC 28518For SaleMLS ID #100596688, Gabrielle Hunte, Carolina Real Estate Group. Hive MLS
- $259,9003 bd2 ba1.2k sqft203 Wingspread Lane, Beulaville, NC 28518For SaleMLS ID #100594905, Alexis Sypniewski, Realty One Group Affinity. Hive MLS
- $339,0003 bd2 ba1.6k sqft309 Belgian Court, Richlands, NC 28574For SaleMLS ID #100574292, Diane M Castro-Perez, Coldwell Banker Sea Coast Advantage-Hampstead. Hive MLS
