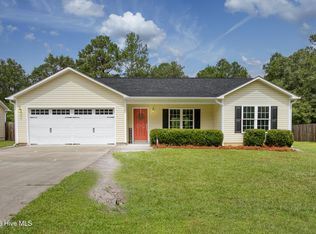
Welcome to 211 Deer Haven Drive, where modern comfort meets peaceful country living. This 2025 built home situated on approximately 0.71 acres just outside the Richlands city limits, this beautifully maintained 3-bedroom, 2-bath home offers the perfect balance of privacy and convenience.
Step inside to an inviting open-concept floor plan featuring durable luxury vinyl plank flooring, abundant natural light, and a seamless flow between the living, dining, and kitchen areas--ideal for both everyday living and entertaining. The spacious primary suite provides a relaxing retreat with a private bath, while two additional bedrooms offer flexibility for family, guests, or a home office.
Outside, you'll enjoy the expansive backyard and covered rear porch, creating the perfect space for wind down, weekend cookouts, or simply unwinding while taking in the peaceful surroundings. The attached two-car garage provides additional storage and convenience.
Seller offering $3,000 Use As You Choose. Home Warranty included. Lender credit, reach out to De'Laine Law 706-987-0660.
If you're looking for move-in-ready comfort 211 Deer Haven Drive is ready to welcome you home.
For sale
Price cut: $3K (8/16)
$289,999
211 Deer Haven Drive, Richlands, NC 28574
3beds
1,300sqft
Single Family Residence
Built in 2025
0.7 Acres Lot
$289,700 Zestimate®
$223/sqft
$-- HOA
What's special
Modern comfortAbundant natural lightExpansive backyardAttached two-car garageSpacious primary suiteInviting open-concept floor planCovered rear porch
- 42 days |
- 236 |
- 19 |
Zillow last checked:
Listing updated:
Listed by:
Jennifer Burns Koonce 910-340-7012,
Terri Alphin Smith & Co
Source: Hive MLS,MLS#: 100588327 Originating MLS: Jacksonville Board of Realtors
Originating MLS: Jacksonville Board of RealtorsFacts & features
Interior
Bedrooms & bathrooms
- Bedrooms: 3
- Bathrooms: 2
- Full bathrooms: 2
Rooms
- Room types: Living Room, Master Bedroom, Bedroom 2, Bedroom 3, Dining Room
Primary bedroom
- Level: First
- Dimensions: 13 x 15
Bedroom 2
- Level: First
- Dimensions: 12 x 101
Bedroom 3
- Level: First
- Dimensions: 12 x 108
Dining room
- Level: First
- Dimensions: 14 x 8
Kitchen
- Level: First
- Dimensions: 14 x 1011
Living room
- Level: First
- Dimensions: 14 x 25
Heating
- Heat Pump, Electric
Cooling
- Heat Pump
Appliances
- Included: Electric Oven, Dishwasher
- Laundry: Laundry Closet
Features
- High Ceilings, Ceiling Fan(s)
- Flooring: LVT/LVP
- Attic: Access Only
- Has fireplace: No
Interior area
- Total structure area: 1,300
- Total interior livable area: 1,300 sqft
Property
Parking
- Total spaces: 2
- Parking features: Paved
- Attached garage spaces: 2
Features
- Levels: One
- Patio & porch: Porch
- Fencing: None
- Has view: Yes
- View description: None
- Frontage type: See Remarks
Lot
- Size: 0.7 Acres
- Dimensions: 81 x 338 x 114 x 338
Details
- Parcel number: 41a68
- Zoning: RA
- Special conditions: Standard
Construction
Type & style
- Home type: SingleFamily
- Property subtype: Single Family Residence
Materials
- Vinyl Siding, Wood Frame
- Foundation: Slab
- Roof: Shingle
Condition
- New construction: No
- Year built: 2025
Utilities & green energy
- Sewer: Septic Tank
- Water: Public
- Utilities for property: Water Connected
Community & HOA
Community
- Subdivision: Killis Hills
HOA
- Has HOA: No
Location
- Region: Richlands
Financial & listing details
- Price per square foot: $223/sqft
- Tax assessed value: $100,288
- Annual tax amount: $656
- Date on market: 8/16/2026
- Cumulative days on market: 42 days
- Listing agreement: Exclusive Right To Sell
- Listing terms: Cash,Conventional,FHA,USDA Loan,VA Loan
- Road surface type: Paved
Estimated market value
$289,700
$275,000 - $304,000
$1,798/mo
Price history
| Date | Event | Price |
|---|---|---|
| 8/16/2026 | Listed for sale | $289,999-1%$223/sqft |
Source:  Hive MLS #100588327 Report a problem Hive MLS #100588327 Report a problem | ||
| 8/12/2026 | Contingent | $293,000$225/sqft |
Source: Hive MLS #100588327 Report a problem | ||
| 7/26/2026 | Price change | $293,000-0.7%$225/sqft |
Source: Hive MLS #100588327 Report a problem | ||
| 7/12/2026 | Listed for sale | $295,000+8.5%$227/sqft |
Source: Hive MLS #100588327 Report a problem | ||
| 4/3/2025 | Sold | $272,000+0.8%$209/sqft |
Source: Hive MLS #100461577 Report a problem | ||
| 3/11/2025 | Pending sale | $269,900$208/sqft |
Source: Hive MLS #100461577 Report a problem | ||
| 2/6/2025 | Price change | $269,900-1.8%$208/sqft |
Source: Hive MLS #100461577 Report a problem | ||
| 12/24/2024 | Listed for sale | $274,900$211/sqft |
Source: Hive MLS #100461577 Report a problem | ||
| 11/11/2024 | Pending sale | $274,900$211/sqft |
Source: Hive MLS #100461577 Report a problem | ||
| 10/22/2024 | Price change | $274,900-1.8%$211/sqft |
Source: Hive MLS #100461577 Report a problem | ||
| 9/15/2024 | Price change | $279,900-3.4%$215/sqft |
Source: Hive MLS #100461577 Report a problem | ||
| 8/18/2024 | Listed for sale | $289,900+3.6%$223/sqft |
Source: Hive MLS #100461577 Report a problem | ||
| 6/28/2024 | Listing removed | -- |
Source: Hive MLS #100442009 Report a problem | ||
| 5/1/2024 | Listed for sale | $279,900+7.7%$215/sqft |
Source: Hive MLS #100442009 Report a problem | ||
| 12/19/2023 | Listing removed | -- |
Source: Hive MLS #100395996 Report a problem | ||
| 7/23/2023 | Listed for sale | $260,000+738.7%$200/sqft |
Source: Hive MLS #100395996 Report a problem | ||
| 8/17/2018 | Listing removed | $31,000$24/sqft |
Source: Choice Jacksonville Realty #100110706 Report a problem | ||
| 4/13/2018 | Listed for sale | $31,000$24/sqft |
Source: Choice Jacksonville Realty #100110706 Report a problem | ||
Public tax history
| Year | Property taxes | Tax assessment |
|---|---|---|
| 2025 | $656 +150.4% | $216,019 +440% |
| 2024 | $262 | $40,000 |
| 2023 | $262 | $40,000 |
| 2022 | $262 +48.7% | $40,000 +60% |
| 2021 | $176 | $25,000 |
| 2020 | $176 | $25,000 |
| 2019 | $176 | $25,000 |
| 2018 | $176 -15.8% | $25,000 -19.4% |
| 2017 | $209 | $31,000 |
| 2016 | $209 | $31,000 |
| 2015 | $209 | $31,000 |
Find assessor info on the county website
Monthly payment
Est. payment
Payment breakdown
Explore the cost of this home by adjusting the details. Changes won't be saved.Climate risks
Neighborhood: 28574
Nearby schools
GreatSchools rating
- 6/10Richlands ElementaryGrades: K-5Distance: 3.6 mi
- 4/10Trexler MiddleGrades: 6-8Distance: 2.8 mi
- 5/10Richlands HighGrades: 9-12Distance: 3.3 mi
Schools provided by the listing agent
- Elementary: Richlands
- Middle: Trexler
- High: Richlands
Source: Hive MLS. This data may not be complete. We recommend contacting the local school district to confirm school assignments for this home.
- $289,0003 bd2 ba1.6k sqft209 Deer Haven Dr, Richlands, NC 28574Sold

- $280,5003 bd2 ba1.3k sqft213 Deer Haven Dr, Richlands, NC 28574Off Market
- $274,9003 bd2 ba1.3k sqft207 Deer Haven Dr, Richlands, NC 28574Sold
- $261,6003 bd2 ba1.3k sqft215 Deer Haven Dr, Richlands, NC 28574Off Market
- $268,0003 bd2 ba1.2k sqft217 Deer Haven Dr, Richlands, NC 28574Off Market
- $283,0003 bd2 ba1.4k sqft205 Deer Haven Dr, Richlands, NC 28574Off Market
- $280,2003 bd2 ba1.5k sqft204 Deer Haven Dr, Richlands, NC 28574Off Market
- $260,0003 bd2 ba1.2k sqft219 Deer Haven Dr, Richlands, NC 28574Sold
A local agent can set up tours, give advice and negotiate with sellers.
Similar homes
- $285,0003 bd3 ba1.5k sqft248 Deer Haven Drive, Richlands, NC 28574For Sale

 MLS ID #100596658, Alexander Mason, Coldwell Banker Sea Coast Advantage - Jacksonville. Hive MLS
 - $290,0003 bd2 ba1.5k sqft105 Mingo Drive, Richlands, NC 28574For Sale
 MLS ID #100598879, Haley Taylor, eXp Realty. Hive MLS
 - $269,9003 bd2 ba1.2k sqft212 Sweet Gum Lane, Richlands, NC 28574For Sale
 MLS ID #100598678, Gabrielle Hunte, Carolina Real Estate Group. Hive MLS
 - $311,0003 bd2 ba1.4k sqft402 Wade Drive, Richlands, NC 28574New Construction
 MLS ID #100570757, Johanna Bailey, Carolina Real Estate Group. Hive MLS
 - $315,0003 bd2 ba1.6k sqft406 Wade Drive, Richlands, NC 28574New ConstructionMLS ID #100570758, Johanna Bailey, Carolina Real Estate Group. Hive MLS
- $311,0003 bd2 ba1.4k sqft409 Wade Drive, Richlands, NC 28574New ConstructionMLS ID #100557317, Johanna Bailey, Carolina Real Estate Group. Hive MLS
- $290,0003 bd2 ba1.5k sqft131 Fire Tower Road, Richlands, NC 28574For SaleMLS ID #100591749, Eleanor Thomas, CENTURY 21 Champion Real Estate. Hive MLS
- $319,9994 bd2 ba1.7k sqft458 Driftwood Drive Lot 26, Richlands, NC 28574New ConstructionHive MLS
- from $301,9903 bd2 ba1.6k sqftBurton Plan, Squires Run Village, Richlands, NC 28574New ConstructionDream Finders Homes
- $245,0003 bd2 ba1.1k sqft505 Cherry Blossom Lane, Richlands, NC 28574For SaleMLS ID #100599019, Kayla Maready, Realty One Group Affinity. Hive MLS
- $309,9003 bd2 ba1.5k sqft108 Farmington Drive, Richlands, NC 28574For SaleMLS ID #100592312, Kim Chesley, Coldwell Banker Sea Coast Advantage. Hive MLS
- $315,0003 bd3 ba1.5k sqft405 Duncan Drive S, Richlands, NC 28574For SaleMLS ID #100596909, Courtney Knaub, Advantage Gold Realty. Hive MLS
- $270,0003 bd2 ba1.5k sqft112 Lilac Lane, Richlands, NC 28574For SaleMLS ID #100567675, Lauren Cannette, Coldwell Banker Sea Coast Advantage - Jacksonville. Hive MLS
- $265,0003 bd2 ba1.2k sqft207 Concord Lane, Richlands, NC 28574For SaleMLS ID #100595345, Christina De LaCruz, Realty One Group Affinity. Hive MLS
- $255,0003 bd2 ba1.3k sqft106 Lilac Lane, Richlands, NC 28574For SaleMLS ID #100591535, Ashley Alexander, Coldwell Banker Sea Coast Advantage. Hive MLS
- $290,0003 bd2 ba1.6k sqft411 Dylan Court, Beulaville, NC 28518For SaleMLS ID #100592487, Wesley D Hart, Century 21 Coastal Advantage. Hive MLS
- $254,5003 bd2 ba1.1k sqft114 Pear Tree Lane, Richlands, NC 28574For SaleMLS ID #100592723, Rebecca Godissart, CENTURY 21 Champion Real Estate. Hive MLS
- $339,0003 bd2 ba1.6k sqft309 Belgian Court, Richlands, NC 28574For SaleMLS ID #100574292, Diane M Castro-Perez, Coldwell Banker Sea Coast Advantage-Hampstead. Hive MLS
- $278,0003 bd2 ba1.6k sqft914 Haw Branch Road, Beulaville, NC 28518For SaleMLS ID #100597659, Diane M Castro-Perez, Coldwell Banker Sea Coast Advantage-Hampstead. Hive MLS
- $312,0003 bd2 ba1.6k sqft1992 Catherine Lake Road, Richlands, NC 28574New ConstructionMLS ID #100562005, Robyn Berg, Coldwell Banker Sea Coast Advantage - Jacksonville. Hive MLS
