Welcome to 505 Cherry Blossom Lane, a well-cared-for home that offers the perfect combination of comfort, space, and convenience in one of Richlands' desirable neighborhoods.
Now From the moment you walk in, you'll notice the open-concept layout and split-bedroom floor plan, designed to give the home a spacious feel while still allowing everyone their own private retreat. The main living area provides plenty of room to gather, relax, and entertain.
The kitchen has been tastefully updated with granite countertops, a newer sink, and appliances that are only about a year old, including the refrigerator and dishwasher--making it both functional and stylish for everyday living.
Major systems have also been well maintained, including a newer roof and recently serviced HVAC system, giving buyers added peace of mind. The home features an electric water heater for efficient hot water use.
Step outside to a fully fenced backyard, perfect for pets, play, or hosting gatherings around the fire pit area on cool Carolina evenings.
As an added bonus, the neighborhood offers a community playground, and the home is conveniently located close to schools, shopping, restaurants, and just a short drive to Camp Lejeune and other local bases.
Homes that are this well maintained and move-in ready don't last long, especially in this location.
Under contract
Price cut: $1.5K (7/31)
$246,500
505 Cherry Blossom Lane, Richlands, NC 28574
3beds
1,090sqft
:
Get pre-qualified$1,488/mo
Single Family Residence
Built in 2012
0.34 Acres Lot
$245,400 Zestimate®
$226/sqft
$8/mo HOA
What's special
- 140 days |
- 481 |
- 27 |
Likely to sell faster than
Zillow last checked:
Listing updated:
Listed by:
Keani Pacheco 808-779-0610,
eXp Realty,
Emily Nichols 910-539-2963,
eXp Realty
Source: Hive MLS,MLS#: 100560404 Originating MLS: Neuse River Region Association of Realtors
Originating MLS: Neuse River Region Association of RealtorsFacts & features
Interior
Bedrooms & bathrooms
- Bedrooms: 3
- Bathrooms: 2
- Full bathrooms: 2
Rooms
- Room types: Bedroom 1, Bedroom 2, Bedroom 3, Bathroom 1, Bathroom 2, Living Room
Bedroom 1
- Level: First
- Dimensions: 13.9 x 12
Bedroom 2
- Level: First
- Dimensions: 9.3 x 9
Bedroom 3
- Level: First
- Dimensions: 9 x 10
Bathroom 1
- Level: First
- Dimensions: 5.3 x 7.1
Bathroom 2
- Level: First
- Dimensions: 5.2 x 7.3
Living room
- Level: First
- Dimensions: 20.11 x 16.5
Heating
- Heat Pump, Electric
Cooling
- Heat Pump
Appliances
- Included: Built-In Microwave, Washer, Refrigerator, Range, Dryer, Dishwasher
- Laundry: In Garage
Features
- Walk-in Closet(s), Vaulted Ceiling(s), Ceiling Fan(s), Walk-In Closet(s)
- Flooring: Carpet, Laminate, Tile
- Basement: None
- Attic: Access Only
Interior area
- Total structure area: 1,090
- Total interior livable area: 1,090 sqft
Property
Parking
- Total spaces: 2
- Parking features: Concrete
- Attached garage spaces: 2
Accessibility
- Accessibility features: None
Features
- Levels: One
- Patio & porch: Patio, Porch
- Fencing: Back Yard,Wood
- Has view: Yes
- View description: None
- Frontage type: See Remarks
Lot
- Size: 0.34 Acres
- Dimensions: 75' x 200' verify
Details
- Parcel number: 32a181
- Zoning: R-15
- Special conditions: Standard
Construction
Type & style
- Home type: SingleFamily
- Property subtype: Single Family Residence
Materials
- Vinyl Siding, Wood Frame
- Foundation: Slab
- Roof: Shingle
Condition
- New construction: No
- Year built: 2012
Utilities & green energy
- Sewer: Septic Tank
- Water: Public
- Utilities for property: Water Available
Community & HOA
Community
- Subdivision: Ashbury Park
HOA
- Has HOA: Yes
- Amenities included: Maintenance Common Areas, Management, Playground
- HOA fee: $100 annually
- HOA name: ASHBURY PARK HOA
- HOA phone: 910-353-2001
Location
- Region: Richlands
Financial & listing details
- Price per square foot: $226/sqft
- Tax assessed value: $167,182
- Annual tax amount: $1,095
- Date on market: 6/11/2026
- Cumulative days on market: 141 days
- Listing agreement: Exclusive Right To Sell
- Listing terms: Cash,Conventional,FHA,VA Loan
- Road surface type: Paved
Estimated market value
$245,400
$233,000 - $258,000
$1,611/mo
Price history
| Date | Event | Price |
|---|---|---|
| 8/3/2026 | Contingent | $246,500$226/sqft |
Source:  Hive MLS #100560404 Report a problem Hive MLS #100560404 Report a problem | ||
| 7/31/2026 | Price change | $246,500-0.6%$226/sqft |
Source: Hive MLS #100560404 Report a problem | ||
| 5/7/2026 | Price change | $248,000-0.8%$228/sqft |
Source: eXp Realty #100560404 Report a problem | ||
| 3/15/2026 | Listed for sale | $249,900+8.7%$229/sqft |
Source: eXp Realty #100560404 Report a problem | ||
| 5/15/2025 | Sold | $230,000+2.2%$211/sqft |
Source: Hive MLS #100501741 Report a problem | ||
| 4/20/2025 | Pending sale | $225,000$206/sqft |
Source: Hive MLS #100501741 Report a problem | ||
| 4/17/2025 | Listed for sale | $225,000+95.8%$206/sqft |
Source: Hive MLS #100501741 Report a problem | ||
| 2/14/2017 | Listing removed | $114,900$105/sqft |
Source: Brett Adams Homes #100028540 Report a problem | ||
| 2/14/2017 | Listed for sale | $114,900$105/sqft |
Source: Brett Adams Homes #100028540 Report a problem | ||
| 2/10/2017 | Sold | $114,900$105/sqft |
Source: Hive MLS #100028540 Report a problem | ||
| 1/12/2017 | Pending sale | $114,900$105/sqft |
Source: Brett Adams Homes #100028540 Report a problem | ||
| 11/11/2016 | Price change | $114,900-4.2%$105/sqft |
Source: Brett Adams Homes #100028540 Report a problem | ||
| 10/17/2016 | Price change | $119,900-2.4%$110/sqft |
Source: Brett Adams Homes #100028540 Report a problem | ||
| 9/14/2016 | Price change | $122,900-1.6%$113/sqft |
Source: Brett Adams Homes #100028540 Report a problem | ||
| 9/9/2016 | Listed for sale | $124,900+74.1%$115/sqft |
Source: Brett Adams Homes #100028540 Report a problem | ||
| 8/7/2016 | Listing removed | $71,750$66/sqft |
Source: Berkshire Hathaway HomeServices Hometown, REALTORS #100020777 Report a problem | ||
| 7/23/2016 | Pending sale | $71,750$66/sqft |
Source: Berkshire Hathaway HomeServices Hometown, REALTORS #100020777 Report a problem | ||
| 7/12/2016 | Listed for sale | $71,750-38.1%$66/sqft |
Source: Berkshire Hathaway HomeServices Hometown, REALTORS #100020777 Report a problem | ||
| 6/15/2016 | Sold | $116,000-9.6%$106/sqft |
Source: Public Record Report a problem | ||
| 5/27/2014 | Listing removed | $128,249$118/sqft |
Source: J.S. Enterprises Report a problem | ||
| 4/9/2014 | Price change | $128,249+1.6%$118/sqft |
Source: J.S. Enterprises Report a problem | ||
| 3/19/2014 | Price change | $126,248-2.1%$116/sqft |
Source: Owner Report a problem | ||
| 2/11/2014 | Listed for sale | $129,000+7.5%$118/sqft |
Source: Choice Jacksonville Realty,Inc #151227 Report a problem | ||
| 2/29/2012 | Sold | $120,000$110/sqft |
Source: Public Record Report a problem | ||
Public tax history
| Year | Property taxes | Tax assessment |
|---|---|---|
| 2025 | $1,095 | $167,182 |
| 2024 | $1,095 | $167,182 |
| 2023 | $1,095 0% | $167,182 |
| 2022 | $1,095 +29.8% | $167,182 +39.7% |
| 2021 | $844 | $119,680 |
| 2020 | $844 | $119,680 |
| 2019 | $844 | $119,680 |
| 2018 | $844 +3.9% | $119,680 -0.5% |
| 2017 | $812 | $120,320 |
| 2016 | $812 | $120,320 |
| 2015 | $812 | $120,320 |
| 2014 | $812 +2.6% | $120,320 -11.1% |
| 2013 | $791 | $135,290 |
Find assessor info on the county website
Monthly payment
Est. payment
Payment breakdown
Explore the cost of this home by adjusting the details. Changes won't be saved.Climate risks
Neighborhood: 28574
Nearby schools
GreatSchools rating
- 4/10Heritage Elementary SchoolGrades: K-5Distance: 4.1 mi
- 4/10Trexler MiddleGrades: 6-8Distance: 4.6 mi
- 5/10Richlands HighGrades: 9-12Distance: 4.2 mi
Schools provided by the listing agent
- Elementary: Heritage Elementary
- Middle: Trexler
- High: Richlands
Source: Hive MLS. This data may not be complete. We recommend contacting the local school district to confirm school assignments for this home.
- $240,0003 bd2 ba1k sqft507 Cherry Blossom Ln, Richlands, NC 28574Sold
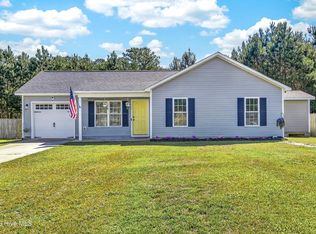
- $244,4003 bd2 ba1.2k sqft509 Cherry Blossom Ln, Richlands, NC 28574Off Market
- $271,2003 bd2 ba1.5k sqft519 Cherry Blossom Ln, Richlands, NC 28574Off Market
- $311,7003 bd2 ba1.5k sqft503 Cherry Blossom Ln, Richlands, NC 28574Off Market
- $240,6003 bd2 ba1.2k sqft601 Red Bud Ct, Richlands, NC 28574Off Market
- $225,8003 bd2 ba1k sqft511 Cherry Blossom Ln, Richlands, NC 28574Off Market
- $208,0003 bd2 ba1.1k sqft600 Red Bud Ct, Richlands, NC 28574Sold
- $252,0003 bd2 ba1.3k sqft603 Red Bud Ct, Richlands, NC 28574Off Market
A local agent can set up tours, give advice and negotiate with sellers.
A local lender can help you make sure your offer is ready when you are.
Similar homes
- $255,0003 bd2 ba1.3k sqft106 Lilac Lane, Richlands, NC 28574For Sale
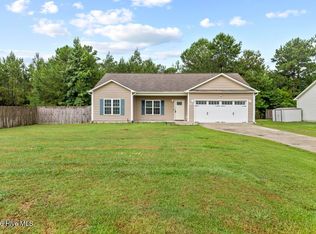
 MLS ID #100591535, Ashley Alexander, Coldwell Banker Sea Coast Advantage. Hive MLS
 - $270,0003 bd2 ba1.5k sqft112 Lilac Lane, Richlands, NC 28574For Sale
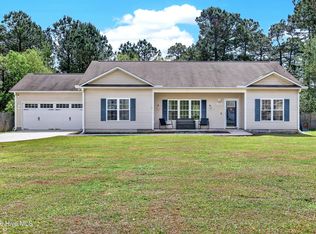 MLS ID #100567675, Lauren Cannette, Coldwell Banker Sea Coast Advantage - Jacksonville. Hive MLS
 - $260,0003 bd2 ba1.2k sqft203 Wingspread Lane, Beulaville, NC 28518For Sale
 MLS ID #100594905, Alexis Sypniewski, Realty One Group Affinity. Hive MLS
 - $265,0003 bd2 ba1.4k sqft309 Parkton Drive, Richlands, NC 28574For Sale
 MLS ID #100583246, Brett Baughman, Terri Alphin Smith & Co. Hive MLS
 - $250,0003 bd2 ba1.3k sqft120 Eagle Ridge Drive, Beulaville, NC 28518For SaleMLS ID #100564298, Valerie Ramirez, RE/MAX Executive. Hive MLS
- $275,1973 bd3 ba1.4k sqft203 Reef Lane, Richlands, NC 28574For SaleMLS ID #100539174, Jane L Winchester, Coldwell Banker Sea Coast Advantage. Hive MLS
- $314,9003 bd2 ba1.5k sqft108 Farmington Drive, Richlands, NC 28574For SaleMLS ID #100592312, Kim Chesley, Coldwell Banker Sea Coast Advantage. Hive MLS
- $295,0003 bd2 ba1.5k sqft131 Fire Tower Road, Richlands, NC 28574For SaleMLS ID #100591749, Eleanor Thomas, CENTURY 21 Champion Real Estate. Hive MLS
- $279,5003 bd3 ba1.4k sqft107 Dillard Lane, Richlands, NC 28574For SaleMLS ID #100583914, Heidi Turner, Anchor & Co. of Eastern North Carolina. Hive MLS
- $244,9003 bd2 ba1.3k sqft300 Walnut Drive, Jacksonville, NC 28540For SaleMLS ID #100594307, Joshua Eudy, Revolution Partners LLC. Hive MLS
- $364,9002 bd2 ba1.5k sqft545 Koonce Fork Road, Richlands, NC 28574For SaleMLS ID #100572075, David N Frost, eXp Realty. Hive MLS
- $245,0003 bd2 ba1.3k sqft396 Edwards Road, Beulaville, NC 28518For SaleMLS ID #100586336, Brett Baughman, Terri Alphin Smith & Co. Hive MLS
- $214,5003 bd2 ba1.5k sqft203 Buffy Court, Richlands, NC 28574For SaleMLS ID #100574335, Jennifer Fedele, J&J Realty Group. Hive MLS
- $245,0003 bd2 ba1.4k sqft307 Shipmans Pike, Jacksonville, NC 28546For SaleMLS ID #100578955, Sharla Hanson, MacDonald Realty Group. Hive MLS
- $265,0003 bd2 ba1.2k sqft232 Liberty Park Road, Jacksonville, NC 28540For SaleMLS ID #100590841, Brittany Silance, HomeSmart Connections. Hive MLS
- $293,0003 bd2 ba1.3k sqft211 Deer Haven Drive, Richlands, NC 28574For SaleMLS ID #100588327, Jennifer Burns Koonce, Terri Alphin Smith & Co. Hive MLS
- $245,0003 bd2 ba1.3k sqft209 Rawls Court, Jacksonville, NC 28540For SaleMLS ID #100590941, Suzanne Barber, ERA Live Moore - Jacksonville. Hive MLS
- $259,0003 bd2 ba1.4k sqft185 Liberty Park Road, Jacksonville, NC 28540For SaleMLS ID #100580106, Carrie Cook, RE/MAX Executive. Hive MLS
- $250,0004 bd2 ba1.5k sqft205 Jupiter Court, Jacksonville, NC 28546For SaleMLS ID #100592486, Wesley D Hart, Century 21 Coastal Advantage. Hive MLS
- $287,0003 bd2 ba1.4k sqft102 Laredo Drive, Jacksonville, NC 28540For SaleMLS ID #100594716, Gabrielle Harvey, RE/MAX Elite Realty Group. Hive MLS
