Welcome home to 203 Buffy Way! Nestled on a generous, manicured lot of over half an acre, this beautifully maintained 3-bedroom, 2-bathroom home offers the perfect blend of country serenity and modern convenience. Step inside to discover a spacious, open-concept living area that flows effortlessly into a bright kitchen, complete with an expansive island, abundant cabinetry, and excellent counter space--ideal for hosting family gatherings. The primary suite serves as a true retreat, boasting a sizable walk-in closet and an en-suite bath. Outside, enjoy a sprawling, fully fenced backyard that offers a peaceful escape. Located just minutes from the heart of Richlands, local schools, and shopping. Schedule your private tour today before this gem is gone!
For sale
Price cut: $4.5K (8/24)
$209,990
203 Buffy Court, Richlands, NC 28574
3beds
1,512sqft
Manufactured Home
Built in 2007
0.56 Acres Lot
$209,800 Zestimate®
$139/sqft
$-- HOA
What's special
Bright kitchenExpansive islandSprawling fully fenced backyardSizable walk-in closetEn-suite bathAbundant cabinetryExcellent counter space
- 109 days
- 418
- 35
Zillow last checked:
Listing updated:
Listed by:
Jennifer Fedele 631-742-8586,
J&J Realty Group
Source: Hive MLS,MLS#: 100574335 Originating MLS: Jacksonville Board of Realtors
Originating MLS: Jacksonville Board of RealtorsFacts & features
Interior
Bedrooms & bathrooms
- Bedrooms: 3
- Bathrooms: 2
- Full bathrooms: 2
Rooms
- Room types: Master Bedroom, Bedroom 1, Bedroom 2, Bathroom 1, Bathroom 2
Primary bedroom
- Level: First
Bedroom 1
- Level: First
Bedroom 2
- Level: First
Bathroom 1
- Level: First
Bathroom 2
- Level: First
Heating
- Electric, Heat Pump
Cooling
- Central Air
Appliances
- Included: Refrigerator, Dishwasher
Features
- Kitchen Island, Ceiling Fan(s)
- Has fireplace: No
Interior area
- Total structure area: 1,512
- Total interior livable area: 1,512 sqft
Property
Parking
- Parking features: Gravel, Concrete, Off Street
Features
- Levels: One
- Patio & porch: Deck
- Fencing: Chain Link
- Has view: Yes
- View description: See Remarks
- Frontage type: See Remarks
Lot
- Size: 0.56 Acres
- Dimensions: 107.22 x 229.05 x 115.98 x 201.84
Details
- Parcel number: 42c2
- Zoning: Ra-20Mh
- Special conditions: Standard
Construction
Type & style
- Home type: MobileManufactured
- Property subtype: Manufactured Home
Materials
- Vinyl Siding, Steel Frame
- Foundation: Crawl Space
- Roof: Shingle
Condition
- New construction: No
- Year built: 2007
Utilities & green energy
- Sewer: Septic Tank
- Water: County Water
- Utilities for property: Water Connected
Community & HOA
Community
- Subdivision: Jenkins Creek
HOA
- Has HOA: No
Location
- Region: Richlands
Financial & listing details
- Price per square foot: $139/sqft
- Tax assessed value: $118,700
- Annual tax amount: $777
- Date on market: 5/15/2026
- Cumulative days on market: 109 days
- Listing agreement: Exclusive Right To Sell
- Listing terms: Cash,Conventional,FHA,USDA Loan,VA Loan
Estimated market value
$209,800
$199,000 - $220,000
$1,176/mo
Price history
| Date | Event | Price |
|---|---|---|
| 8/24/2026 | Price change | $209,990-2.1%$139/sqft |
Source:  Hive MLS #100574335 Report a problem Hive MLS #100574335 Report a problem | ||
| 7/7/2026 | Price change | $214,500-0.2%$142/sqft |
Source: Hive MLS #100574335 Report a problem | ||
| 6/12/2026 | Price change | $214,9000%$142/sqft |
Source: Hive MLS #100574335 Report a problem | ||
| 5/15/2026 | Listed for sale | $215,000+34.4%$142/sqft |
Source: Hive MLS #100574335 Report a problem | ||
| 8/3/2022 | Sold | $160,000+86%$106/sqft |
Source: Agent Provided Report a problem | ||
| 12/21/2021 | Sold | $86,000-26.5%$57/sqft |
Source: Public Record Report a problem | ||
| 4/15/2009 | Sold | $117,000$77/sqft |
Source: Public Record Report a problem | ||
Public tax history
| Year | Property taxes | Tax assessment |
|---|---|---|
| 2025 | $777 | $118,700 |
| 2024 | $777 | $118,700 |
| 2023 | $777 -0.1% | $118,700 |
| 2022 | $777 +47.5% | $118,700 +58.7% |
| 2021 | $527 | $74,780 |
| 2020 | $527 | $74,780 |
| 2019 | $527 | $74,780 |
| 2018 | $527 -28.7% | $74,780 -31.7% |
| 2017 | $739 | $109,530 |
| 2016 | $739 | $109,530 |
| 2015 | $739 | $109,530 |
| 2014 | $739 +17.5% | $109,530 +1.9% |
| 2013 | $629 | $107,530 |
| 2012 | $629 | $107,530 |
| 2011 | $629 | $107,530 |
| 2010 | $629 +14.9% | $107,530 +15.9% |
| 2009 | $547 +17.3% | $92,789 |
| 2008 | $467 | $92,789 |
| 2007 | $467 | $92,789 |
Find assessor info on the county website
Monthly payment
Climate risks
Neighborhood: 28574
Nearby schools
Schools provided by the listing agent
- Elementary: Richlands
- Middle: Trexler
- High: Richlands
Source: Hive MLS. This data may not be complete. We recommend contacting the local school district to confirm school assignments for this home.


Similar homes
- $239,9003 bd2 ba1.2k sqft1673 Catherine Lake Road, Jacksonville, NC 28540For Sale
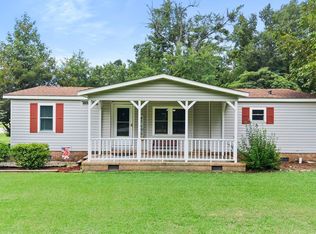
 MLS ID #100600183, Marvelous Realty LLC, Coldwell Banker Sea Coast Advantage. Hive MLS
 - $209,9003 bd2 ba1.5k sqft202 Tillage Court, Jacksonville, NC 28540For Sale
 MLS ID #100593309, Lauren Hearn, Berkshire Hathaway HomeServices Carolina Premier Properties. Hive MLS
 - $225,0003 bd2 ba1.5k sqft313 Windy Branch Way, Jacksonville, NC 28540For Sale
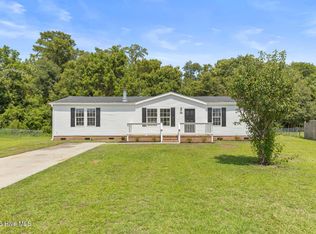 MLS ID #100596185, Mary Skipper, eXp Realty. Hive MLS
 - $209,0003 bd2 ba1.6k sqft126 Rainmaker Drive, Jacksonville, NC 28540For Sale
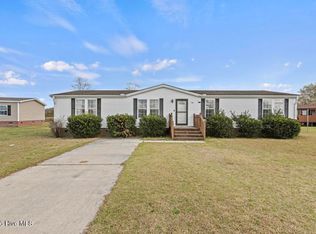 MLS ID #100561746, The Christi Hill Real Estate Team, Keller Williams Innovate. Hive MLS
 - $199,0003 bd2 ba1.5k sqft129 Magnolia Gardens Drive, Jacksonville, NC 28540For SaleMLS ID #100586960, Streamline Realty Team, REAL Broker LLC. Hive MLS
- $209,9003 bd2 ba1.1k sqft1014 Harrell'S Loop Road, Jacksonville, NC 28540For SaleMLS ID #100593167, Whittney Crouch, Red Door Realty NC, Inc. Hive MLS
- $245,0003 bd2 ba1.1k sqft106 Linden Road, Richlands, NC 28574For SaleMLS ID #100596245, Royce Bennett, CENTURY 21 Champion Real Estate. Hive MLS
- $209,9003 bd2 ba1.5k sqft2676 White Oak River Road, Maysville, NC 28555For SaleMLS ID #100580605, Kim Chesley, Coldwell Banker Sea Coast Advantage. Hive MLS
- $284,7503 bd3 ba1.5k sqft248 Deer Haven Drive, Richlands, NC 28574For SaleMLS ID #100596658, Alexander Mason, Coldwell Banker Sea Coast Advantage - Jacksonville. Hive MLS
- $269,9003 bd2 ba1.2k sqft212 Sweet Gum Lane, Richlands, NC 28574For SaleMLS ID #100598678, Gabrielle Hunte, Carolina Real Estate Group. Hive MLS
- $254,5003 bd2 ba1.1k sqft114 Pear Tree Lane, Richlands, NC 28574For SaleMLS ID #100592723, Rebecca Godissart, CENTURY 21 Champion Real Estate. Hive MLS
- $265,0003 bd2 ba1.2k sqft207 Concord Lane, Richlands, NC 28574For SaleMLS ID #100595345, Christina De LaCruz, Realty One Group Affinity. Hive MLS
- $255,0003 bd2 ba1.3k sqft106 Lilac Lane, Richlands, NC 28574For SaleMLS ID #100591535, Ashley Alexander, Coldwell Banker Sea Coast Advantage. Hive MLS
- $265,0003 bd2 ba1.5k sqft111 Bradham Drive, Beulaville, NC 28518For SaleMLS ID #100599375, Chad Howery Real Estate Group, Keller Williams Realty. Hive MLS
- $309,9003 bd2 ba1.5k sqft108 Farmington Drive, Richlands, NC 28574For SaleMLS ID #100592312, Kim Chesley, Coldwell Banker Sea Coast Advantage. Hive MLS
- $274,0003 bd2 ba1.7k sqft210 Choke Cherry S, Richlands, NC 28574For SaleMLS ID #100598310, Robin Bowling, Pier 24 Realty of KW Innovate. Hive MLS
- $205,0003 bd2 ba1.1k sqft118 Hunting Green Drive, Jacksonville, NC 28546For SaleMLS ID #100599113, Bobbi-Jean Cardona, NextHome Cape Fear - Jacksonville. Hive MLS
- $189,9003 bd2 ba940 sqft125 Woodleaf Lane, Jacksonville, NC 28540For SaleMLS ID #100595226, Joshua Eudy, Revolution Partners LLC. Hive MLS
- $270,0003 bd2 ba1.5k sqft112 Lilac Lane, Richlands, NC 28574For SaleMLS ID #100567675, Lauren Cannette, Coldwell Banker Sea Coast Advantage - Jacksonville. Hive MLS
- $209,9003 bd2 ba1.2k sqft32 E Bayshore Boulevard, Jacksonville, NC 28540For SaleMLS ID #100597942, Lisa H Myers, Century 21 Vanguard. Hive MLS
