Welcome home to 203 Wingspread Lane in Beulaville! This charming 3-bedroom, 2-bath home offers approximately 1,250 square feet of comfortable living space with a practical layout designed for everyday living. Enjoy a welcoming living area, a functional kitchen, and spacious bedrooms that provide plenty of room to relax. The primary suite offers a private retreat with its own bathroom, while the additional bedrooms are perfect for guests, a home office, or growing needs. Conveniently located in Beulaville with easy access to Jacksonville, Camp Lejeune, and surrounding communities, this home is a wonderful opportunity for a first-time buyer, military family, or anyone looking for a comfortable place to call home. Come see all that 203 Wingspread Lane has to offer!
For sale
Price cut: $2.9K (9/24)
$257,000
203 Wingspread Lane, Beulaville, NC 28518
3beds
1,250sqft
Single Family Residence
Built in 2010
0.52 Acres Lot
$256,500 Zestimate®
$206/sqft
$-- HOA
What's special
Functional kitchenSpacious bedrooms
- 80 days
- 146
- 16
Zillow last checked:
Listing updated:
Listed by:
Alexis Sypniewski 570-240-1845,
Realty One Group Affinity
Source: Hive MLS,MLS#: 100594905 Originating MLS: Jacksonville Board of Realtors
Facts & features
Interior
Bedrooms & bathrooms
- Bedrooms: 3
- Bathrooms: 2
- Full bathrooms: 2
Rooms
- Room types: Master Bedroom, Bedroom 2, Bedroom 3, Living Room, Dining Room, Laundry
Heating
- Electric, Heat Pump
Cooling
- Central Air
Appliances
- Included: Electric Oven, Built-In Microwave, Refrigerator, Dishwasher
- Laundry: Laundry Room
Features
- Master Downstairs, Walk-in Closet(s), Vaulted Ceiling(s), Tray Ceiling(s), Ceiling Fan(s), Blinds/Shades, Walk-In Closet(s)
- Flooring: Carpet, Vinyl
- Basement: None
- Has fireplace: No
Interior area
- Total structure area: 1,250
- Total interior livable area: 1,250 sqft
Property
Parking
- Total spaces: 1
- Parking features: Paved
- Attached garage spaces: 1
Features
- Levels: One
- Patio & porch: Covered, Deck, Porch
- Pool features: None
- Fencing: Full,Electric,Back Yard,Wood
- Has view: Yes
- View description: See Remarks
- Frontage type: See Remarks
Lot
- Size: 0.52 Acres
- Dimensions: 72.98 x 206.3 x 84.09 x 65.11 x 201.61
Details
- Additional structures: Shed(s)
- Parcel number: 21b4
- Zoning: R-15
- Special conditions: Standard
Construction
Type & style
- Home type: SingleFamily
- Property subtype: Single Family Residence
Materials
- Vinyl Siding, Wood Frame
- Foundation: Slab
- Roof: Architectural Shingle
Condition
- New construction: No
- Year built: 2010
Utilities & green energy
- Sewer: Septic Tank
- Water: Public
- Utilities for property: Water Available
Community & HOA
Community
- Subdivision: Eagle Chase
HOA
- Has HOA: No
- Amenities included: None
Location
- Region: Beulaville
Financial & listing details
- Price per square foot: $206/sqft
- Tax assessed value: $229,523
- Annual tax amount: $1,503
- Date on market: 8/8/2026
- Cumulative days on market: 80 days
- Listing agreement: Exclusive Right To Sell
- Listing terms: Cash,Conventional,FHA,USDA Loan,VA Loan
- Road surface type: Paved
Estimated market value
$256,500
$244,000 - $269,000
$1,703/mo
Price history
| Date | Event | Price |
|---|---|---|
| 9/24/2026 | Price change | $257,000-1.1%$206/sqft |
Source:  Hive MLS #100594905 Report a problem | ||
| 8/27/2026 | Price change | $259,9000%$208/sqft |
Source: Hive MLS #100594905 Report a problem | ||
| 8/8/2026 | Listed for sale | $260,000+9.7%$208/sqft |
Source: Hive MLS #100594905 Report a problem | ||
| 7/10/2024 | Sold | $237,000-2.4%$190/sqft |
Source: Hive MLS #100441406 Report a problem | ||
| 6/9/2024 | Pending sale | $242,900$194/sqft |
Source: Hive MLS #100441406 Report a problem | ||
| 6/4/2024 | Price change | $242,900-1.8%$194/sqft |
Source: Hive MLS #100441406 Report a problem | ||
| 5/22/2024 | Price change | $247,400-1%$198/sqft |
Source: Hive MLS #100441406 Report a problem | ||
| 4/28/2024 | Listed for sale | $249,900+92.4%$200/sqft |
Source: Hive MLS #100441406 Report a problem | ||
| 2/4/2020 | Sold | $129,900$104/sqft |
Source: Hive MLS #100195755 Report a problem | ||
| 1/3/2020 | Pending sale | $129,900+54.6%$104/sqft |
Source: Choice Jacksonville Realty #100195755 Report a problem | ||
| 12/12/2019 | Sold | $84,000-35.3%$67/sqft |
Source: Public Record Report a problem | ||
| 12/9/2019 | Listed for sale | $129,900+29.9%$104/sqft |
Source: Choice Jacksonville Realty #100195755 Report a problem | ||
| 11/4/2015 | Sold | $100,000-9%$80/sqft |
Source: Agent Provided Report a problem | ||
| 2/12/2015 | Listing removed | $109,900$88/sqft |
Source: CENTURY 21 American Properties West #147796 Report a problem | ||
| 9/11/2014 | Listed for sale | $109,900-4.4%$88/sqft |
Source: CENTURY 21 American Properties West #147796 Report a problem | ||
| 10/4/2013 | Listed for sale | $114,900+45.4%$92/sqft |
Source: Listhub #147796 Report a problem | ||
| 7/27/2013 | Listing removed | $79,000$63/sqft |
Source: Listhub #140971 Report a problem | ||
| 7/12/2013 | Pending sale | $79,000$63/sqft |
Source: Listhub #140971 Report a problem | ||
| 5/23/2013 | Price change | $79,000-11.2%$63/sqft |
Source: Listhub #140971 Report a problem | ||
| 4/19/2013 | Price change | $89,000-10.1%$71/sqft |
Source: Listhub #140971 Report a problem | ||
| 3/14/2013 | Listed for sale | $99,000-12.9%$79/sqft |
Source: Listhub #140971 Report a problem | ||
| 2/14/2013 | Sold | $113,687-13.9%$91/sqft |
Source: Public Record Report a problem | ||
| 9/10/2010 | Sold | $132,000$106/sqft |
Source: Public Record Report a problem | ||
Public tax history
| Year | Property taxes | Tax assessment |
|---|---|---|
| 2025 | $1,005 | $153,526 |
| 2024 | $1,005 | $153,526 |
| 2023 | $1,005 -0.1% | $153,526 |
| 2022 | $1,006 +15.7% | $153,526 +24.5% |
| 2021 | $869 | $123,290 |
| 2020 | $869 | $123,290 |
| 2019 | $869 | $123,290 |
| 2018 | $869 +0.2% | $123,290 -4.1% |
| 2017 | $868 | $128,530 |
| 2016 | $868 | $128,530 |
| 2015 | $868 | $128,530 |
| 2014 | $868 +11.5% | $128,530 -3.3% |
| 2013 | $778 | $132,980 |
| 2012 | $778 | $132,980 |
| 2011 | $778 | $132,980 |
Find assessor info on the county website
Monthly payment
Est. payment
Payment breakdown
Explore the cost of this home by adjusting the details. Changes won't be saved.Climate risks
Neighborhood: 28518
Nearby schools
Schools provided by the listing agent
- Elementary: Heritage Elementary
- Middle: Trexler
- High: Richlands
Source: Hive MLS. This data may not be complete. We recommend contacting the local school district to confirm school assignments for this home.
Similar homes
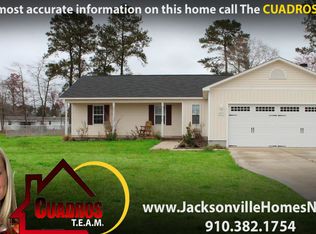
- $258,0003 bd2 ba1.2k sqft157 Christy Drive, Beulaville, NC 28518For Sale
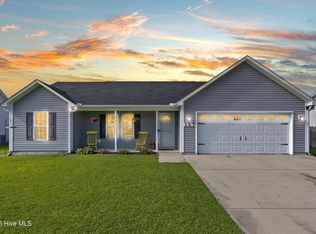
 MLS ID #100595832, Diane M Castro-Perez, Coldwell Banker Sea Coast Advantage-Hampstead. Hive MLS
- $265,0003 bd2 ba1.5k sqft111 Bradham Drive, Beulaville, NC 28518For Sale
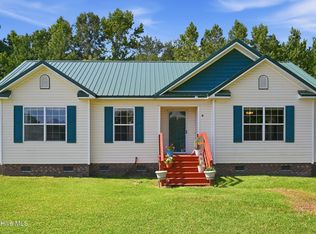 MLS ID #100599375, Chad Howery Real Estate Group, Keller Williams Realty. Hive MLS
- $290,0003 bd2 ba1.6k sqft411 Dylan Court, Beulaville, NC 28518For Sale
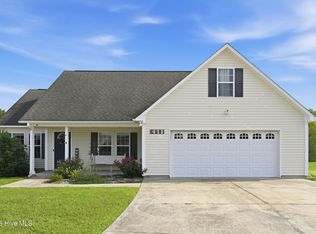 MLS ID #100592487, Wesley D Hart, Century 21 Coastal Advantage. Hive MLS
- $265,0003 bd2 ba1.2k sqft146 Ashbury Park Lane, Richlands, NC 28574For Sale
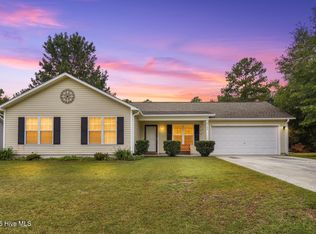 MLS ID #100608998, Kayla Maready, Realty One Group Affinity. Hive MLS
- $245,0003 bd2 ba1.6k sqft429 C R Edwards Road, Beulaville, NC 28518For SaleMLS ID #100601428, Kelly S OHanlon-Peedin, REAL Broker LLC. Hive MLS
- $255,0003 bd2 ba1.3k sqft105 Worvin Lane, Richlands, NC 28574For SaleMLS ID #100607720, Brittany Mack, Terri Alphin Smith & Co. Hive MLS
- $255,0003 bd2 ba1.3k sqft251 Bannermans Mill Road, Richlands, NC 28574For SaleMLS ID #100611193, Ryan McKelvey, HomeFront Realty Services. Hive MLS
- $268,0003 bd2 ba1.4k sqft307 Haywood Drive, Richlands, NC 28574For SaleMLS ID #100611615, Loren Inman, eXp Realty. Hive MLS
- $265,0003 bd2 ba1.2k sqft123 Wheaton Drive, Richlands, NC 28574For SaleMLS ID #100603257, Skyler Tegtmeier, HomeSmart Connections. Hive MLS
- $245,0003 bd2 ba1.1k sqft106 Linden Road, Richlands, NC 28574For SaleMLS ID #100596245, Royce Bennett, CENTURY 21 Champion Real Estate. Hive MLS
- $219,9503 bd2 ba1k sqft180 Ashbury Park Lane, Richlands, NC 28574For SaleMLS ID #100600631, Fay Riedl, 360 REALTY. Hive MLS
- $272,0003 bd2 ba1.3k sqft126 Forest Bluff Drive, Jacksonville, NC 28540For SaleMLS ID #100609266, Melissa Russell, CENTURY 21 Champion Real Estate. Hive MLS
- $285,0003 bd3 ba1.5k sqft206 Reef Lane, Richlands, NC 28574For SaleMLS ID #100602674, Zoe Goerke, HomeSmart Connections. Hive MLS
- $270,0003 bd2 ba1.2k sqft2910 Dawson Cabin Road, Jacksonville, NC 28540For SaleMLS ID #100611595, Chasity A Debarber, Realty One Group Affinity. Hive MLS
- $279,9003 bd2 ba1.4k sqft113 Rolling Meadow Drive, Richlands, NC 28574For SaleMLS ID #100591982, Diane M Castro-Perez, Coldwell Banker Sea Coast Advantage-Hampstead. Hive MLS
- $299,0003 bd2 ba1.5k sqft221 Cherry Blossom Drive, Richlands, NC 28574For SaleMLS ID #100608949, Brandi Mizell, RE/MAX Ocean Properties EI. Hive MLS
- $269,3003 bd2 ba1.4k sqft110 Boulder Lane, Jacksonville, NC 28540For SaleMLS ID #100601072, Rhonda P Reid, Reid Realty. Hive MLS
- $273,0003 bd3 ba1.5k sqft248 Deer Haven Drive, Richlands, NC 28574For SaleMLS ID #100596658, Alexander Mason, Coldwell Banker Sea Coast Advantage - Jacksonville. Hive MLS
- $260,0004 bd2 ba1.6k sqft104 Allison Lane, Jacksonville, NC 28540For SaleMLS ID #100611365, Diane M Castro-Perez, Coldwell Banker Sea Coast Advantage-Hampstead. Hive MLS
- $299,9003 bd2 ba1.5k sqft108 Farmington Drive, Richlands, NC 28574For SaleMLS ID #100592312, Kim Chesley, Coldwell Banker Sea Coast Advantage. Hive MLS
