Tucked away on a peaceful cul-de-sac, this well-maintained 3-bedroom home offers the rare combination of space, privacy, and low-cost ownership - no HOA and no city tax means more money in your pocket every month. Three bedrooms on a generous floor plan. As you enter this home you are greeted with vaulted ceiling, fireplace, wood laminate flooring and plenty of windows! The kitchen features stunning tile flooring, stainless steel appliances, recess lighting and an amazing subway back splash. Two covered outdoor living areas - a front porch and a back patio, perfect for morning coffee or evening gatherings. Expansive lot with fenced backyard - plenty of room for gardening, play, or pets. Oversized garage - extra storage or workshop space included. Large second-floor bonus room - ideal for a home office, media room, or guest suite. Experience the convenience of a quiet street, the freedom of no extra fees, and a home built for both comfort and function.
For sale
$290,000
411 Dylan Court, Beulaville, NC 28518
3beds
1,652sqft
Single Family Residence
Built in 2011
0.57 Acres Lot
$289,000 Zestimate®
$176/sqft
$-- HOA
What's special
- 89 days
- 217
- 26
Zillow last checked:
Listing updated:
Listed by:
Wesley D Hart 910-650-2558,
Century 21 Coastal Advantage
Source: Hive MLS,MLS#: 100592487 Originating MLS: Jacksonville Board of Realtors
Originating MLS: Jacksonville Board of RealtorsFacts & features
Interior
Bedrooms & bathrooms
- Bedrooms: 3
- Bathrooms: 2
- Full bathrooms: 2
Rooms
- Room types: Master Bedroom, Bedroom 2, Bedroom 3, Bonus Room, Living Room
Heating
- Heat Pump, Electric
Cooling
- Heat Pump
Features
- Master Downstairs, Walk-in Closet(s), Vaulted Ceiling(s), Ceiling Fan(s), Walk-In Closet(s)
- Flooring: LVT/LVP, Carpet, Tile
- Number of fireplaces: 1
Interior area
- Total structure area: 1,652
- Total interior livable area: 1,652 sqft
Property
Parking
- Total spaces: 2
- Parking features: Concrete
- Attached garage spaces: 2
Features
- Levels: One and One Half
- Patio & porch: Covered, Patio, Porch
- Fencing: Back Yard,Wood,Fenced
- View description: None
- Frontage type: See Remarks
Lot
- Size: 0.57 Acres
- Dimensions: 15 x 44 x 177 x 287 x 197
Details
- Parcel number: 22a169
- Zoning: RA
- Special conditions: Standard
Construction
Type & style
- Home type: SingleFamily
- Property subtype: Single Family Residence
Materials
- Vinyl Siding, Wood Frame
- Foundation: Slab
- Roof: Architectural Shingle
Condition
- New construction: No
- Year built: 2011
Utilities & green energy
- Sewer: Septic Tank
- Water: Public
- Utilities for property: Cable Available, Water Connected
Community & HOA
Community
- Subdivision: Simpsons Crossing
HOA
- Has HOA: No
Location
- Region: Beulaville
Financial & listing details
- Price per square foot: $176/sqft
- Tax assessed value: $288,231
- Annual tax amount: $1,887
- Date on market: 8/6/2026
- Cumulative days on market: 89 days
- Listing agreement: Exclusive Right To Sell
- Listing terms: Cash,Conventional,FHA,USDA Loan,VA Loan
- Road surface type: Paved
Estimated market value
$289,000
$275,000 - $303,000
$1,925/mo
Price history
| Date | Event | Price |
|---|---|---|
| 7/30/2026 | Listed for sale | $290,000+17.2%$176/sqft |
Source:  Hive MLS #100592487 Report a problem Hive MLS #100592487 Report a problem | ||
| 3/10/2023 | Sold | $247,500-1%$150/sqft |
Source: Hive MLS #100362764 Report a problem | ||
| 2/15/2023 | Pending sale | $250,000$151/sqft |
Source: Hive MLS #100362764 Report a problem | ||
| 2/2/2023 | Price change | $250,000-3.8%$151/sqft |
Source: Hive MLS #100362764 Report a problem | ||
| 1/12/2023 | Price change | $259,900-3.7%$157/sqft |
Source: Hive MLS #100362764 Report a problem | ||
| 12/28/2022 | Listed for sale | $270,000+61.7%$163/sqft |
Source: Hive MLS #100362764 Report a problem | ||
| 10/10/2019 | Sold | $167,000$101/sqft |
Source: Hive MLS #100178096 Report a problem | ||
| 9/10/2019 | Listed for sale | $167,000$101/sqft |
Source: Realist Homes associated with Keller Williams #100178096 Report a problem | ||
| 8/15/2019 | Pending sale | $167,000$101/sqft |
Source: Keller Williams Realty #100178096 Report a problem | ||
| 7/31/2019 | Listed for sale | $167,000+2.5%$101/sqft |
Source: Realist Homes associated with Keller Williams #100178096 Report a problem | ||
| 7/10/2018 | Listing removed | $1,100$1/sqft |
Source: RE/MAX Elite Realty Group Report a problem | ||
| 6/6/2018 | Listing removed | $163,000$99/sqft |
Source: RE/MAX Elite Realty Group #100111722 Report a problem | ||
| 6/6/2018 | Listed for rent | $1,100$1/sqft |
Source: Re/Max Elite Realty Group Report a problem | ||
| 5/4/2018 | Price change | $163,000-1.1%$99/sqft |
Source: RE/MAX Elite Realty Group #100111722 Report a problem | ||
| 4/30/2018 | Price change | $164,800-0.1%$100/sqft |
Source: RE/MAX Elite Realty Group #100111722 Report a problem | ||
| 4/19/2018 | Listed for sale | $164,900-2.1%$100/sqft |
Source: RE/MAX Elite Realty Group #100111722 Report a problem | ||
| 2/25/2011 | Sold | $168,500$102/sqft |
Source: Public Record Report a problem | ||
Public tax history
| Year | Property taxes | Tax assessment |
|---|---|---|
| 2025 | $1,391 | $212,414 |
| 2024 | $1,391 | $212,414 |
| 2023 | $1,391 0% | $212,414 |
| 2022 | $1,391 +31% | $212,414 +41% |
| 2021 | $1,062 | $150,630 |
| 2020 | $1,062 | $150,630 |
| 2019 | $1,062 | $150,630 |
| 2018 | $1,062 +7.6% | $150,630 +3% |
| 2017 | $987 | $146,190 |
| 2016 | $987 | $146,190 |
| 2015 | $987 | $146,190 |
| 2014 | $987 +8.1% | $146,190 -6.3% |
| 2013 | $913 | $156,050 |
| 2012 | $913 | $156,050 |
Find assessor info on the county website
Monthly payment
Est. payment
Payment breakdown
Explore the cost of this home by adjusting the details. Changes won't be saved.Climate risks
Neighborhood: 28518
Nearby schools
Schools provided by the listing agent
- Elementary: Heritage Elementary
- Middle: Trexler
- High: Richlands
Source: Hive MLS. This data may not be complete. We recommend contacting the local school district to confirm school assignments for this home.

Similar homes
- $258,0003 bd2 ba1.2k sqft157 Christy Drive, Beulaville, NC 28518For Sale
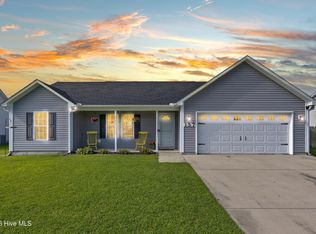
 MLS ID #100595832, Diane M Castro-Perez, Coldwell Banker Sea Coast Advantage-Hampstead. Hive MLS
 - $265,0003 bd2 ba1.5k sqft111 Bradham Drive, Beulaville, NC 28518For Sale
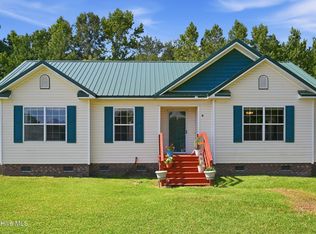 MLS ID #100599375, Chad Howery Real Estate Group, Keller Williams Realty. Hive MLS
 - $299,0003 bd2 ba1.5k sqft221 Cherry Blossom Drive, Richlands, NC 28574For Sale
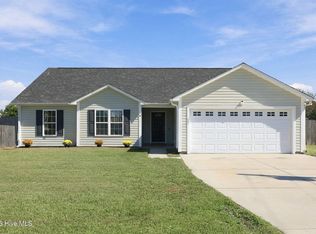 MLS ID #100608949, Brandi Mizell, RE/MAX Ocean Properties EI. Hive MLS
 - $257,0003 bd2 ba1.2k sqft203 Wingspread Lane, Beulaville, NC 28518For Sale
 MLS ID #100594905, Alexis Sypniewski, Realty One Group Affinity. Hive MLS
 - $285,0003 bd3 ba1.5k sqft206 Reef Lane, Richlands, NC 28574For SaleMLS ID #100602674, Zoe Goerke, HomeSmart Connections. Hive MLS
- $299,9003 bd2 ba1.5k sqft108 Farmington Drive, Richlands, NC 28574For SaleMLS ID #100592312, Kim Chesley, Coldwell Banker Sea Coast Advantage. Hive MLS
- $265,0003 bd2 ba1.2k sqft146 Ashbury Park Lane, Richlands, NC 28574For SaleMLS ID #100608998, Kayla Maready, Realty One Group Affinity. Hive MLS
- $265,0003 bd2 ba1.2k sqft123 Wheaton Drive, Richlands, NC 28574For SaleMLS ID #100603257, Skyler Tegtmeier, HomeSmart Connections. Hive MLS
- $313,9903 bd3 ba2.3k sqft115 Cottle Court, Richlands, NC 28574For SaleMLS ID #100592583, Jarvais Roco, RE/MAX Homestead Swansboro. Hive MLS
- $255,0003 bd2 ba1.3k sqft105 Worvin Lane, Richlands, NC 28574For SaleMLS ID #100607720, Brittany Mack, Terri Alphin Smith & Co. Hive MLS
- $255,0003 bd2 ba1.3k sqft251 Bannermans Mill Road, Richlands, NC 28574For SaleMLS ID #100611193, Ryan McKelvey, HomeFront Realty Services. Hive MLS
- $279,9003 bd2 ba1.4k sqft113 Rolling Meadow Drive, Richlands, NC 28574For SaleMLS ID #100591982, Diane M Castro-Perez, Coldwell Banker Sea Coast Advantage-Hampstead. Hive MLS
- $268,0003 bd2 ba1.4k sqft307 Haywood Drive, Richlands, NC 28574For SaleMLS ID #100611615, Loren Inman, eXp Realty. Hive MLS
- $332,0004 bd3 ba2.2k sqft121 Saint Road, Richlands, NC 28574For SaleMLS ID #100608627, Melanie MacDonald Arthur, MacDonald Realty Group. Hive MLS
- $272,0003 bd2 ba1.3k sqft126 Forest Bluff Drive, Jacksonville, NC 28540For SaleMLS ID #100609266, Melissa Russell, CENTURY 21 Champion Real Estate. Hive MLS
- $340,0003 bd3 ba2.3k sqft217 English Walnut Drive, Richlands, NC 28574For SaleMLS ID #100608240, Claire Malady, Terri Alphin Smith & Co. Hive MLS
- $245,0003 bd2 ba1.6k sqft429 C R Edwards Road, Beulaville, NC 28518For SaleMLS ID #100601428, Kelly S OHanlon-Peedin, REAL Broker LLC. Hive MLS
- $299,0003 bd2 ba1.6k sqft344 Ludie Brown Road, Chinquapin, NC 28521For SaleMLS ID #100608962, Erica Sibley, Realty One Group Affinity. Hive MLS
- $279,5003 bd3 ba1.4k sqft107 Dillard Lane, Richlands, NC 28574For SaleMLS ID #100583914, Heidi Davis, Anchor & Co. of Eastern North Carolina. Hive MLS
- $273,0003 bd3 ba1.5k sqft248 Deer Haven Drive, Richlands, NC 28574For SaleMLS ID #100596658, Alexander Mason, Coldwell Banker Sea Coast Advantage - Jacksonville. Hive MLS
