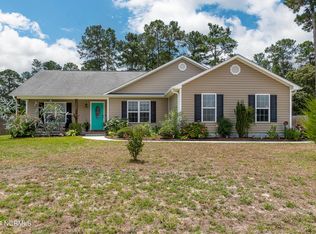
There's something special about having a little more room to live, both inside and out. Welcome to 121 Saint Road, a 4 bedroom, 2.5 bathroom home offering more than 2,200 square feet on over half an acre with no HOA.
Step inside and you'll find a layout that gives you space to gather while still offering room to spread out. A cozy fireplace anchors the living area, while the formal dining room creates the perfect setting for shared meals, holiday traditions, and memorable evenings at home. Need something different? This space can easily adapt into a home office, flex space, or whatever best fits your lifestyle. Upstairs, four bedrooms offer even more flexibility, with plenty of room for guests, a home gym, hobbies, or the storage/space you've been needing for longer than you'd like to admit...
Outside, the large, fully fenced backyard offers the kind of breathing room that can be hard to find. Picture summer evenings on the patio, planting a garden in the sunshine, hosting friends for a cookout, or simply enjoying the privacy of having space of your own. Mature trees along the back create a peaceful backdrop and an added sense of privacy!
With a two car garage, more than half an acre, a fully fenced backyard, and the freedom that comes with no HOA, 121 Saint Road offers something increasingly valuable: room to live the way you want to live. There's space to gather, space to unwind, and space to make your own. All that's missing is you!!
For sale
$332,000
121 Saint Road, Richlands, NC 28574
4beds
2,206sqft
Single Family Residence
Built in 2009
0.51 Acres Lot
$330,300 Zestimate®
$150/sqft
$-- HOA
What's special
- 8 days
- 200
- 27
Likely to sell faster than
Zillow last checked:
Listing updated:
Listed by:
Melanie MacDonald Arthur 919-946-7491,
MacDonald Realty Group
Source: Hive MLS,MLS#: 100608627 Originating MLS: Jacksonville Board of Realtors
Originating MLS: Jacksonville Board of RealtorsFacts & features
Interior
Bedrooms & bathrooms
- Bedrooms: 4
- Bathrooms: 3
- Full bathrooms: 2
- 1/2 bathrooms: 1
Rooms
- Room types: Living Room, Family Room, Breakfast Nook, Master Bedroom, Bathroom 1
Primary bedroom
- Level: Second
- Dimensions: 19 x 14
Bathroom 1
- Description: Primary
- Level: Second
- Dimensions: 9 x 10
Breakfast nook
- Level: First
- Dimensions: 12 x 15
Family room
- Level: First
- Dimensions: 15 x 12
Kitchen
- Level: First
- Dimensions: 13 x 14
Living room
- Level: First
- Dimensions: 15 x 15
Heating
- Electric, Heat Pump
Cooling
- Central Air
Appliances
- Included: Electric Oven, Built-In Microwave, Refrigerator, Dishwasher
- Laundry: Laundry Room
Features
- Walk-in Closet(s), Ceiling Fan(s), Pantry, Walk-in Shower, Blinds/Shades, Eat-in Kitchen, Gas Log, Walk-In Closet(s), See Remarks
- Flooring: Carpet, Laminate, Vinyl
- Has fireplace: Yes
- Fireplace features: Gas Log
Interior area
- Total structure area: 2,206
- Total interior livable area: 2,206 sqft
Property
Parking
- Total spaces: 2
- Parking features: Off Street, Paved
- Attached garage spaces: 2
Features
- Levels: Two
- Patio & porch: Covered, Patio, Porch
- Exterior features: None
- Pool features: None
- Fencing: Wood
- View description: None
- Frontage type: See Remarks
Lot
- Size: 0.51 Acres
- Dimensions: 96 x 234 x 90 x 266
- Features: See Remarks
Details
- Additional structures: Shed(s)
- Parcel number: 34c42
- Zoning: R-15
- Special conditions: Standard
Construction
Type & style
- Home type: SingleFamily
- Property subtype: Single Family Residence
Materials
- Vinyl Siding, Wood Frame
- Foundation: Slab
- Roof: Shingle
Condition
- New construction: No
- Year built: 2009
Utilities & green energy
- Sewer: Septic Tank
- Water: Public
- Utilities for property: Water Connected
Community & HOA
Community
- Subdivision: Meadow Oaks
HOA
- Has HOA: No
- Amenities included: None
Location
- Region: Richlands
Financial & listing details
- Price per square foot: $150/sqft
- Tax assessed value: $324,566
- Annual tax amount: $2,125
- Date on market: 10/7/2026
- Cumulative days on market: 8 days
- Listing agreement: Exclusive Right To Sell
- Listing terms: Cash,FHA,USDA Loan,VA Loan
- Road surface type: Paved
Estimated market value
$330,300
$314,000 - $347,000
$2,194/mo
Price history
| Date | Event | Price |
|---|---|---|
| 10/7/2026 | Listed for sale | $332,000+60.4%$150/sqft |
Source:  Hive MLS #100608627 Report a problem Hive MLS #100608627 Report a problem | ||
| 10/2/2019 | Sold | $207,000-3.7%$94/sqft |
Source: Hive MLS #100181791 Report a problem | ||
| 9/20/2019 | Pending sale | $215,000$97/sqft |
Source: CENTURY 21 Sweyer & Associates #100181791 Report a problem | ||
| 9/10/2019 | Listed for sale | $215,000$97/sqft |
Source: CENTURY 21 Sweyer & Associates #100181791 Report a problem | ||
| 8/28/2019 | Pending sale | $215,000$97/sqft |
Source: CENTURY 21 Sweyer & Associates #100181791 Report a problem | ||
| 8/25/2019 | Listed for sale | $215,000+2.4%$97/sqft |
Source: Century 21 Sweyer & Associates #100181791 Report a problem | ||
| 11/22/2012 | Listing removed | $1,200$1/sqft |
Source: RE/MAX Home Connections II #125804 Report a problem | ||
| 10/12/2012 | Listed for rent | $1,200$1/sqft |
Source: RE/MAX Home Connections II #125804 Report a problem | ||
| 12/19/2011 | Listing removed | $210,000$95/sqft |
Source: RE/MAX HOME CONNECTIONS #123073 Report a problem | ||
| 9/22/2011 | Price change | $210,000-3.7%$95/sqft |
Source: RE/MAX HOME CONNECTIONS #123073 Report a problem | ||
| 7/3/2011 | Listed for sale | $218,000+8.5%$99/sqft |
Source: RE/MAX HOME CONNECTIONS #123073 Report a problem | ||
| 6/5/2009 | Sold | $201,000+436%$91/sqft |
Source: Public Record Report a problem | ||
| 1/29/2009 | Sold | $37,500$17/sqft |
Source: Public Record Report a problem | ||
Public tax history
| Year | Property taxes | Tax assessment |
|---|---|---|
| 2025 | $1,584 | $241,868 |
| 2024 | $1,584 | $241,868 |
| 2023 | $1,584 0% | $241,868 |
| 2022 | $1,584 +24% | $241,868 +33.4% |
| 2021 | $1,278 | $181,260 |
| 2020 | $1,278 | $181,260 |
| 2019 | $1,278 | $181,260 |
| 2018 | $1,278 +4.4% | $181,260 +0% |
| 2017 | $1,223 | $181,250 |
| 2016 | $1,223 | $181,250 |
| 2015 | $1,223 | $181,250 |
| 2014 | $1,223 -1.5% | $181,250 -14.6% |
| 2013 | $1,242 | $212,230 |
| 2012 | $1,242 | $212,230 |
| 2011 | $1,242 | $212,230 |
| 2010 | $1,242 | $212,230 |
Find assessor info on the county website
Monthly payment
Est. payment
Payment breakdown
Explore the cost of this home by adjusting the details. Changes won't be saved.Climate risks
Neighborhood: 28574
Nearby schools
Schools provided by the listing agent
- Elementary: Clear View Elementary
- Middle: Trexler
- High: Richlands
Source: Hive MLS. This data may not be complete. We recommend contacting the local school district to confirm school assignments for this home.

Similar homes
- $340,0003 bd3 ba2.3k sqft217 English Walnut Drive, Richlands, NC 28574For Sale

 MLS ID #100608240, Claire Malady, Terri Alphin Smith & Co. Hive MLS
 - $340,0003 bd3 ba2.3k sqft257 Wagonwheel Lane, Richlands, NC 28574For Sale
 MLS ID #100570764, Ashley M Henderson, The Oceanaire Realty. Hive MLS
 - $313,9903 bd3 ba2.3k sqft115 Cottle Court, Richlands, NC 28574For Sale
 MLS ID #100592583, Jarvais Roco, RE/MAX Homestead Swansboro. Hive MLS
 - $319,9003 bd3 ba1.7k sqft217 Luther Banks Road, Richlands, NC 28574For Sale
 MLS ID #100587479, Rebecca Godissart, CENTURY 21 Champion Real Estate. Hive MLS
 - $285,0003 bd3 ba1.5k sqft206 Reef Lane, Richlands, NC 28574For SaleMLS ID #100602674, Zoe Goerke, HomeSmart Connections. Hive MLS
- $260,0003 bd2 ba1.3k sqft105 Worvin Lane, Richlands, NC 28574For SaleMLS ID #100607720, Brittany Mack, Terri Alphin Smith & Co. Hive MLS
- $299,9003 bd2 ba1.5k sqft108 Farmington Drive, Richlands, NC 28574For SaleMLS ID #100592312, Kim Chesley, Coldwell Banker Sea Coast Advantage. Hive MLS
- $349,9004 bd3 ba2.2k sqft135 Prelude Drive, Richlands, NC 28574For SaleMLS ID #100579911, Ryan McKelvey, HomeFront Realty Services. Hive MLS
- $370,0004 bd3 ba2.5k sqft129 Prelude Drive, Richlands, NC 28574For SaleMLS ID #100600095, Emily Albertson, Coldwell Banker Sea Coast Advantage - Jacksonville. Hive MLS
- $364,9002 bd2 ba1.5k sqft545 Koonce Fork Road, Richlands, NC 28574For SaleMLS ID #100572075, David N Frost, eXp Realty. Hive MLS
- $245,0003 bd2 ba1.1k sqft106 Linden Road, Richlands, NC 28574For SaleMLS ID #100596245, Royce Bennett, CENTURY 21 Champion Real Estate. Hive MLS
- $379,0004 bd3 ba2.4k sqft105 Cypress Manor Court, Jacksonville, NC 28540For SaleMLS ID #100604035, Carrie Cook, RE/MAX Executive. Hive MLS
- $328,5003 bd3 ba1.9k sqft525 Shelmore Lane, Jacksonville, NC 28540For SaleMLS ID #100601275, Tiffany Housel, Landmark Sotheby's International Realty. Hive MLS
- $349,9004 bd2 ba1.8k sqft116 Bellchase Drive, Jacksonville, NC 28540For SaleMLS ID #100600098, Amber Raynor, Coldwell Banker Sea Coast Advantage - Jacksonville. Hive MLS
- $279,9003 bd2 ba1.4k sqft113 Rolling Meadow Drive, Richlands, NC 28574For SaleMLS ID #100591982, Diane M Castro-Perez, Coldwell Banker Sea Coast Advantage-Hampstead. Hive MLS
- $272,0003 bd2 ba1.3k sqft126 Forest Bluff Drive, Jacksonville, NC 28540For SaleMLS ID #100609266, Melissa Russell, CENTURY 21 Champion Real Estate. Hive MLS
- $290,0003 bd2 ba1.6k sqft411 Dylan Court, Beulaville, NC 28518For SaleMLS ID #100592487, Wesley D Hart, Century 21 Coastal Advantage. Hive MLS
- $330,0003 bd2 ba1.8k sqft700 Ingram Court, Jacksonville, NC 28540For SaleMLS ID #100608629, Kylee Verhoff, Anchor & Co. of Eastern North Carolina. Hive MLS
- $279,5003 bd3 ba1.4k sqft107 Dillard Lane, Richlands, NC 28574For SaleMLS ID #100583914, Heidi Davis, Anchor & Co. of Eastern North Carolina. Hive MLS
- $339,0003 bd2 ba1.7k sqft739 Greenwich Place, Richlands, NC 28574For SaleMLS ID #100601315, Tiffany Housel, Landmark Sotheby's International Realty. Hive MLS
