**Back on Market at no fault of the Seller** Welcome home to Richlands, NC -- ''A Great Place to Grow!'' This 3-bedroom, 2-bath home sits on a spacious .53-acre corner lot and features granite countertops, a pantry, covered front porch, and no carpet throughout. The converted garage adds approximately 534 square feet of flexible living space, perfect for a man cave, playroom, hobby room, or home gym. Enjoy the fully fenced backyard with a 6-foot privacy fence and a large storage shed. With plenty of indoor and outdoor space, this home is ready for its next owners!
Under contract
Price cut: $2.5K (8/12)
$262,500
309 Parkton Drive, Richlands, NC 28574
3beds
1,409sqft
Single Family Residence
Built in 2006
0.53 Acres Lot
$262,300 Zestimate®
$186/sqft
$-- HOA
What's special
Covered front porchGranite countertopsLarge storage shed
- 62 days |
- 409 |
- 43 |
Zillow last checked:
Listing updated:
Listed by:
Brett Baughman 252-521-2679,
Terri Alphin Smith & Co
Source: Hive MLS,MLS#: 100583246 Originating MLS: Jacksonville Board of Realtors
Originating MLS: Jacksonville Board of RealtorsFacts & features
Interior
Bedrooms & bathrooms
- Bedrooms: 3
- Bathrooms: 2
- Full bathrooms: 2
Rooms
- Room types: Living Room, Master Bedroom, Bedroom 2, Bedroom 3, Bathroom 1
Heating
- Electric, Forced Air
Cooling
- Central Air
Appliances
- Laundry: In Garage
Features
- Pantry
- Flooring: Laminate
- Basement: None
- Attic: Access Only
- Number of fireplaces: 1
Interior area
- Total structure area: 1,409
- Total interior livable area: 1,409 sqft
Property
Parking
- Parking features: Off Street, On Site, Paved
Features
- Levels: One
- Patio & porch: Covered, Patio, Front Porch
- Pool features: None
- Fencing: Privacy,Back Yard,Wood
- Has view: Yes
- View description: See Remarks
- Waterfront features: None
- Frontage type: See Remarks
Lot
- Size: 0.53 Acres
- Dimensions: 82.20 x 27.19 x 166.02 x 143.48 x 196.94
- Features: Corner Lot
Details
- Additional structures: Shed(s)
- Parcel number: 34b183
- Zoning: R-15
- Special conditions: Standard
Construction
Type & style
- Home type: SingleFamily
- Property subtype: Single Family Residence
Materials
- Vinyl Siding, Wood Frame
- Foundation: Slab
- Roof: Aluminum
Condition
- New construction: No
- Year built: 2006
Utilities & green energy
- Sewer: Septic Tank
- Water: Public
- Utilities for property: Water Available
Community & HOA
Community
- Subdivision: Cherrywoods
HOA
- Has HOA: No
- Amenities included: None
Location
- Region: Richlands
Financial & listing details
- Price per square foot: $186/sqft
- Tax assessed value: $192,888
- Annual tax amount: $1,263
- Date on market: 8/2/2026
- Cumulative days on market: 62 days
- Listing agreement: Exclusive Right To Sell
- Listing terms: Cash,Conventional,FHA,USDA Loan,VA Loan
- Road surface type: Paved
Estimated market value
$262,300
$249,000 - $275,000
$1,621/mo
Price history
| Date | Event | Price |
|---|---|---|
| 8/25/2026 | Contingent | $262,500$186/sqft |
Source:  Hive MLS #100583246 Report a problem Hive MLS #100583246 Report a problem | ||
| 8/12/2026 | Price change | $262,500-0.9%$186/sqft |
Source: Hive MLS #100583246 Report a problem | ||
| 8/2/2026 | Listed for sale | $265,000$188/sqft |
Source: Hive MLS #100583246 Report a problem | ||
| 7/24/2026 | Contingent | $265,000$188/sqft |
Source: Hive MLS #100583246 Report a problem | ||
| 6/20/2026 | Listed for sale | $265,000+5.6%$188/sqft |
Source: Hive MLS #100583246 Report a problem | ||
| 3/14/2024 | Sold | $251,000-1.6%$178/sqft |
Source: Hive MLS #100418532 Report a problem | ||
| 2/13/2024 | Pending sale | $255,000$181/sqft |
Source: Hive MLS #100418532 Report a problem | ||
| 1/11/2024 | Listed for sale | $255,000+10.4%$181/sqft |
Source: Hive MLS #100418532 Report a problem | ||
| 8/26/2022 | Sold | $231,000+2.7%$164/sqft |
Source: Hive MLS #100344138 Report a problem | ||
| 8/14/2022 | Pending sale | $225,000$160/sqft |
Source: Hive MLS #100344138 Report a problem | ||
| 8/12/2022 | Listed for sale | $225,000+45.2%$160/sqft |
Source: Hive MLS #100344138 Report a problem | ||
| 1/3/2007 | Sold | $155,000$110/sqft |
Source: Public Record Report a problem | ||
Public tax history
| Year | Property taxes | Tax assessment |
|---|---|---|
| 2025 | $1,263 | $192,888 |
| 2024 | $1,263 +4.2% | $192,888 +4.2% |
| 2023 | $1,212 -0.1% | $185,158 |
| 2022 | $1,213 +23.8% | $185,158 +33.3% |
| 2021 | $980 | $138,940 |
| 2020 | $980 | $138,940 |
| 2019 | $980 | $138,940 |
| 2018 | $980 +6.9% | $138,940 +2.4% |
| 2017 | $916 | $135,690 |
| 2016 | $916 | $135,690 |
| 2015 | $916 | $135,690 |
| 2014 | $916 +3.4% | $135,690 -10.4% |
| 2013 | $886 | $151,420 |
| 2012 | $886 | $151,420 |
| 2011 | $886 | $151,420 |
| 2010 | $886 +11.8% | $151,420 +12.7% |
| 2009 | $793 +17.3% | $134,339 |
| 2008 | $676 | $134,339 |
| 2007 | $676 | $134,339 |
Find assessor info on the county website
Monthly payment
Est. payment
Payment breakdown
Explore the cost of this home by adjusting the details. Changes won't be saved.Climate risks
Neighborhood: 28574
Nearby schools
GreatSchools rating
- 6/10Clear View ElementaryGrades: K-5Distance: 3.4 mi
- 4/10Trexler MiddleGrades: 6-8Distance: 5.1 mi
- 5/10Richlands HighGrades: 9-12Distance: 4.5 mi
Schools provided by the listing agent
- Elementary: Richlands
- Middle: Trexler
- High: Richlands
Source: Hive MLS. This data may not be complete. We recommend contacting the local school district to confirm school assignments for this home.
- $249,2003 bd2 ba1.2k sqft117 Appleton Ln, Richlands, NC 28574Off Market
- $251,9003 bd2 ba1.2k sqft202 Redberry Dr, Richlands, NC 28574Sold
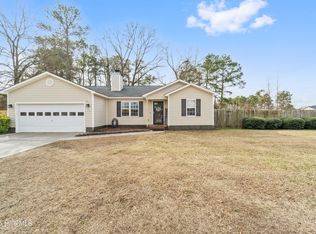
- $232,8003 bd2 ba1k sqft307 Parkton Dr, Richlands, NC 28574Off Market
- $250,0003 bd2 ba1.3k sqft203 Redberry Dr, Richlands, NC 28574Sold

- $265,0003 bd2 ba1.5k sqft308 Parkton Dr, Richlands, NC 28574Sold
- $270,3003 bd2 ba1.4k sqft119 Appleton Ln, Richlands, NC 28574Off Market
- $245,6003 bd2 ba1.2k sqft305 Parkton Dr, Richlands, NC 28574Off Market
- $241,5003 bd2 ba1.1k sqft205 Redberry Dr, Richlands, NC 28574Off Market
A local agent can set up tours, give advice and negotiate with sellers.
Similar homes
- $265,0003 bd2 ba1.2k sqft207 Concord Lane, Richlands, NC 28574For Sale

 MLS ID #100595345, Christina De LaCruz, Realty One Group Affinity. Hive MLS
 - $245,0003 bd2 ba1.1k sqft106 Linden Road, Richlands, NC 28574For Sale
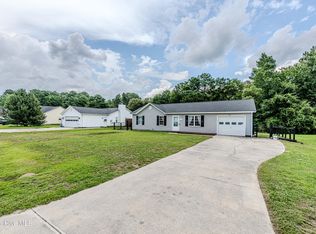 MLS ID #100596245, Royce Bennett, CENTURY 21 Champion Real Estate. Hive MLS
 - $269,9003 bd2 ba1.2k sqft212 Sweet Gum Lane, Richlands, NC 28574For Sale
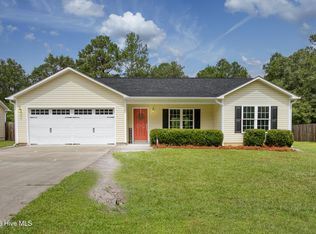 MLS ID #100598678, Gabrielle Hunte, Carolina Real Estate Group. Hive MLS
 - $245,0003 bd2 ba1.1k sqft505 Cherry Blossom Lane, Richlands, NC 28574For Sale
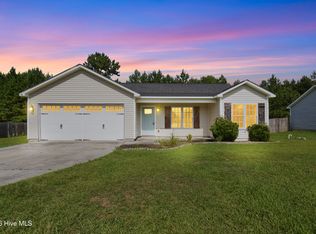 MLS ID #100599019, Kayla Maready, Realty One Group Affinity. Hive MLS
 - $290,0003 bd2 ba1.5k sqft131 Fire Tower Road, Richlands, NC 28574For SaleMLS ID #100591749, Eleanor Thomas, CENTURY 21 Champion Real Estate. Hive MLS
- $275,1973 bd3 ba1.4k sqft203 Reef Lane, Richlands, NC 28574For SaleMLS ID #100539174, Jane L Winchester, Coldwell Banker Sea Coast Advantage. Hive MLS
- $290,0003 bd2 ba1.5k sqft105 Mingo Drive, Richlands, NC 28574For SaleMLS ID #100598879, Haley Taylor, eXp Realty. Hive MLS
- $290,0003 bd2 ba1.5k sqft511 Sassy Court, Richlands, NC 28574For SaleMLS ID #100594760, Sue Cruddas, The Sue Cruddas Real Estate Team. Hive MLS
- $270,0003 bd2 ba1.5k sqft112 Lilac Lane, Richlands, NC 28574For SaleMLS ID #100567675, Lauren Cannette, Coldwell Banker Sea Coast Advantage - Jacksonville. Hive MLS
- $309,9003 bd2 ba1.5k sqft108 Farmington Drive, Richlands, NC 28574For SaleMLS ID #100592312, Kim Chesley, Coldwell Banker Sea Coast Advantage. Hive MLS
- $285,0003 bd3 ba1.5k sqft248 Deer Haven Drive, Richlands, NC 28574For SaleMLS ID #100596658, Alexander Mason, Coldwell Banker Sea Coast Advantage - Jacksonville. Hive MLS
- $279,5003 bd3 ba1.4k sqft107 Dillard Lane, Richlands, NC 28574For SaleMLS ID #100583914, Heidi Davis, Anchor & Co. of Eastern North Carolina. Hive MLS
- $290,0003 bd2 ba1.6k sqft411 Dylan Court, Beulaville, NC 28518For SaleMLS ID #100592487, Wesley D Hart, Century 21 Coastal Advantage. Hive MLS
- $259,9003 bd2 ba1.2k sqft203 Wingspread Lane, Beulaville, NC 28518For SaleMLS ID #100594905, Alexis Sypniewski, Realty One Group Affinity. Hive MLS
- $323,9003 bd3 ba1.9k sqft217 Luther Banks Road, Richlands, NC 28574For SaleMLS ID #100587479, Rebecca Godissart, CENTURY 21 Champion Real Estate. Hive MLS
- $272,0003 bd2 ba1.2k sqft217 Wingspread Lane, Beulaville, NC 28518For SaleMLS ID #100596688, Gabrielle Hunte, Carolina Real Estate Group. Hive MLS
- $254,0002 bd2 ba1.2k sqft126 Baysden Drive, Jacksonville, NC 28540For SaleMLS ID #100590566, Tiffany & Crew Coastal Real Estate, Keller Williams Innovate - Jax. Hive MLS
- $312,9003 bd3 ba2k sqft388 Comfort Road, Richlands, NC 28574For SaleMLS ID #100582810, Cristina Jurado, CENTURY 21 Champion Real Estate. Hive MLS
- $275,0003 bd2 ba1.5k sqft265 Bayberry Court, Jacksonville, NC 28540For SaleMLS ID #100596163, Lauren Hearn, Berkshire Hathaway HomeServices Carolina Premier Properties. Hive MLS
- $280,0003 bd2 ba1.4k sqft246 Ernest Gurganus Road, Jacksonville, NC 28540For SaleMLS ID #100576307, Buy the Beach Realty, Keller Williams Crystal Coast. Hive MLS
