SELLERS OFFERING $3,000 USE AS YOU CHOOSE! Welcome to this adorable home that perfectly blends charm and modern updates! Featuring 3 bedrooms and 2 full bathrooms, this move-in-ready home offers comfortable living with stylish updated features throughout.
Step inside to find a bright and inviting interior with fresh finishes, an open and functional layout, and thoughtfully updated spaces designed for everyday living. The spacious bedrooms provide plenty of room to relax, while the updated bathrooms add a touch of modern comfort.
Outside, the backyard offers a thick-wooded tree line for privacy and plenty of space to express those creative ideas. Whether you're enjoying your morning coffee or entertaining friends and family, this home offers the perfect setting.
Conveniently located just minutes from Camp LeJeuene, shopping, dining, and everyday amenities, you'll love the easy access to everything the area has to offer.
Don't miss your opportunity to own this charming home that combines character, convenience, and modern updates--all in one beautiful package!
For sale
$245,000
307 Shipmans Pike, Jacksonville, NC 28546
3beds
1,440sqft
:
Get pre-qualified$1,472/mo
Single Family Residence
Built in 2011
1.54 Acres Lot
$244,200 Zestimate®
$170/sqft
$-- HOA
What's special
Fresh finishesSpacious bedroomsBright and inviting interiorOpen and functional layoutUpdated bathrooms
- 52 days |
- 827 |
- 117 |
Zillow last checked:
Listing updated:
Listed by:
Sharla Hanson 910-920-0699,
MacDonald Realty Group
Source: Hive MLS,MLS#: 100578955 Originating MLS: Jacksonville Board of Realtors
Originating MLS: Jacksonville Board of RealtorsFacts & features
Interior
Bedrooms & bathrooms
- Bedrooms: 3
- Bathrooms: 2
- Full bathrooms: 2
Rooms
- Room types: Bedroom 1, Bedroom 2, Master Bedroom, Living Room
Primary bedroom
- Level: Main
Bedroom 1
- Level: Main
Bedroom 2
- Level: Main
Kitchen
- Level: Main
Living room
- Level: Main
Heating
- Electric, Heat Pump
Cooling
- Central Air
Appliances
- Included: Electric Oven, Built-In Microwave, Refrigerator, Range, Dishwasher
- Laundry: Dryer Hookup, Washer Hookup, Laundry Room
Features
- Ceiling Fan(s), Pantry, Walk-in Shower
- Flooring: LVT/LVP
- Basement: None,Crawl Space
- Attic: Access Only
Interior area
- Total structure area: 1,440
- Total interior livable area: 1,440 sqft
Property
Parking
- Parking features: Off Street
Features
- Levels: One
- Patio & porch: Covered, Deck, Porch
- Exterior features: None
- Fencing: None
- Has view: Yes
- View description: See Remarks
- Waterfront features: None
- Frontage type: See Remarks
Lot
- Size: 1.54 Acres
- Features: Cul-De-Sac
Details
- Parcel number: 328b125
- Zoning: R-8M
- Special conditions: Standard
Construction
Type & style
- Home type: SingleFamily
- Property subtype: Single Family Residence
Materials
- Vinyl Siding, Wood Frame
- Foundation: Permanent, Crawl Space
- Roof: Shingle
Condition
- New construction: No
- Year built: 2011
Utilities & green energy
- Sewer: Septic Tank
- Water: Public
- Utilities for property: Water Connected
Community & HOA
Community
- Security: Smoke Detector(s)
- Subdivision: Maynard Manor
HOA
- Has HOA: No
- Amenities included: None
Location
- Region: Jacksonville
Financial & listing details
- Price per square foot: $170/sqft
- Tax assessed value: $125,119
- Annual tax amount: $819
- Date on market: 6/5/2026
- Cumulative days on market: 52 days
- Listing agreement: Exclusive Right To Sell
- Listing terms: Cash,Conventional,FHA,VA Loan
- Road surface type: Paved
Estimated market value
$244,200
$232,000 - $256,000
$1,835/mo
Price history
| Date | Event | Price |
|---|---|---|
| 6/5/2026 | Listed for sale | $245,000+3.8%$170/sqft |
Source:  Hive MLS #100578955 Report a problem Hive MLS #100578955 Report a problem | ||
| 8/26/2025 | Sold | $236,000+2.6%$164/sqft |
Source: Hive MLS #100517258 Report a problem | ||
| 7/25/2025 | Contingent | $230,000$160/sqft |
Source: Hive MLS #100517258 Report a problem | ||
| 7/11/2025 | Listed for sale | $230,000+70.5%$160/sqft |
Source: Hive MLS #100517258 Report a problem | ||
| 2/3/2025 | Sold | $134,867-7%$94/sqft |
Source: Hive MLS #100481468 Report a problem | ||
| 1/21/2025 | Pending sale | $145,000$101/sqft |
Source: Hive MLS #100481468 Report a problem | ||
| 1/2/2025 | Listed for sale | $145,000+11.5%$101/sqft |
Source: Hive MLS #100481468 Report a problem | ||
| 3/7/2022 | Sold | $130,000+4%$90/sqft |
Source: Public Record Report a problem | ||
| 1/16/2022 | Pending sale | $125,000$87/sqft |
Source: Hive MLS #100304709 Report a problem | ||
| 1/11/2022 | Listed for sale | $125,000+2.9%$87/sqft |
Source: Hive MLS #100304709 Report a problem | ||
| 3/23/2021 | Listing removed | -- |
Source: Owner Report a problem | ||
| 3/19/2017 | Listing removed | $750$1/sqft |
Source: Owner Report a problem | ||
| 3/17/2017 | Listed for rent | $750-14.3%$1/sqft |
Source: Owner Report a problem | ||
| 9/14/2015 | Listing removed | $875$1/sqft |
Source: Owner Report a problem | ||
| 6/18/2015 | Listed for rent | $875-2.8%$1/sqft |
Source: Owner Report a problem | ||
| 4/8/2014 | Listing removed | $900$1/sqft |
Source: Postlets Report a problem | ||
| 1/28/2014 | Listed for rent | $900$1/sqft |
Source: Postlets Report a problem | ||
| 5/6/2011 | Sold | $121,500$84/sqft |
Source: Public Record Report a problem | ||
Public tax history
| Year | Property taxes | Tax assessment |
|---|---|---|
| 2025 | $819 | $125,119 |
| 2024 | $819 | $125,119 |
| 2023 | $819 -0.1% | $125,119 |
| 2022 | $820 +29% | $125,119 +38.9% |
| 2021 | $635 | $90,090 |
| 2020 | $635 +6% | $90,090 +6% |
| 2019 | $599 -5.7% | $84,980 -5.7% |
| 2018 | $635 -5.8% | $90,090 -9.8% |
| 2017 | $675 | $99,930 |
| 2016 | $675 | $99,930 |
| 2015 | $675 | $99,930 |
| 2014 | $675 -0.4% | $99,930 -13.7% |
| 2013 | $677 | $115,780 |
| 2012 | $677 | $115,780 |
Find assessor info on the county website
Monthly payment
Est. payment
Payment breakdown
Explore the cost of this home by adjusting the details. Changes won't be saved.Climate risks
Neighborhood: 28546
Nearby schools
GreatSchools rating
- 5/10Summersill ElementaryGrades: PK-5Distance: 1.6 mi
- 3/10Jacksonville Commons MiddleGrades: 6-8Distance: 3.3 mi
- 4/10Northside HighGrades: 9-12Distance: 3.5 mi
Schools provided by the listing agent
- Elementary: Summersill
- Middle: Jacksonville Commons
- High: Northside
Source: Hive MLS. This data may not be complete. We recommend contacting the local school district to confirm school assignments for this home.
- $239,4003 bd2 ba1.4k sqft305 Shipmans Pike, Jacksonville, NC 28546Off Market

- $245,2003 bd2 ba1.4k sqft306 Shipmans Pike, Jacksonville, NC 28546Off Market
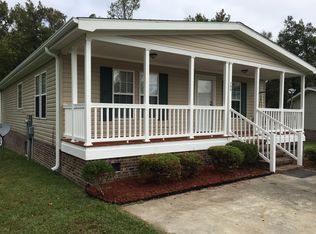
- $166,0003 bd2 ba1.8k sqft303 Shipmans Pike, Jacksonville, NC 28546Sold
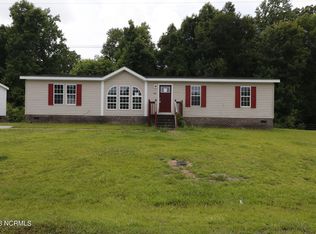
- $261,6003 bd2 ba1.8k sqft304 Shipmans Pike, Jacksonville, NC 28546Off Market
- $245,8004 bd2 ba2k sqft302 Shipmans Pike, Jacksonville, NC 28546Off Market
- $236,9003 bd2 ba2k sqft301 Shipmans Pike, Jacksonville, NC 28546Off Market
- $226,0003 bd2 ba1k sqft912 Laurel Ln, Jacksonville, NC 28546Off Market
- $225,8003 bd2 ba1.8k sqft903 Maynard Blvd, Jacksonville, NC 28546Off Market
A local agent can set up tours, give advice and negotiate with sellers.
A local lender can help you make sure your offer is ready when you are.
Similar homes
- $224,9003 bd2 ba1k sqft1011 Ridgecrest Lane, Jacksonville, NC 28546For Sale

 MLS ID #100577248, Christina Tompkins, Berkshire Hathaway HomeServices Carolina Premier Properties. Hive MLS
 - $265,0003 bd2 ba1.2k sqft232 Liberty Park Road, Jacksonville, NC 28540For Sale
 MLS ID #100590841, Brittany Silance, HomeSmart Connections. Hive MLS
 - $235,0003 bd2 ba1.3k sqft104 Howell Drive, Jacksonville, NC 28540For Sale
 MLS ID #100590867, Courtney Knaub, Advantage Gold Realty. Hive MLS
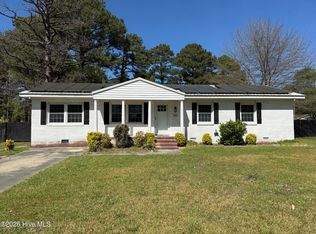
 - $249,9004 bd3 ba1.6k sqft323 Cardinal Road, Jacksonville, NC 28546For Sale
 MLS ID #100554228, Rebecca Godissart, CENTURY 21 Champion Real Estate. Hive MLS
 - $259,9003 bd2 ba1.7k sqft2113 N Parker Road, Jacksonville, NC 28546For SaleMLS ID #100577108, The Christi Hill Real Estate Team, Keller Williams Innovate. Hive MLS
- $310,0003 bd2 ba1.5k sqft446 Ramsey Road, Jacksonville, NC 28546For SaleMLS ID #100590744, Linda C Waters, Terri Alphin Smith & Co. Hive MLS
- $250,0003 bd3 ba1.4k sqft108 Meadowview Court, Jacksonville, NC 28546For SaleMLS ID #100585583, Amy Burleson, Coldwell Banker Sea Coast Advantage. Hive MLS
- $267,0003 bd2 ba1.5k sqft423 Jasmine Lane, Jacksonville, NC 28546For SaleMLS ID #100565637, Alexis Sypniewski, Realty One Group Affinity. Hive MLS
- $234,9003 bd2 ba1.3k sqft209 Ramsey Drive, Jacksonville, NC 28540For SaleMLS ID #100585649, Valerie Ramirez, RE/MAX Executive. Hive MLS
- $224,9003 bd1 ba1.1k sqft59 Dixie Trail, Jacksonville, NC 28546For SaleMLS ID #100586641, Scott Damsell, HomeSmart Connections. Hive MLS
- $289,9003 bd3 ba1.9k sqft120 Jupiter Trail, Jacksonville, NC 28546For SaleMLS ID #100555859, Carisa R Walcott, Redfin Corporation. Hive MLS
- $229,9003 bd2 ba1.3k sqft211 Ramsey Drive, Jacksonville, NC 28540For SaleMLS ID #100575368, Nelly Fortuna, Anchor & Co. of Eastern North Carolina. Hive MLS
- $249,9003 bd2 ba1.7k sqft104 Princeton Drive, Jacksonville, NC 28546For SaleMLS ID #100582392, Renee Taylor, Coldwell Banker Sea Coast Advantage. Hive MLS
- $264,9003 bd2 ba1.4k sqft721 Shadowridge Road, Jacksonville, NC 28546For SaleMLS ID #100586370, Kendal N Semanderes, CRI Properties. Hive MLS
- $265,0003 bd2 ba1.4k sqft185 Liberty Park Road, Jacksonville, NC 28540For SaleMLS ID #100580106, Carrie Cook, RE/MAX Executive. Hive MLS
- $275,0003 bd2 ba1.3k sqft210 Jasmine Lane, Jacksonville, NC 28546For SaleMLS ID #100578377, GREGORY LYNN SMITH, Keller Williams Realty. Hive MLS
- $235,0003 bd3 ba1.3k sqft110 Stone Court, Jacksonville, NC 28540For SaleMLS ID #100587001, Ronda Scott, RE/MAX Homestead Swansboro. Hive MLS
- $264,9994 bd2 ba1.4k sqft200 Dale Drive, Jacksonville, NC 28540For SaleMLS ID #100564007, Jeremy Thrane, Realty One Group Affinity. Hive MLS
- $214,9003 bd1 ba1.3k sqft308 Woodhaven Drive, Jacksonville, NC 28540For SaleMLS ID #100582821, Lisa H Myers, Century 21 Vanguard. Hive MLS
- $239,0004 bd2 ba1.4k sqft408 Bluegrass Circle, Jacksonville, NC 28546For SaleMLS ID #100577036, Rachel Love, Coldwell Banker Sea Coast Advantage. Hive MLS
