Welcome to 308 Woodhaven Drive in Jacksonville, NC! This beautifully updated 3-bedroom, 1-bath home offers comfortable living in an established neighborhood with no HOA. Recent updates include durable LVP flooring throughout, creating a seamless and low-maintenance living space. The spacious kitchen features white cabinetry, stainless steel appliances, and ample storage, making meal preparation and entertaining a breeze.
Both bathrooms have been tastefully updated, while the generous living areas provide plenty of room to relax and gather. Step outside to enjoy the screened porch overlooking the large backyard--perfect for outdoor entertaining, pets, or gardening. Conveniently located within walking distance to neighborhood schools, this home also offers easy access to area amenities. Camp Lejeune Main Gate and New River Air Station are approximately 15-20 minutes away, while the beautiful beaches of Topsail Island and Emerald Isle are within about a 40-50 minute drive. Move-in ready and ideally located, this home combines modern updates with everyday convenience.
Pending
Price cut: $10K (7/8)
$214,900
308 Woodhaven Drive, Jacksonville, NC 28540
3beds
1,335sqft
Single Family Residence
Built in 1978
0.59 Acres Lot
$212,500 Zestimate®
$161/sqft
$-- HOA
What's special
- 66 days |
- 316 |
- 25 |
Zillow last checked:
Listing updated:
Listed by:
Lisa H Myers 910-467-9919,
Century 21 Vanguard
Source: Hive MLS,MLS#: 100582821 Originating MLS: Cape Fear Realtors MLS, Inc.
Originating MLS: Cape Fear Realtors MLS, Inc.Facts & features
Interior
Bedrooms & bathrooms
- Bedrooms: 3
- Bathrooms: 1
- Full bathrooms: 1
Rooms
- Room types: Master Bedroom, Bedroom 2, Bedroom 3, Living Room, Dining Room, Other
Heating
- Heat Pump, Electric
Cooling
- Heat Pump
Appliances
- Included: Built-In Microwave, Refrigerator, Dishwasher, Electric Range
Features
- None
- Flooring: LVT/LVP
- Attic: None
- Has fireplace: No
Interior area
- Total structure area: 1,335
- Total interior livable area: 1,335 sqft
Video & virtual tour
Property
Parking
- Parking features: Paved
Features
- Levels: One
- Patio & porch: None
- Fencing: None
- Has view: Yes
- View description: See Remarks
- Waterfront features: None
- Frontage type: See Remarks
Lot
- Size: 0.59 Acres
- Dimensions: 104 x 309
Details
- Parcel number: 4089
- Zoning: RSF-7
- Special conditions: Standard
Construction
Type & style
- Home type: SingleFamily
- Property subtype: Single Family Residence
Materials
- Brick Veneer, Wood Frame
- Foundation: Crawl Space
- Roof: Shingle
Condition
- New construction: No
- Year built: 1978
Utilities & green energy
- Sewer: Public Sewer
- Water: Public
- Utilities for property: Sewer Connected
Community & HOA
Community
- Subdivision: Northwoods
HOA
- Has HOA: No
Location
- Region: Jacksonville
Financial & listing details
- Price per square foot: $161/sqft
- Tax assessed value: $118,563
- Annual tax amount: $1,487
- Date on market: 6/18/2026
- Cumulative days on market: 66 days
- Listing agreement: Exclusive Right To Sell
- Listing terms: Cash,Conventional,FHA,VA Loan
Estimated market value
$212,500
$202,000 - $223,000
$1,359/mo
Price history
| Date | Event | Price |
|---|---|---|
| 8/21/2026 | Pending sale | $214,900$161/sqft |
Source:  Hive MLS #100582821 Report a problem Hive MLS #100582821 Report a problem | ||
| 7/8/2026 | Price change | $214,900-4.4%$161/sqft |
Source: Hive MLS #100582821 Report a problem | ||
| 6/18/2026 | Listed for sale | $224,900+80.1%$168/sqft |
Source: Hive MLS #100582821 Report a problem | ||
| 3/13/2026 | Sold | $124,900$94/sqft |
Source: Hive MLS #100554283 Report a problem | ||
| 2/19/2026 | Pending sale | $124,900$94/sqft |
Source: Hive MLS #100554283 Report a problem | ||
| 2/12/2026 | Listed for sale | $124,900+38.8%$94/sqft |
Source: Hive MLS #100554283 Report a problem | ||
| 3/24/2021 | Listing removed | -- |
Source: Owner Report a problem | ||
| 9/25/2020 | Sold | $90,000-30.7%$67/sqft |
Source: Public Record Report a problem | ||
| 9/2/2020 | Listed for sale | $129,900+23.7%$97/sqft |
Source: Owner Report a problem | ||
| 1/9/2020 | Listing removed | $1,000$1/sqft |
Source: The Dream Home Crew LLC #100197174 Report a problem | ||
| 1/8/2020 | Price change | $105,000-4.5%$79/sqft |
Source: The Dream Home Crew LLC #100195988 Report a problem | ||
| 12/30/2019 | Price change | $1,000-6.5%$1/sqft |
Source: The Dream Home Crew LLC #100197174 Report a problem | ||
| 12/29/2019 | Price change | $110,000-4.3%$82/sqft |
Source: The Dream Home Crew LLC #100195988 Report a problem | ||
| 12/21/2019 | Listed for rent | $1,070+33.8%$1/sqft |
Source: The Dream Home Crew LLC #100197174 Report a problem | ||
| 12/11/2019 | Listed for sale | $115,000+16.2%$86/sqft |
Source: The Dream Home Crew LLC #100195988 Report a problem | ||
| 10/1/2019 | Listing removed | $99,000$74/sqft |
Source: The Dream Home Crew LLC #100176431 Report a problem | ||
| 9/22/2019 | Price change | $99,000-3.9%$74/sqft |
Source: The Dream Home Crew LLC #100176431 Report a problem | ||
| 9/6/2019 | Price change | $103,000-1.9%$77/sqft |
Source: The Dream Home Crew LLC #100176431 Report a problem | ||
| 8/9/2019 | Price change | $105,000-4.5%$79/sqft |
Source: The Dream Home Crew LLC #100176431 Report a problem | ||
| 7/28/2019 | Price change | $110,000-4.3%$82/sqft |
Source: The Dream Home Crew LLC #100176431 Report a problem | ||
| 7/21/2019 | Listed for sale | $115,000+13042.9%$86/sqft |
Source: The Dream Home Crew LLC #100176431 Report a problem | ||
| 10/21/2013 | Listing removed | $800$1/sqft |
Source: Castro Real Estate Group. LTD. Report a problem | ||
| 4/11/2013 | Listed for rent | $800$1/sqft |
Source: Castro Real Estate Group. LTD. Report a problem | ||
| 11/3/2012 | Listing removed | $875$1/sqft |
Source: Castro Real Estate Group. LTD. Report a problem | ||
| 11/1/2012 | Listed for sale | $875-99.2%$1/sqft |
Source: Castro Real Estate Group. LTD. Report a problem | ||
| 11/17/2006 | Sold | $110,000$82/sqft |
Source: Public Record Report a problem | ||
Public tax history
| Year | Property taxes | Tax assessment |
|---|---|---|
| 2025 | $1,487 | $118,563 |
| 2024 | $1,487 | $118,563 |
| 2023 | $1,487 -0.1% | $118,563 |
| 2022 | $1,488 +9.2% | $118,563 +17.2% |
| 2021 | $1,363 | $101,170 |
| 2020 | $1,363 -16.5% | $101,170 |
| 2019 | $1,633 +19.8% | $101,170 |
| 2018 | $1,363 -6.4% | $101,170 -8.5% |
| 2017 | $1,455 | $110,510 |
| 2016 | $1,455 | $110,510 |
| 2015 | $1,455 | $110,510 |
| 2014 | $1,455 +14.4% | $110,510 -2.5% |
| 2013 | $1,272 | $113,300 |
| 2012 | $1,272 | $113,300 |
| 2011 | $1,272 | $113,300 |
| 2010 | $1,272 +7.3% | $113,300 +16.2% |
| 2009 | $1,186 +7.7% | $97,492 |
| 2008 | $1,101 | $97,492 |
| 2007 | $1,101 +9.1% | $97,492 |
| 2006 | $1,009 +27.8% | $97,492 +55.7% |
| 2005 | $789 | $62,619 |
| 2004 | -- | $62,619 |
| 2003 | -- | $62,619 |
| 2002 | -- | $62,619 |
| 2001 | -- | $62,619 |
Find assessor info on the county website
Monthly payment
Est. payment
Payment breakdown
Explore the cost of this home by adjusting the details. Changes won't be saved.Climate risks
Neighborhood: 28540
Nearby schools
GreatSchools rating
- 5/10Northwoods ElementaryGrades: K-5Distance: 0.6 mi
- 6/10Northwoods Park MiddleGrades: 6-8Distance: 0.8 mi
- 6/10Jacksonville HighGrades: 9-12Distance: 1.5 mi
Schools provided by the listing agent
- Elementary: Northwoods
- Middle: Northwoods Park
- High: Jacksonville
Source: Hive MLS. This data may not be complete. We recommend contacting the local school district to confirm school assignments for this home.
- $229,4003 bd1 ba1.7k sqft306 Woodhaven Dr, Jacksonville, NC 28540Off Market

- $257,1004 bd2 ba1.7k sqft310 Woodhaven Dr, Jacksonville, NC 28540Off Market
- $243,6003 bd1 ba1.8k sqft306 Woodhaven Drive, Jacksonville, NC 28540Off Market
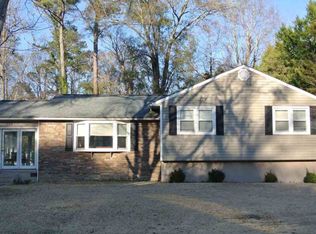
- $217,7003 bd2 ba1.2k sqft304 Woodhaven Dr, Jacksonville, NC 28540Off Market
- $230,0003 bd1 ba1.7k sqft312 Woodhaven Dr, Jacksonville, NC 28540Off Market
- $232,6003 bd2 ba1.2k sqft513 Maple St, Jacksonville, NC 28540Off Market
- $262,3004 bd2 ba1.8k sqft515 Maple St, Jacksonville, NC 28540Off Market
- $193,9003 bd1 ba1.1k sqft511 Maple St, Jacksonville, NC 28540Off Market
A local agent can set up tours, give advice and negotiate with sellers.
A local lender can help you make sure your offer is ready when you are.
Similar homes
- $210,0003 bd1 ba1.1k sqft1009 River Street, Jacksonville, NC 28540For Sale
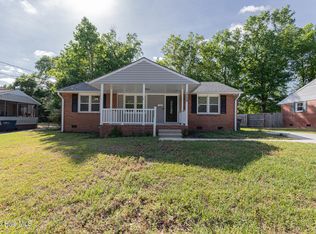
 MLS ID #100573088, Aimee Gendrich, Pier 24 Realty LLC. Hive MLS
 - $233,0003 bd2 ba1.2k sqft402 Clyde Drive, Jacksonville, NC 28540For Sale
 MLS ID #100580564, Tanya Maldonado, eXp Realty. Hive MLS
 - $220,0003 bd2 ba1.2k sqft303 Banks Street, Jacksonville, NC 28540For Sale
 MLS ID #100592108, Mandy Mowery, RE/MAX Executive. Hive MLS
 - $200,0003 bd1 ba1k sqft530 Oak Lane, Jacksonville, NC 28540For Sale
 MLS ID #100576614, Diane M Castro-Perez, Coldwell Banker Sea Coast Advantage-Hampstead. Hive MLS
 - $265,0003 bd2 ba1.1k sqft13 Bosco Drive, Jacksonville, NC 28540For SaleMLS ID #100595969, Emily Albertson, Coldwell Banker Sea Coast Advantage - Jacksonville. Hive MLS
- $244,9003 bd2 ba1.3k sqft300 Walnut Drive, Jacksonville, NC 28540For SaleMLS ID #100594307, Joshua Eudy, Revolution Partners LLC. Hive MLS
- $182,8663 bd2 ba1.1k sqft12 Barksdale Drive, Jacksonville, NC 28540For SaleMLS ID #100574339, Raquel Hettinger, Coldwell Banker Sea Coast Advantage. Hive MLS
- $245,0003 bd2 ba1.3k sqft209 Rawls Court, Jacksonville, NC 28540For SaleMLS ID #100590941, Suzanne Barber, ERA Live Moore - Jacksonville. Hive MLS
- $215,0003 bd2 ba1k sqft103 Hofmann Drive, Jacksonville, NC 28546For SaleMLS ID #100591952, Diane M Castro-Perez, Coldwell Banker Sea Coast Advantage-Hampstead. Hive MLS
- $219,0004 bd2 ba1.7k sqft114 Shadow Brook Road, Jacksonville, NC 28546For SaleMLS ID #100595810, Devin Moore, Innovation Properties, LLC. Hive MLS
- $207,5003 bd1 ba912 sqft249 Ernest Gurganus Road, Jacksonville, NC 28540For SaleMLS ID #100585568, McKenzie L Johnson, eXp Realty. Hive MLS
- $269,9003 bd3 ba1.6k sqft408 Estate Drive, Jacksonville, NC 28540For SaleMLS ID #100573669, Fay Riedl, 360 REALTY. Hive MLS
- $224,6003 bd1 ba1.1k sqft59 Dixie Trail, Jacksonville, NC 28546For SaleMLS ID #100586641, Scott Damsell, HomeSmart Connections. Hive MLS
- $255,0003 bd2 ba1.2k sqft232 Liberty Park Road, Jacksonville, NC 28540For SaleMLS ID #100590841, Brittany Silance, HomeSmart Connections. Hive MLS
- $250,0004 bd2 ba1.5k sqft225 Lakewood Drive, Jacksonville, NC 28546For SaleMLS ID #100594024, Mary Skipper, eXp Realty. Hive MLS
- $240,0003 bd2 ba1.4k sqft307 Shipmans Pike, Jacksonville, NC 28546For SaleMLS ID #100578955, Sharla Hanson, MacDonald Realty Group. Hive MLS
- $208,0003 bd1 ba960 sqft158 Jupiter Trail, Jacksonville, NC 28546For SaleMLS ID #100572189, Cassandra DeLew, Coldwell Banker Sea Coast Advantage - Jacksonville. Hive MLS
- $250,0003 bd3 ba1.4k sqft108 Meadowview Court, Jacksonville, NC 28546For SaleMLS ID #100585583, Amy Burleson, Coldwell Banker Sea Coast Advantage. Hive MLS
- $241,5003 bd2 ba1.3k sqft15 Oxford Drive, Jacksonville, NC 28546For SaleMLS ID #100593086, Shirrie Brandenburg, Sterling Key Realty LLC. Hive MLS
- $239,9003 bd2 ba1k sqft310 Steller Road, Jacksonville, NC 28540For SaleMLS ID #100577387, Roberta Bettler, Coldwell Banker Sea Coast Advantage - Jacksonville. Hive MLS
