Welcome to 13 Bosco Drive, located in the sought-after Northwoods neighborhood in the heart of Jacksonville!
Recently renovated and just under 1,200 sq ft, this charming home now offers 3 bedrooms and 2 full bathrooms with a bright, open-concept floor plan that feels fresh and inviting. The stunning kitchen is a standout, featuring plenty of countertop and cabinet space with an easy flow into the main living area, perfect for everyday living and entertaining.
New windows throughout bring in gorgeous natural light and add to the bright, airy feel of the home. Another great feature is the single-car garage, something that can be harder to find in this established neighborhood and perfect for parking, storage, or even a home gym.
Out back, you'll find a large backyard with plenty of room to relax, play, garden, or entertain, along with a storage shed for all the extras. Don't miss the brand new gutters.
The location is hard to beat, with convenient access to everything Jacksonville has to offer, shopping, dining, schools, and more...while also providing a short commute to both Camp Lejeune and New River Air Station.
Updated, move-in ready, and situated in one of Jacksonville's established neighborhoods, 13 Bosco Drive is ready for its next owners! Schedule your showing today!
For sale
$265,000
13 Bosco Drive, Jacksonville, NC 28540
3beds
1,188sqft
:
Get pre-qualified$1,556/mo
Single Family Residence
Built in 1962
0.29 Acres Lot
$262,700 Zestimate®
$223/sqft
$-- HOA
What's special
Recently renovatedStunning kitchenSingle-car garageNew windows throughoutGorgeous natural lightBrand new guttersStorage shed
- 1 day |
- 60 |
- 18 |
Zillow last checked:
Listing updated:
Listed by:
Emily Albertson 910-545-2076,
Coldwell Banker Sea Coast Advantage - Jacksonville
Source: Hive MLS,MLS#: 100595969 Originating MLS: Jacksonville Board of Realtors
Originating MLS: Jacksonville Board of RealtorsFacts & features
Interior
Bedrooms & bathrooms
- Bedrooms: 3
- Bathrooms: 2
- Full bathrooms: 2
Rooms
- Room types: Living Room, Dining Room, Master Bedroom, Bedroom 2, Bedroom 3
Primary bedroom
- Level: First
Bedroom 2
- Level: First
Bedroom 3
- Level: First
Dining room
- Level: First
Kitchen
- Level: First
Living room
- Level: First
Heating
- Heat Pump, Electric
Cooling
- Central Air, Heat Pump
Appliances
- Included: Built-In Microwave, Refrigerator, Dishwasher, Electric Range
- Laundry: Dryer Hookup, Washer Hookup, In Garage
Features
- None
- Attic: Access Only
Interior area
- Total structure area: 1,188
- Total interior livable area: 1,188 sqft
Property
Parking
- Total spaces: 1
- Parking features: Paved, Garage
- Attached garage spaces: 1
Features
- Levels: One
- Patio & porch: None
- Fencing: Other
- Has view: Yes
- View description: None
- Frontage type: See Remarks
Lot
- Size: 0.29 Acres
Details
- Additional structures: Shed(s)
- Parcel number: 40717
- Zoning: RSF-7
- Special conditions: Standard
Construction
Type & style
- Home type: SingleFamily
- Property subtype: Single Family Residence
Materials
- Brick Veneer, Vinyl Siding, Wood Frame
- Foundation: Crawl Space
- Roof: Shingle
Condition
- New construction: No
- Year built: 1962
Utilities & green energy
- Sewer: Public Sewer
- Water: Public
- Utilities for property: Sewer Connected, Water Connected
Community & HOA
Community
- Subdivision: Northwoods
HOA
- Has HOA: No
Location
- Region: Jacksonville
Financial & listing details
- Price per square foot: $223/sqft
- Tax assessed value: $193,349
- Annual tax amount: $2,484
- Date on market: 8/13/2026
- Cumulative days on market: 1 day
- Listing agreement: Exclusive Right To Sell
- Listing terms: Cash,Conventional,FHA,USDA Loan,VA Loan
- Road surface type: Paved
Estimated market value
$262,700
$250,000 - $276,000
$1,384/mo
Price history
| Date | Event | Price |
|---|---|---|
| 8/13/2026 | Listed for sale | $265,000+89.3%$223/sqft |
Source:  Hive MLS #100595969 Report a problem Hive MLS #100595969 Report a problem | ||
| 3/16/2026 | Sold | $140,000-20%$118/sqft |
Source: Hive MLS #100544444 Report a problem | ||
| 3/8/2026 | Pending sale | $175,000$147/sqft |
Source: Hive MLS #100544444 Report a problem | ||
| 2/26/2026 | Price change | $175,000-11.8%$147/sqft |
Source: Hive MLS #100544444 Report a problem | ||
| 12/8/2025 | Listed for sale | $198,500+41.8%$167/sqft |
Source: Hive MLS #100544444 Report a problem | ||
| 10/28/2009 | Sold | $140,000$118/sqft |
Source: Public Record Report a problem | ||
Public tax history
| Year | Property taxes | Tax assessment |
|---|---|---|
| 2025 | $1,958 | $156,069 |
| 2024 | $1,958 | $156,069 |
| 2023 | $1,958 0% | $156,069 |
| 2022 | $1,959 +35.6% | $156,069 +45.6% |
| 2021 | $1,444 | $107,210 |
| 2020 | $1,444 | $107,210 |
| 2019 | $1,444 | $107,210 |
| 2018 | $1,444 -6.9% | $107,210 -9% |
| 2017 | $1,552 | $117,830 |
| 2016 | $1,552 | $117,830 |
| 2015 | $1,552 | $117,830 |
| 2014 | $1,552 +10.2% | $117,830 -6% |
| 2013 | $1,408 | $125,350 |
| 2012 | $1,408 | $125,350 |
| 2011 | $1,408 | $125,350 |
| 2010 | $1,408 +16.5% | $125,350 +26.1% |
| 2009 | $1,209 +7.7% | $99,393 |
| 2008 | $1,122 | $99,393 |
| 2007 | $1,122 +9.1% | $99,393 |
| 2006 | $1,028 +14.3% | $99,393 +39.2% |
| 2005 | $900 | $71,403 |
Find assessor info on the county website
Monthly payment
Est. payment
Payment breakdown
Explore the cost of this home by adjusting the details. Changes won't be saved.Climate risks
Neighborhood: 28540
Nearby schools
GreatSchools rating
- 8/10Parkwood ElementaryGrades: K-5Distance: 0.8 mi
- 6/10Northwoods Park MiddleGrades: 6-8Distance: 0.3 mi
- 6/10Jacksonville HighGrades: 9-12Distance: 1.3 mi
Schools provided by the listing agent
- Elementary: Parkwood
- Middle: Northwoods Park
- High: Jacksonville
Source: Hive MLS. This data may not be complete. We recommend contacting the local school district to confirm school assignments for this home.
- $230,7003 bd2 ba1.3k sqft15 Bosco Dr, Jacksonville, NC 28540Off Market
- $179,7003 bd1 ba1k sqft11 Bosco Dr, Jacksonville, NC 28540Off Market
- $182,8663 bd2 ba1.1k sqft12 Barksdale Dr, Jacksonville, NC 28540For Sale
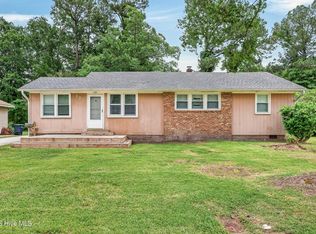
- $253,9004 bd2 ba2k sqft14 Barksdale Dr, Jacksonville, NC 28540Off Market
- $239,8003 bd2 ba1.5k sqft17 Bosco Dr, Jacksonville, NC 28540Off Market
- $240,9003 bd1 ba1.7k sqft9 Bosco Dr, Jacksonville, NC 28540Off Market
- $191,4003 bd1 ba1.3k sqft10 Barksdale Dr, Jacksonville, NC 28540Off Market
- $190,0003 bd1 ba1k sqft16 Barksdale Dr, Jacksonville, NC 28540Sold
A local agent can set up tours, give advice and negotiate with sellers.
A local lender can help you make sure your offer is ready when you are.
Similar homes
- $229,0003 bd2 ba1.1k sqft206 Chatham Court, Jacksonville, NC 28540For Sale
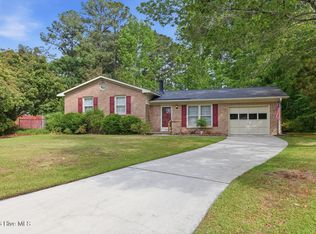
 MLS ID #100571542, Kim Sanders, Century 21 Coastal Advantage. Hive MLS
 - $275,7003 bd3 ba1.6k sqft408 Estate Drive, Jacksonville, NC 28540For Sale
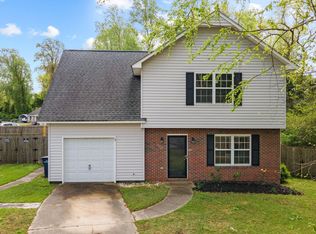 MLS ID #100573669, Fay Riedl, 360 REALTY. Hive MLS
 - $249,0004 bd2 ba1.5k sqft500-502 Williams Street, Jacksonville, NC 28540For Sale
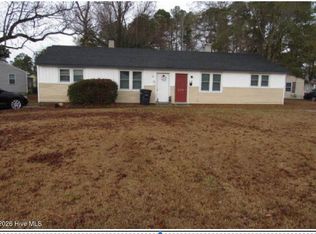 MLS ID #100573911, Jaclyn Cook, Joe Powers Realty. Hive MLS
 - $244,9003 bd2 ba1.3k sqft300 Walnut Drive, Jacksonville, NC 28540For Sale
 MLS ID #100594307, Joshua Eudy, Revolution Partners LLC. Hive MLS
 - $250,0004 bd2 ba1.5k sqft225 Lakewood Drive, Jacksonville, NC 28546For SaleMLS ID #100594024, Mary Skipper, eXp Realty. Hive MLS
- $182,8663 bd2 ba1.1k sqft12 Barksdale Drive, Jacksonville, NC 28540For SaleMLS ID #100574339, Raquel Hettinger, Coldwell Banker Sea Coast Advantage. Hive MLS
- $269,0003 bd2 ba1.4k sqft148 Forbes Estates Drive, Jacksonville, NC 28540For SaleMLS ID #100578978, Tara Malesinski, Berkshire Hathaway HomeServices Carolina Premier Properties. Hive MLS
- $265,0003 bd2 ba1.1k sqft111 Ronny Court, Jacksonville, NC 28546For SaleMLS ID #100592762, Tracy P Dowling, Homecoin.com. Hive MLS
- $235,0004 bd2 ba1.6k sqft309-311 Starling Street, Jacksonville, NC 28540For SaleMLS ID #100593907, Bowen Real Estate Group, Keller Williams Transition. Hive MLS
- $270,0003 bd2 ba1.5k sqft125 Linda Loop, Jacksonville, NC 28546For SaleMLS ID #100594106, The Chasity DeBarber Team, Realty One Group Affinity. Hive MLS
- $265,0003 bd2 ba1.5k sqft517 West Court, Jacksonville, NC 28546For SaleMLS ID #100591978, Gabrielle Trumbo, LPT Realty. Hive MLS
- $245,0003 bd2 ba1.3k sqft209 Rawls Court, Jacksonville, NC 28540For SaleMLS ID #100590941, Suzanne Barber, ERA Live Moore - Jacksonville. Hive MLS
- $220,0003 bd2 ba1.2k sqft303 Banks Street, Jacksonville, NC 28540For SaleMLS ID #100592108, Mandy Mowery, RE/MAX Executive. Hive MLS
- $259,9994 bd2 ba1.4k sqft200 Dale Drive, Jacksonville, NC 28540For SaleMLS ID #100564007, Jeremy Thrane, Realty One Group Affinity. Hive MLS
- $250,0004 bd2 ba1.5k sqft205 Jupiter Court, Jacksonville, NC 28546For SaleMLS ID #100592486, Wesley D Hart, Century 21 Coastal Advantage. Hive MLS
- $229,9003 bd2 ba1.3k sqft211 Ramsey Drive, Jacksonville, NC 28540For SaleMLS ID #100575368, Nelly Fortuna, Anchor & Co. of Eastern North Carolina. Hive MLS
- $210,0003 bd1 ba1.1k sqft1009 River Street, Jacksonville, NC 28540For SaleMLS ID #100573088, Aimee Gendrich, Pier 24 Realty LLC. Hive MLS
- $194,5003 bd2 ba1.2k sqft1002 River Street, Jacksonville, NC 28540For SaleMLS ID #100584273, Kyle Louise Graham, RE/MAX Homestead Swansboro. Hive MLS
- $220,0003 bd2 ba1.1k sqft204 Shamrock Drive, Jacksonville, NC 28540For SaleMLS ID #100548942, William B Sanders, William Sanders Realty. Hive MLS
- $211,9003 bd2 ba1k sqft105 Kitt Drive, Jacksonville, NC 28540For SaleMLS ID #100588013, Joshua Eudy, Revolution Partners LLC. Hive MLS
