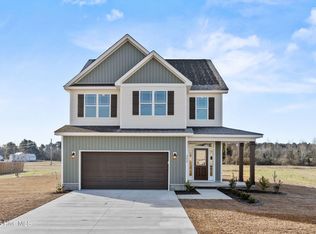
PHOTOS AND VIRTUAL TOUR OF SIMILAR HOME. If you're over cookie cutter construction, this one's going to feel like a breath of fresh air. Built by Jump Start Investments Inc., the custom Blen floor plan delivers over 1,400 square feet of thoughtfully designed living space with 3 bedrooms and 2 bathrooms and absolutely zero ''builder-basic'' vibes.From the moment you pull up, the board and batten front elevation sets the tone. Step inside and you'll immediately notice the upgraded finishes and intentional design throughout. Recessed lighting, custom light fixtures, and durable LVP flooring flow seamlessly through the home, creating a clean, modern feel with warmth and personality.The kitchen is built to impress, 42-inch cabinetry, quartz countertops, a spacious island perfect for gathering, tile backsplash, and plenty of storage. Whether you're entertaining or just enjoying a quiet night in, this space works as beautifully as it looks.The split floor plan offers privacy and functionality. The primary suite is its own retreat, featuring a tiled walk-in shower, separate soaking tub, dual vanities, Bluetooth fan/speaker in the primary bath, yes, singing in the shower with no judgment, and a private door leading directly to the covered back porch. Additional highlights include pocket doors for efficient design, a dedicated laundry room, keyless front entry, and an electric fireplace that adds both style and comfort to the living area, This isn't just new construction. It's custom construction. Thoughtful details. Smart layout. Elevated finishes. A home that stands out for all the right reasons and completion is before Thanksgiving! If this home is not quite your style we have other lots and floor plans available. JUST ASK.
New construction
$311,000
409 Wade Drive, Richlands, NC 28574
3beds
1,405sqft
Single Family Residence
Built in 2026
0.48 Acres Lot
$310,800 Zestimate®
$221/sqft
$-- HOA
What's special
Custom light fixturesRecessed lightingUpgraded finishesTiled walk-in showerPlenty of storageDedicated laundry roomTile backsplash
- 179 days |
- 45 |
- 7 |
Zillow last checked:
Listing updated:
Listed by:
Johanna Bailey 910-340-1770,
Carolina Real Estate Group
Source: Hive MLS,MLS#: 100557317 Originating MLS: Jacksonville Board of Realtors
Originating MLS: Jacksonville Board of RealtorsFacts & features
Interior
Bedrooms & bathrooms
- Bedrooms: 3
- Bathrooms: 2
- Full bathrooms: 2
Rooms
- Room types: Bathroom 2, Bedroom 2, Bedroom 3, Laundry, Bathroom 1, Master Bedroom
Bedroom 2
- Dimensions: 11.31 x 11.45
Bedroom 3
- Dimensions: 11.29 x 11.45
Bathroom 1
- Dimensions: 8.7 x 14.08
Bathroom 2
- Dimensions: 4.84 x 7.6
Kitchen
- Dimensions: 21.7 x 27.54
Laundry
- Dimensions: 6.07 x 6.95
Heating
- Heat Pump, Electric
Cooling
- Heat Pump
Appliances
- Included: Built-In Microwave, Range, Dishwasher
- Laundry: Dryer Hookup, Washer Hookup, Laundry Room
Features
- Walk-in Closet(s), Ceiling Fan(s), Walk-in Shower, Walk-In Closet(s)
- Flooring: LVT/LVP
- Attic: Access Only
- Number of fireplaces: 1
Interior area
- Total structure area: 1,405
- Total interior livable area: 1,405 sqft
Property
Parking
- Total spaces: 2
- Parking features: Concrete, Paved
- Attached garage spaces: 2
Features
- Levels: One
- Patio & porch: Covered, Porch
- Fencing: None
- Has view: Yes
- View description: See Remarks
- Frontage type: See Remarks
Lot
- Size: 0.48 Acres
Details
- Parcel number: 177800
- Zoning: RA
- Special conditions: Standard
Construction
Type & style
- Home type: SingleFamily
- Property subtype: Single Family Residence
Materials
- Vinyl Siding, Wood Frame
- Foundation: Slab
- Roof: Shingle
Condition
- New construction: Yes
- Year built: 2026
Utilities & green energy
- Sewer: Septic Tank
- Water: Public
- Utilities for property: Water Available
Community & HOA
Community
- Subdivision: Killis Hills
HOA
- Has HOA: No
- Amenities included: None
Location
- Region: Richlands
Financial & listing details
- Price per square foot: $221/sqft
- Date on market: 8/24/2026
- Cumulative days on market: 179 days
- Listing agreement: Exclusive Right To Sell
- Listing terms: Cash,Conventional,FHA,USDA Loan,VA Loan
- Road surface type: Paved
Estimated market value
$310,800
$295,000 - $326,000
$1,840/mo
Price history
| Date | Event | Price |
|---|---|---|
| 8/24/2026 | Listed for sale | $311,000+1.5%$221/sqft |
Source:  Hive MLS #100557317 Report a problem Hive MLS #100557317 Report a problem | ||
| 5/15/2026 | Listing removed | $306,500$218/sqft |
Source: Hive MLS #100557317 Report a problem | ||
| 2/28/2026 | Listed for sale | $306,500$218/sqft |
Source: Hive MLS #100557317 Report a problem | ||
Public tax history
Tax history is unavailable.
Monthly payment
Est. payment
Payment breakdown
Explore the cost of this home by adjusting the details. Changes won't be saved.Climate risks
Neighborhood: 28574
Nearby schools
GreatSchools rating
- 6/10Richlands ElementaryGrades: K-5Distance: 3.2 mi
- 4/10Trexler MiddleGrades: 6-8Distance: 2.4 mi
- 5/10Richlands HighGrades: 9-12Distance: 3 mi
Schools provided by the listing agent
- Elementary: Richlands
- Middle: Trexler
- High: Richlands
Source: Hive MLS. This data may not be complete. We recommend contacting the local school district to confirm school assignments for this home.
- $306,0003 bd2 ba1.4k sqft411 Wade Dr, Richlands, NC 28574New Construction

- $355,0003 bd2 ba1.9k sqft407 Wade Dr, Richlands, NC 28574New Construction

- $310,0003 bd3 ba1.8k sqft240 Deer Haven Dr, Richlands, NC 28574Sold
- $265,8003 bd2 ba1.4k sqft242 Deer Haven Dr, Richlands, NC 28574Off Market
- $312,9003 bd2 ba1.6k sqft414 Wade Dr, Richlands, NC 28574Sold
- $311,0003 bd2 ba1.4k sqft402 Wade Dr, Richlands, NC 28574New Construction
- $306,0003 bd2 ba1.4k sqft293 Haywood Dr, Richlands, NC 28574Sold
- $308,5003 bd2 ba1.4k sqft404 Wade Dr, Richlands, NC 28574Sold
A local agent can set up tours, give advice and negotiate with sellers.
Similar homes
- $285,0003 bd3 ba1.5k sqft248 Deer Haven Drive, Richlands, NC 28574For Sale

 MLS ID #100596658, Alexander Mason, Coldwell Banker Sea Coast Advantage - Jacksonville. Hive MLS
 - $315,0003 bd2 ba1.6k sqft406 Wade Drive, Richlands, NC 28574New Construction
 MLS ID #100570758, Johanna Bailey, Carolina Real Estate Group. Hive MLS
 - $311,0003 bd2 ba1.4k sqft402 Wade Drive, Richlands, NC 28574New Construction
 MLS ID #100570757, Johanna Bailey, Carolina Real Estate Group. Hive MLS
 - $289,9993 bd2 ba1.3k sqft211 Deer Haven Drive, Richlands, NC 28574For Sale
 MLS ID #100588327, Jennifer Burns Koonce, Terri Alphin Smith & Co. Hive MLS
 - $319,9994 bd2 ba1.7k sqft458 Driftwood Drive Lot 26, Richlands, NC 28574New ConstructionHive MLS
- $312,9003 bd3 ba2k sqft388 Comfort Road, Richlands, NC 28574For SaleMLS ID #100582810, Cristina Jurado, CENTURY 21 Champion Real Estate. Hive MLS
- $315,0003 bd3 ba1.5k sqft405 Duncan Drive S, Richlands, NC 28574For SaleMLS ID #100596909, Courtney Knaub, Advantage Gold Realty. Hive MLS
- $290,0003 bd2 ba1.5k sqft131 Fire Tower Road, Richlands, NC 28574For SaleMLS ID #100591749, Eleanor Thomas, CENTURY 21 Champion Real Estate. Hive MLS
- $274,0003 bd2 ba1.7k sqft210 Choke Cherry S, Richlands, NC 28574For SaleMLS ID #100598310, Robin Bowling, Pier 24 Realty of KW Innovate. Hive MLS
- $291,9003 bd2 ba1.2k sqft312 Purple Rain Court Lot 52, Richlands, NC 28574New ConstructionMLS ID #100593635, Amber Raynor, Coldwell Banker Sea Coast Advantage - Jacksonville. Hive MLS
- $339,0003 bd2 ba1.6k sqft309 Belgian Court, Richlands, NC 28574For SaleMLS ID #100574292, Diane M Castro-Perez, Coldwell Banker Sea Coast Advantage-Hampstead. Hive MLS
- $331,0003 bd2 ba1.8k sqft580 Koonce Fork Road, Richlands, NC 28574For SaleMLS ID #100556838, Erin Clark, eXp Realty. Hive MLS
- $323,9003 bd3 ba1.9k sqft217 Luther Banks Road, Richlands, NC 28574For SaleMLS ID #100587479, Rebecca Godissart, CENTURY 21 Champion Real Estate. Hive MLS
- $312,0003 bd2 ba1.6k sqft1992 Catherine Lake Road, Richlands, NC 28574New ConstructionMLS ID #100562005, Robyn Berg, Coldwell Banker Sea Coast Advantage - Jacksonville. Hive MLS
- from $313,9903 bd2 ba1.8k sqftVenture Plan, Squires Run Village, Richlands, NC 28574New ConstructionDream Finders Homes
- from $293,9903 bd2 ba1.4k sqftKERRY Plan, Driftwood, Richlands, NC 28574New ConstructionDR Horton
- $295,0003 bd2 ba1.1k sqft2600 Kinston Hwy, Richlands, NC 28574For Sale By Owner
- from $308,9904 bd2 ba1.7k sqftCALI Plan, Driftwood, Richlands, NC 28574New ConstructionDR Horton
- $333,0004 bd2 ba1.6k sqft591 Batchelor Road, Richlands, NC 28574New ConstructionMLS ID #100598256, John Newton, Better Homes and Gardens Real Estate Treasure 4. Hive MLS
- $265,0003 bd2 ba1.2k sqft207 Concord Lane, Richlands, NC 28574For SaleMLS ID #100595345, Christina De LaCruz, Realty One Group Affinity. Hive MLS
