PHOTOS ARE OF SIMILAR HOME Welcome to 404 Wade Dr in Richlands! This custom-built home by Jump Start Investments, Inc., featuring the Blen Floor Plan. This brand-new custom home serves modern style with thoughtful upgrades, no city taxes, and no HOA, because freedom really is beautiful. You'll find 3 bedrooms, 2 bathrooms, a garage, and 1,459 heated square feet, all wrapped into a smart split floor plan that gives everyone their space without wasting a single inch. No awkward hallways. No mystery rooms. Just smart design. Step onto the covered front porch and into a bright, open layout with NO carpet anywhere, stylish, durable, and blissfully low maintenance. Custom lighting throughout adds polish and personality, while keyless entry means fumbling for keys is officially canceled. The open-concept great room steals the spotlight with an electric fireplace and sliding glass doors that open to the covered rear porch, creating an easy indoor-outdoor flow that works just as well for quiet evenings as it does for hosting friends. The kitchen absolutely earns its moment. Think quartz countertops, stainless steel appliances, a sleek tile backsplash, and upgraded cabinetry with built-in storage and organizational extras designed to keep everything tidy and out of sight, because clutter is not a design style. The owner's suite is a true retreat with private access to the covered rear porch and a spa-inspired en suite bath featuring a custom tile walk-in shower, freestanding soaking tub, double vanity, and a Bluetooth-enabled vent fan perfect for music, podcasts, or your daily Grammy attempt. Two additional bedrooms and a full bath are on the opposite side of the home, ideal for guests, family, or a home office.
Sold for $308,500
Zestimate®
$308,500
404 Wade Drive, Richlands, NC 28574
3beds
1,459sqft
Single Family Residence
Built in 2026
0.44 Acres Lot
$308,500 Zestimate®
$211/sqft
$1,916 Estimated rent
Home value
$308,500
$293,000 - $324,000
$1,916/mo
Zestimate® history
Owner options
List your home for rent
$1,916/mo
Rent Zestimate®
Find your next renter with Zillow Rental Manager. Plus, with online applications, you can quickly screen prospective tenants – for free.
$1,916/mo
Rent Zestimate®
Refinance and save
$1,832/mo
Est. payment
Refinancing to a lower rate could help reduce your monthly payments and save thousands over the life of the loan.
$1,832/mo
Est. payment
Explore your selling options
Work with a Zillow partner agent
Leverage their expertise and Zillow's premium Showcase listings to get your home seen by more buyers.
Get startedList with your own agent
Get your home in front of millions of buyers by listing it on Zillow.
Learn how to do itSell it yourself
Take full control of how buyers see your home on Zillow by listing For Sale by Owner (FSBO).
List your homeWhat's special
Zillow last checked:
Listing updated:
Listed by:
Johanna Bailey 910-340-1770,
Carolina Real Estate Group
Bought with:
Daniel Locke, 345880
Terri Alphin Smith & Co
Source: Hive MLS,MLS#: 100551416 Originating MLS: Jacksonville Board of Realtors
Originating MLS: Jacksonville Board of RealtorsFacts & features
Interior
Bedrooms & bathrooms
- Bedrooms: 3
- Bathrooms: 2
- Full bathrooms: 2
Rooms
- Room types: Bathroom 2, Bedroom 2, Bedroom 3, Laundry, Bathroom 1, Master Bedroom
Bedroom 2
- Dimensions: 11.31 x 11.45
Bedroom 3
- Dimensions: 11.29 x 11.45
Bathroom 1
- Dimensions: 8.7 x 14.08
Bathroom 2
- Dimensions: 4.84 x 7.6
Kitchen
- Dimensions: 21.7 x 27.54
Laundry
- Dimensions: 6.07 x 6.95
Heating
- Heat Pump, Electric
Cooling
- Heat Pump
Appliances
- Included: Built-In Microwave, Range, Dishwasher
- Laundry: Dryer Hookup, Washer Hookup, Laundry Room
Features
- Walk-in Closet(s), Ceiling Fan(s), Walk-in Shower, Walk-In Closet(s)
- Flooring: LVT/LVP
- Attic: Access Only
Interior area
- Total structure area: 1,459
- Total interior livable area: 1,459 sqft
Property
Parking
- Total spaces: 2
- Parking features: Concrete, Paved
- Attached garage spaces: 2
Features
- Levels: One
- Patio & porch: Covered, Porch
- Fencing: None
- Has view: Yes
- View description: See Remarks
- Frontage type: See Remarks
Lot
- Size: 0.44 Acres
Details
- Parcel number: 41a180
- Zoning: RA
- Special conditions: Standard
Construction
Type & style
- Home type: SingleFamily
- Property subtype: Single Family Residence
Materials
- Vinyl Siding, Wood Frame
- Foundation: Block
- Roof: Shingle
Condition
- New construction: Yes
- Year built: 2026
Utilities & green energy
- Sewer: Septic Tank
- Water: Public
- Utilities for property: Water Available
Community & HOA
Community
- Subdivision: Killis Hills
HOA
- Has HOA: No
- Amenities included: None
Location
- Region: Richlands
Financial & listing details
- Price per square foot: $211/sqft
- Date on market: 1/27/2026
- Cumulative days on market: 2 days
- Listing agreement: Exclusive Right To Sell
- Listing terms: Cash,Conventional,FHA,USDA Loan,VA Loan
- Road surface type: Paved
Price history
| Date | Event | Price |
|---|---|---|
| 6/8/2026 | Sold | $308,500+1.1%$211/sqft |
Source:  Hive MLS #100551416 Report a problem Hive MLS #100551416 Report a problem | ||
| 1/28/2026 | Contingent | $305,000$209/sqft |
Source: Hive MLS #100551416 Report a problem | ||
| 1/27/2026 | Listed for sale | $305,000$209/sqft |
Source: Hive MLS #100551416 Report a problem | ||
Public tax history
Tax history is unavailable.
Neighborhood: 28574
Nearby homes
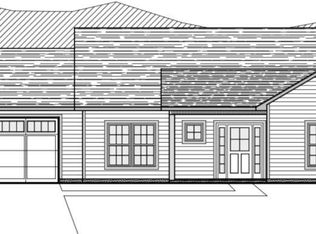
- $312,9003 bd2 ba1.6k sqft414 Wade Dr, Richlands, NC 28574Sold
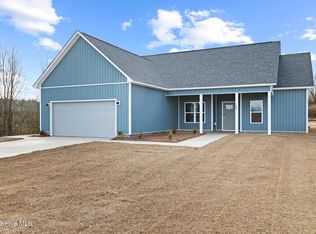
- $306,0003 bd2 ba1.4k sqft293 Haywood Dr, Richlands, NC 28574Sold
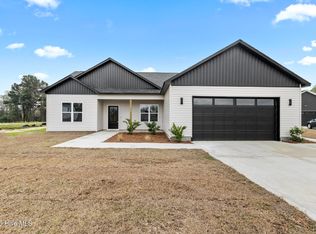
- $310,0003 bd2 ba1.4k sqft408 Wade Dr, Richlands, NC 28574New Construction
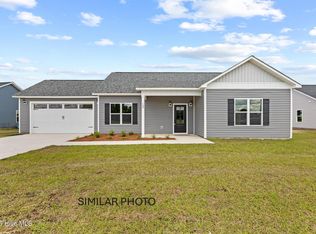
- $315,0003 bd2 ba1.6k sqft406 Wade Dr, Richlands, NC 28574New Construction
- $310,0003 bd2 ba1.4k sqft405 Wade Dr, Richlands, NC 28574New Construction
- $308,0003 bd2 ba1.4k sqft412 Wade Dr, Richlands, NC 28574Sold
- $308,0003 bd2 ba1.4k sqft410 Wade Dr, Richlands, NC 28574Sold
- $323,0003 bd2 ba1.5k sqft403 Wade Dr, Richlands, NC 28574Sold
Nearby schools
GreatSchools rating
- 6/10Richlands ElementaryGrades: K-5Distance: 3.1 mi
- 4/10Trexler MiddleGrades: 6-8Distance: 2.4 mi
- 5/10Richlands HighGrades: 9-12Distance: 3 mi
Schools provided by the listing agent
- Elementary: Richlands
- Middle: Trexler
- High: Richlands
Source: Hive MLS. This data may not be complete. We recommend contacting the local school district to confirm school assignments for this home.
Get a cash offer in 3 minutes
Find out how much your home could sell for in as little as 3 minutes with a no-obligation cash offer.
Estimated market value
$308,500
Get a cash offer in 3 minutes
Find out how much your home could sell for in as little as 3 minutes with a no-obligation cash offer.
Estimated market value
$308,500
- North Carolina
- Onslow County
- Richlands
- 28574
- 404 Wade Drive
Nearby cities
Nearby zip codes
Other Richlands Topics
