PHOTOS ARE OF A SIMILAR HOME. Colors, finishes, fixtures, and selections may vary. Welcome to the Sule Plan, crafted by Jump Start Investments, a custom home builder known for creating homes that break the cookie-cutter mold. This thoughtfully designed 1,434-square-foot home delivers modern comfort, quality finishes, and a layout that just makes sense. This three-bedroom, two-bath split floor plan features a spacious great room with an electric fireplace and ceiling fan, opening to a beautifully appointed kitchen with quartz countertops, 42-inch cabinets, stainless steel appliances, a pantry, and plenty of prep space for everyday cooking or weekend entertaining. The private owner's suite brings true retreat energy with tray ceilings, a ceiling fan, pocket doors, and a large en suite bathroom that includes dual vanities, a custom tile walk-in shower, a water closet, and a Bluetooth lighted vent fan with a built-in speaker. Secondary bedrooms are generously sized and offer large closets and remote-controlled ceiling fans.
Additional features include luxury vinyl plank flooring throughout, keyless entry, and a spacious laundry room. No HOA and no city taxes. Jump Start Investments is a true custom home builder, these homes can be fully customized to match your style, needs, and vision. There's still time to choose your colors and personalize the details.
Under contract
$310,000
408 Wade Drive, Richlands, NC 28574
3beds
1,434sqft
:
Get pre-qualified$1,841/mo
Single Family Residence
Built in 2026
0.47 Acres Lot
$309,900 Zestimate®
$216/sqft
$-- HOA
What's special
Electric fireplaceTray ceilingsCustom tile walk-in showerPlenty of prep spaceBeautifully appointed kitchenSpacious laundry roomQuartz countertops
- 164 days |
- 116 |
- 2 |
Zillow last checked:
Listing updated:
Listed by:
Johanna Bailey 910-340-1770,
Carolina Real Estate Group
Source: Hive MLS,MLS#: 100552302 Originating MLS: Jacksonville Board of Realtors
Originating MLS: Jacksonville Board of RealtorsFacts & features
Interior
Bedrooms & bathrooms
- Bedrooms: 3
- Bathrooms: 2
- Full bathrooms: 2
Rooms
- Room types: Great Room, Dining Room, Master Bedroom, Bedroom 2, Bedroom 3
Heating
- Heat Pump, Electric
Cooling
- Heat Pump
Appliances
- Included: Built-In Microwave, Range, Dishwasher
- Laundry: Dryer Hookup, Washer Hookup, Laundry Room
Features
- Walk-in Closet(s), Kitchen Island, Ceiling Fan(s), Pantry, Walk-in Shower, Walk-In Closet(s)
- Flooring: LVT/LVP
- Attic: Access Only
Interior area
- Total structure area: 1,434
- Total interior livable area: 1,434 sqft
Property
Parking
- Total spaces: 2
- Parking features: Concrete, Paved
- Attached garage spaces: 2
Features
- Levels: One
- Patio & porch: Covered, Porch
- Fencing: None
- Has view: Yes
- View description: See Remarks
- Frontage type: See Remarks
Lot
- Size: 0.47 Acres
Details
- Parcel number: 41a178
- Zoning: RA
- Special conditions: Standard
Construction
Type & style
- Home type: SingleFamily
- Property subtype: Single Family Residence
Materials
- Vinyl Siding, Wood Frame
- Foundation: Slab
- Roof: Shingle
Condition
- New construction: Yes
- Year built: 2026
Utilities & green energy
- Sewer: Septic Tank
- Water: Public
- Utilities for property: Water Available
Community & HOA
Community
- Subdivision: Killis Hills
HOA
- Has HOA: No
- Amenities included: None
Location
- Region: Richlands
Financial & listing details
- Price per square foot: $216/sqft
- Date on market: 6/10/2026
- Cumulative days on market: 164 days
- Listing agreement: Exclusive Right To Sell
- Listing terms: Cash,Conventional,FHA,USDA Loan,VA Loan
- Road surface type: Paved
Estimated market value
$309,900
$294,000 - $325,000
$1,819/mo
Price history
| Date | Event | Price |
|---|---|---|
| 6/26/2026 | Contingent | $310,000$216/sqft |
Source:  Hive MLS #100552302 Report a problem Hive MLS #100552302 Report a problem | ||
| 6/10/2026 | Listed for sale | $310,000+0.6%$216/sqft |
Source: Hive MLS #100552302 Report a problem | ||
| 5/15/2026 | Listing removed | $308,000$215/sqft |
Source: Hive MLS #100552302 Report a problem | ||
| 4/29/2026 | Price change | $308,000+1%$215/sqft |
Source: Hive MLS #100552302 Report a problem | ||
| 1/31/2026 | Listed for sale | $305,000$213/sqft |
Source: Hive MLS #100552302 Report a problem | ||
Public tax history
Tax history is unavailable.
Monthly payment
Est. payment
Payment breakdown
Explore the cost of this home by adjusting the details. Changes won't be saved.Climate risks
Neighborhood: 28574
Nearby schools
GreatSchools rating
- 6/10Richlands ElementaryGrades: K-5Distance: 3.1 mi
- 4/10Trexler MiddleGrades: 6-8Distance: 2.4 mi
- 5/10Richlands HighGrades: 9-12Distance: 3 mi
Schools provided by the listing agent
- Elementary: Richlands
- Middle: Trexler
- High: Richlands
Source: Hive MLS. This data may not be complete. We recommend contacting the local school district to confirm school assignments for this home.
- $312,9003 bd2 ba1.6k sqft414 Wade Dr, Richlands, NC 28574Sold
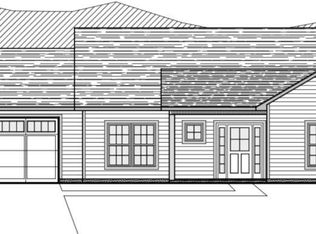
- $306,0003 bd2 ba1.4k sqft293 Haywood Dr, Richlands, NC 28574Sold
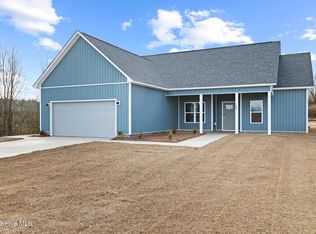
- $308,5003 bd2 ba1.4k sqft404 Wade Dr, Richlands, NC 28574Sold
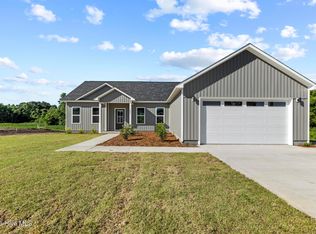
- $315,0003 bd2 ba1.6k sqft406 Wade Dr, Richlands, NC 28574New Construction
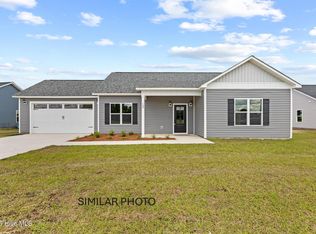
- $310,0003 bd2 ba1.4k sqft405 Wade Dr, Richlands, NC 28574New Construction
- $308,0003 bd2 ba1.4k sqft412 Wade Dr, Richlands, NC 28574Sold
- $308,0003 bd2 ba1.4k sqft410 Wade Dr, Richlands, NC 28574Sold
- $323,0003 bd2 ba1.5k sqft403 Wade Dr, Richlands, NC 28574Sold
A local agent can set up tours, give advice and negotiate with sellers.
A local lender can help you make sure your offer is ready when you are.
Similar homes
- $293,0003 bd2 ba1.3k sqft211 Deer Haven Drive, Richlands, NC 28574For Sale

 MLS ID #100588327, Jennifer Burns Koonce, Terri Alphin Smith & Co. Hive MLS
 - $328,9904 bd2 ba1.7k sqft461 Driftwood Drive #28, Richlands, NC 28574New Construction
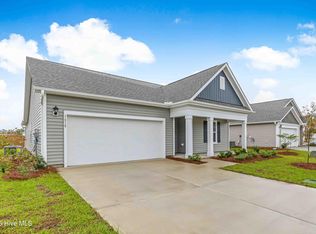 MLS ID #100586056, Team D.R. Horton, D.R. Horton, Inc. Hive MLS
 - $355,0003 bd2 ba1.9k sqft407 Wade Drive, Richlands, NC 28574New Construction
 MLS ID #100580960, Johanna Bailey, Carolina Real Estate Group. Hive MLS
 - $269,0003 bd2 ba1.5k sqft202 High Meadow Court, Richlands, NC 28574For Sale
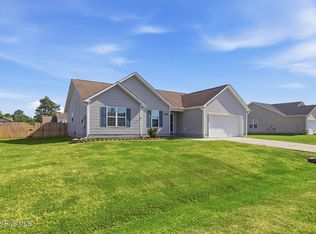 MLS ID #100569948, Rachel Love, Coldwell Banker Sea Coast Advantage. Hive MLS
 - $321,9904 bd2 ba1.7k sqft458 Driftwood Drive #26, Richlands, NC 28574New ConstructionMLS ID #100581041, Team D.R. Horton, D.R. Horton, Inc. Hive MLS
- $324,9003 bd3 ba1.9k sqft217 Luther Banks Road, Richlands, NC 28574For SaleMLS ID #100587479, Rebecca Godissart, CENTURY 21 Champion Real Estate. Hive MLS
- $312,0003 bd2 ba1.6k sqft1992 Catherine Lake Road, Richlands, NC 28574New ConstructionMLS ID #100562005, Robyn Berg, Coldwell Banker Sea Coast Advantage - Jacksonville. Hive MLS
- $333,4003 bd2 ba1.8k sqft580 Koonce Fork Road, Richlands, NC 28574For SaleMLS ID #100556838, Erin Clark, eXp Realty. Hive MLS
- $280,0003 bd3 ba1.4k sqft107 Dillard Lane, Richlands, NC 28574For SaleMLS ID #100583914, Heidi Turner, Anchor & Co. of Eastern North Carolina. Hive MLS
- $344,0003 bd2 ba1.6k sqft309 Belgian Court, Richlands, NC 28574For SaleMLS ID #100574292, Diane M Castro-Perez, Coldwell Banker Sea Coast Advantage-Hampstead. Hive MLS
- from $302,9003 bd2 ba1.3k sqftOxford Plan, Jesses Crossing, Richlands, NC 28541New ConstructionAtlantic Construction
- from $301,9903 bd2 ba1.6k sqftBurton Plan, Squires Run Village, Richlands, NC 28574New ConstructionDream Finders Homes
- $270,0003 bd2 ba1.5k sqft112 Lilac Lane, Richlands, NC 28574For SaleMLS ID #100567675, Lauren Cannette, Coldwell Banker Sea Coast Advantage - Jacksonville. Hive MLS
- $275,1973 bd3 ba1.4k sqft203 Reef Lane, Richlands, NC 28574For SaleMLS ID #100539174, Jane L Winchester, Coldwell Banker Sea Coast Advantage. Hive MLS
- $310,0003 bd3 ba1.8k sqft105 Dallas Drive, Beulaville, NC 28518New ConstructionMLS ID #100551060, Diane M Castro-Perez, Coldwell Banker Sea Coast Advantage-Hampstead. Hive MLS
- $248,0003 bd2 ba1k sqft505 Cherry Blossom Lane, Richlands, NC 28574For SaleMLS ID #100560404, Keani Pacheco, eXp Realty. Hive MLS
- $278,4003 bd3 ba1.6k sqft106 Hardin Drive, Maysville, NC 28555For SaleMLS ID #100591040, Arlin Patino Jimenez, CENTURY 21 Champion Real Estate. Hive MLS
- $214,5003 bd2 ba1.5k sqft203 Buffy Court, Richlands, NC 28574For SaleMLS ID #100574335, Jennifer Fedele, J&J Realty Group. Hive MLS
- $265,0003 bd2 ba1.2k sqft232 Liberty Park Road, Jacksonville, NC 28540For SaleMLS ID #100590841, Brittany Silance, HomeSmart Connections. Hive MLS
- $373,9003 bd2 ba1.9k sqft459 Fowler Manning Road, Richlands, NC 28574New ConstructionMLS ID #100540673, Beatty Pittman Real Estate Team LLC, Intracoastal Realty Corporation. Hive MLS
