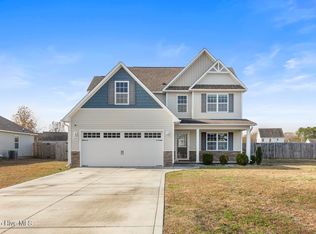
$5,000 TO USE AS YOU CHOOSE! NO HOA! NEW CONSTRUCTION! NO CITY TAXES! This beautifully designed home in Richlands combines a functional layout, quality finishes, and plenty of space both inside and out. The bright, open living area features tall vaulted ceilings that add to the spacious, airy feel, with an easy flow between the great room, dining space, and kitchen. A fireplace provides a warm focal point in the living area, while the kitchen offers a large center island, generous counter space, and upgraded finishes with plenty of room for everyday meals or entertaining guests.
A thoughtfully designed split-bedroom floor plan gives the primary suite added privacy from the secondary bedrooms. The primary suite features a walk-in closet and private en-suite bath, while the additional bedrooms provide flexibility for family, guests, a home office, or whatever best fits your lifestyle.
The oversized garage is another standout feature, offering room beyond just parking and storage. The additional space creates possibilities for a home gym or workout area, workshop, hobby space, or additional storage while still providing plenty of functionality for everyday use. Outside, the spacious lot and covered porch give you even more room to enjoy the peaceful setting.
This home is conveniently located near downtown Richlands while remaining outside the city limits, offering the benefits of a quieter setting along with no HOA and no city taxes. Add in $5,000 to use as you choose, and there's even more value in this move-in-ready new construction home. If you've been looking for a brand-new home with plenty of space and fewer restrictions, this is the home for you. Schedule your showing today--this home won't be on the market for long!
New construction
$363,900
459 Fowler Manning Road, Richlands, NC 28574
3beds
1,976sqft
Single Family Residence
Built in 2025
0.81 Acres Lot
$363,500 Zestimate®
$184/sqft
$-- HOA
What's special
- 4 days
- 78
- 10
Likely to sell faster than
Zillow last checked:
Listing updated:
Listed by:
Dan Tell 901-237-0255,
Keller Williams Innovate-Wilmington
Source: Hive MLS,MLS#: 100604982 Originating MLS: Cape Fear Realtors MLS, Inc.
Originating MLS: Cape Fear Realtors MLS, Inc.Facts & features
Interior
Bedrooms & bathrooms
- Bedrooms: 3
- Bathrooms: 2
- Full bathrooms: 2
Rooms
- Room types: Bedroom 3, Dining Room, Bedroom 2, Great Room, Master Bedroom
Primary bedroom
- Description: Tray Ceiling His/Her Closets
- Level: Main
- Dimensions: 15.7 x 15.3
Bedroom 2
- Description: Back Right
- Level: Main
- Dimensions: 10.75 x 12.8
Bedroom 3
- Description: Front Right
- Level: Main
- Dimensions: 10.5 x 11.25
Dining room
- Description: Adjoining Kitchen Living
- Level: Main
- Dimensions: 12.8 x 11.5
Great room
- Description: Kitchen Living Vaulted W Fireplace
- Level: Main
- Dimensions: 30 x 20
Heating
- Electric, Heat Pump
Cooling
- Central Air
Appliances
- Included: Electric Oven, Built-In Microwave, Range, Dishwasher
- Laundry: Dryer Hookup, Washer Hookup, Laundry Room
Features
- Walk-in Closet(s), Vaulted Ceiling(s), Ceiling Fan(s), Walk-In Closet(s)
- Flooring: LVT/LVP
- Basement: None
- Attic: Access Only,Partially Floored
- Has fireplace: Yes
Interior area
- Total structure area: 1,976
- Total interior livable area: 1,976 sqft
Video & virtual tour
Property
Parking
- Total spaces: 2
- Parking features: On Site
- Attached garage spaces: 2
Features
- Levels: One
- Patio & porch: Covered, Porch
- Fencing: None
- Has view: Yes
- View description: See Remarks
- Frontage type: See Remarks
Lot
- Size: 0.81 Acres
Details
- Parcel number: 003605
- Zoning: RA
- Special conditions: Standard
Construction
Type & style
- Home type: SingleFamily
- Property subtype: Single Family Residence
Materials
- Vinyl Siding, Wood Frame
- Foundation: Raised, Slab
- Roof: Shingle
Condition
- New construction: Yes
- Year built: 2025
Utilities & green energy
- Sewer: Septic Tank
- Water: Public
- Utilities for property: Water Connected
Community & HOA
Community
- Subdivision: Other
HOA
- Has HOA: No
Location
- Region: Richlands
Financial & listing details
- Price per square foot: $184/sqft
- Tax assessed value: $37,600
- Annual tax amount: $1,888
- Date on market: 9/21/2026
- Cumulative days on market: 313 days
- Listing agreement: Exclusive Right To Sell
- Listing terms: Cash,Conventional,FHA,VA Loan,Other
Estimated market value
$363,500
$345,000 - $382,000
Not available
Price history
| Date | Event | Price |
|---|---|---|
| 9/21/2026 | Listed for sale | $363,900-2.7%$184/sqft |
Source:  Hive MLS #100604982 Report a problem Hive MLS #100604982 Report a problem | ||
| 9/16/2026 | Listing removed | $373,900$189/sqft |
Source: Hive MLS #100540673 Report a problem | ||
| 7/24/2026 | Price change | $373,9000%$189/sqft |
Source: Hive MLS #100540673 Report a problem | ||
| 11/11/2025 | Listed for sale | $374,000+149.3%$189/sqft |
Source: Hive MLS #100540673 Report a problem | ||
| 5/29/2025 | Sold | $150,000$76/sqft |
Source: Public Record Report a problem | ||
Public tax history
| Year | Property taxes | Tax assessment |
|---|---|---|
| 2025 | $246 | -- |
| 2024 | $246 | $37,600 |
| 2023 | $246 -0.1% | $37,600 |
| 2022 | $246 +26.1% | $37,600 +35.7% |
| 2021 | $195 | $27,700 |
| 2020 | $195 | $27,700 |
| 2019 | $195 | $27,700 |
| 2018 | $195 -5.8% | $27,700 -9.8% |
| 2017 | $207 | $30,700 |
| 2016 | $207 | $30,700 |
| 2015 | $207 | $30,700 |
Find assessor info on the county website
Monthly payment
Est. payment
Payment breakdown
Explore the cost of this home by adjusting the details. Changes won't be saved.Climate risks
Neighborhood: 28574
Nearby schools
Schools provided by the listing agent
- Elementary: Richlands
- Middle: Trexler
- High: Richlands
Source: Hive MLS. This data may not be complete. We recommend contacting the local school district to confirm school assignments for this home.
Similar homes
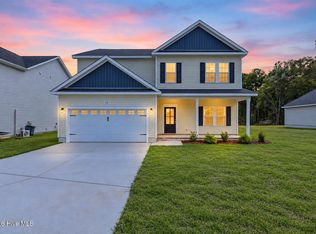
- $383,8004 bd3 ba2.1k sqft467 Fowler Manning Road, Richlands, NC 28574New Construction
 MLS ID #100604983, Dan Tell, Keller Williams Innovate-Wilmington. Hive MLS
 - $365,0004 bd3 ba1.9k sqft384 Union Chapel Church Road, Richlands, NC 28574For Sale
 MLS ID #100601516, Carrie Norris, Coldwell Banker Sea Coast Advantage - Jacksonville. Hive MLS
 - $314,5003 bd3 ba1.5k sqft405 Duncan Drive S, Richlands, NC 28574For Sale
 MLS ID #100596909, Courtney Knaub, Advantage Gold Realty. Hive MLS
 - $366,0004 bd3 ba2.4k sqft134 Prelude Drive, Richlands, NC 28574For Sale
 MLS ID #100601578, Katie Simmons, Keller Williams Innovate - Jax. Hive MLS
 - $265,0003 bd2 ba1.2k sqft123 Wheaton Drive, Richlands, NC 28574For SaleMLS ID #100603257, Skyler Tegtmeier, HomeSmart Connections. Hive MLS
- $349,9004 bd3 ba2.3k sqft412 Driftwood Drive, Richlands, NC 28574For SaleMLS ID #100597656, Bailey B Bunting, Realty One Group Affinity. Hive MLS
- $274,0003 bd2 ba1.7k sqft210 Choke Cherry S, Richlands, NC 28574For SaleMLS ID #100598310, Robin Bowling, Pier 24 Realty of KW Innovate. Hive MLS
- $362,0003 bd3 ba2.4k sqft171 N Squires Lane, Richlands, NC 28574For SaleMLS ID #100603108, Danielle Harvey, REAL Broker LLC. Hive MLS
- $285,0003 bd2 ba1.5k sqft102 Prelude Drive, Richlands, NC 28574For SaleMLS ID #100594600, Brandi Mizell, RE/MAX Ocean Properties EI. Hive MLS
- $265,0003 bd2 ba1.2k sqft207 Concord Lane, Richlands, NC 28574For SaleMLS ID #100595345, Christina De LaCruz, Realty One Group Affinity. Hive MLS
- $356,9904 bd2 ba1.7k sqft279 Marshwood Street Lot 97, Richlands, NC 28574New ConstructionHive MLS
- $331,5004 bd2 ba1.6k sqft589 Batchelor Road, Richlands, NC 28574New ConstructionMLS ID #100598247, John Newton, Better Homes and Gardens Real Estate Treasure 4. Hive MLS
- $329,7004 bd2 ba1.6k sqft591 Batchelor Road, Richlands, NC 28574New ConstructionMLS ID #100598256, John Newton, Better Homes and Gardens Real Estate Treasure 4. Hive MLS
- $284,7003 bd3 ba1.5k sqft248 Deer Haven Drive, Richlands, NC 28574For SaleMLS ID #100596658, Alexander Mason, Coldwell Banker Sea Coast Advantage - Jacksonville. Hive MLS
- $314,5003 bd2 ba1.6k sqft406 Wade Drive, Richlands, NC 28574New ConstructionMLS ID #100570758, Johanna Bailey, Carolina Real Estate Group. Hive MLS
- $362,9003 bd2 ba1.8k sqft123 Woodford Drive #243, Jacksonville, NC 28540New ConstructionMLS ID #100566487, Scott J Morrison, eXp Realty. Hive MLS
- $354,9904 bd2 ba1.7k sqft286 Marshwood Street Lot 81, Richlands, NC 28574New ConstructionMLS ID #100569754, Team D.R. Horton, D.R. Horton, Inc. Hive MLS
- $275,0003 bd2 ba1.3k sqft217 Cherry Blossom Drive, Richlands, NC 28574For SaleMLS ID #100600868, Living By the Coast Realty Group, RE/MAX Executive. Hive MLS
- $319,9004 bd3 ba1.8k sqft188 N Squires Run Lane, Richlands, NC 28574For SaleMLS ID #100602473, Jennifer Burkett, 360 REALTY. Hive MLS
- $399,9004 bd3 ba2.4k sqft227 S River Drive, Jacksonville, NC 28540For SaleMLS ID #100594854, The Christi Hill Real Estate Team, Keller Williams Innovate. Hive MLS
