Welcome to Pembury Way in the desirable Maidstone Park community of Richlands! This inviting three-bedroom home offers a comfortable layout designed for everyday living and effortless entertaining. The well-appointed kitchen features granite countertops, included appliances, and a convenient pantry, creating a functional space for preparing meals and gathering with loved ones. A formal dining room provides an elegant setting for holiday dinners, celebrations, or relaxed meals with guests.
The spacious bonus room adds valuable flexibility and can easily serve as a home office, playroom, media room, hobby space, or guest area to suit your lifestyle. Outside, enjoy the privacy of a fenced backyard with a storage shed and a large deck--ideal for morning coffee, weekend grilling, outdoor dining, and gatherings with family and friends. With versatile living spaces and an inviting outdoor retreat, this home is ready to welcome you home. Don't miss the opportunity to make it your own!
Coming soon
$339,750
120 Pembury Way, Richlands, NC 28574
3beds
2,053sqft
Single Family Residence
Built in 2020
0.41 Acres Lot
$328,800 Zestimate®
$165/sqft
$10/mo HOA
What's special
- 4 days
- 43
- 5
Zillow last checked:
Listing updated:
Listed by:
Fay Riedl 910-389-8134,
360 REALTY
Source: Hive MLS,MLS#: 100609782 Originating MLS: Jacksonville Board of Realtors
Originating MLS: Jacksonville Board of RealtorsFacts & features
Interior
Bedrooms & bathrooms
- Bedrooms: 3
- Bathrooms: 2
- Full bathrooms: 2
Rooms
- Room types: Living Room, Dining Room, Breakfast Nook, Laundry, Master Bedroom, Bedroom 2, Bedroom 3, Bonus Room
Dining room
- Description: Mud Room and Laundry Room
Living room
- Level: Second
Heating
- Heat Pump, Electric
Cooling
- Heat Pump
Appliances
- Included: Electric Oven, Built-In Microwave, Washer, Refrigerator, Dryer, Dishwasher
- Laundry: Laundry Room
Features
- Walk-in Closet(s), Vaulted Ceiling(s), Entrance Foyer, Ceiling Fan(s), Pantry, Walk-in Shower, Blinds/Shades, Walk-In Closet(s)
- Flooring: LVT/LVP, Carpet
- Basement: None
- Attic: Access Only
- Has fireplace: No
Interior area
- Total structure area: 2,053
- Total interior livable area: 2,053 sqft
Property
Parking
- Total spaces: 2
- Parking features: Garage Faces Front, Garage Door Opener, Paved, Garage
- Attached garage spaces: 2
Accessibility
- Accessibility features: None
Features
- Levels: One and One Half
- Patio & porch: Covered, Deck, Porch
- Exterior features: None
- Pool features: None
- Fencing: Wood,Fenced
- View description: None
- Frontage type: See Remarks
Lot
- Size: 0.41 Acres
- Dimensions: 77.06' x 209.16' x 127.29 x 163.43'
Details
- Additional structures: Shed(s)
- Parcel number: 43e103
- Zoning: R-15
- Special conditions: Standard
Construction
Type & style
- Home type: SingleFamily
- Property subtype: Single Family Residence
Materials
- Stone, Vinyl Siding, Wood Frame
- Foundation: Slab
- Roof: Architectural Shingle
Condition
- New construction: No
- Year built: 2020
Utilities & green energy
- Sewer: Public Sewer
- Water: Public
- Utilities for property: Sewer Connected, Water Connected
Green energy
- Green verification: None
Community & HOA
Community
- Security: Smoke Detector(s)
- Subdivision: Maidstone Park
HOA
- Has HOA: Yes
- Amenities included: Maintenance Common Areas
- HOA fee: $120 annually
- HOA name: Maidstone HOA
- HOA phone: 910-353-2001
Location
- Region: Richlands
Financial & listing details
- Price per square foot: $165/sqft
- Tax assessed value: $343,024
- Annual tax amount: $3,653
- Date on market: 10/12/2026
- Listing agreement: Exclusive Right To Sell
- Listing terms: Cash,Conventional,FHA,VA Loan
- Road surface type: Paved
Estimated market value
$328,800
$312,000 - $345,000
$2,052/mo
Price history
| Date | Event | Price |
|---|---|---|
| 1/28/2021 | Sold | $243,500$119/sqft |
Source:  Hive MLS #100243585 Report a problem Hive MLS #100243585 Report a problem | ||
| 12/3/2020 | Pending sale | $243,500+479.8%$119/sqft |
Source: Hive MLS #100243585 Report a problem | ||
| 5/20/2020 | Sold | $42,000$20/sqft |
Source: Public Record Report a problem | ||
Public tax history
| Year | Property taxes | Tax assessment |
|---|---|---|
| 2025 | $2,234 | $260,917 |
| 2024 | $2,234 | $260,917 |
| 2023 | $2,234 +1.4% | $260,917 +1.2% |
| 2022 | $2,204 +34.8% | $257,905 +74.3% |
| 2021 | $1,635 +393.1% | $147,930 +393.1% |
| 2020 | $332 | $30,000 |
Find assessor info on the county website
Monthly payment
Est. payment
Payment breakdown
Explore the cost of this home by adjusting the details. Changes won't be saved.Climate risks
Neighborhood: 28574
Nearby schools
Schools provided by the listing agent
- Elementary: Richlands
- Middle: Trexler
- High: Richlands
Source: Hive MLS. This data may not be complete. We recommend contacting the local school district to confirm school assignments for this home.


Similar homes
- $329,9004 bd3 ba2.3k sqft103 Amberwine Circle, Richlands, NC 28574For Sale
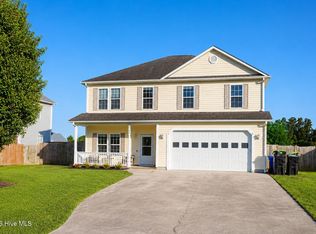
 MLS ID #100594319, Jared Bachhofer, Terri Alphin Smith & Co. Hive MLS
 - $299,2253 bd2 ba1.6k sqft504 Spiro Court, Richlands, NC 28574For Sale
 MLS ID #100609012, Carey Schuele, Century 21 Coastal Advantage. Hive MLS
 - $330,0003 bd3 ba2.3k sqft104 N Squires Lane, Richlands, NC 28574New Construction
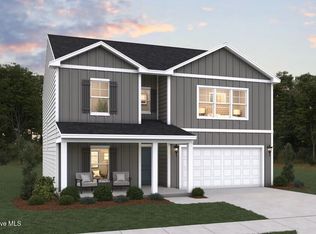 MLS ID #100599975, Brad D Norris, Dream Finders Realty LLC. Hive MLS
 - $315,0004 bd3 ba1.8k sqft237 Bonanza Drive, Richlands, NC 28574For Sale
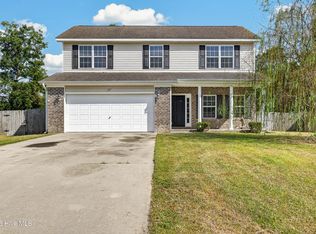 MLS ID #100607200, Raquel Hettinger, Coldwell Banker Sea Coast Advantage. Hive MLS
 - $325,0003 bd3 ba2.3k sqft140 N Squires Run, Richlands, NC 28574New ConstructionMLS ID #100599974, Brad D Norris, Dream Finders Realty LLC. Hive MLS
- $329,9003 bd3 ba1.8k sqft169 N Squires Lane, Richlands, NC 28574For SaleMLS ID #100603106, Danielle Harvey, REAL Broker LLC. Hive MLS
- $345,0004 bd4 ba2.5k sqft148 N Squires Run Lane, Richlands, NC 28574New ConstructionMLS ID #100593580, Brad D Norris, Dream Finders Realty LLC. Hive MLS
- $315,0003 bd2 ba1.8k sqft304 Barrister Lane, Richlands, NC 28574New ConstructionMLS ID #100595562, Brad D Norris, Dream Finders Realty LLC. Hive MLS
- $349,9004 bd3 ba2.2k sqft135 Prelude Drive, Richlands, NC 28574For SaleMLS ID #100579911, Ryan McKelvey, HomeFront Realty Services. Hive MLS
- $370,0004 bd3 ba2.5k sqft129 Prelude Drive, Richlands, NC 28574For SaleMLS ID #100600095, Emily Albertson, Coldwell Banker Sea Coast Advantage - Jacksonville. Hive MLS
- $219,9003 bd2 ba1.5k sqft118 Cypress Knee Drive, Richlands, NC 28574For SaleMLS ID #100610568, Harold Chappell, NextHome Cape Fear. Hive MLS
- $330,0004 bd3 ba2.3k sqft150 N Squires Run Lane, Richlands, NC 28574New ConstructionMLS ID #100584873, Brad D Norris, Dream Finders Realty LLC. Hive MLS
- $329,0004 bd2 ba2k sqft105 E Hargett Street, Richlands, NC 28574For SaleMLS ID #100589273, Raqueal Edwards, Carolina Real Estate Group. Hive MLS
- $345,0004 bd3 ba2.4k sqft141 N Squires Run Lane, Richlands, NC 28574New ConstructionHive MLS
- $360,0004 bd3 ba2.4k sqft134 Prelude Drive, Richlands, NC 28574For SaleMLS ID #100601578, Katie Simmons, Keller Williams Innovate - Jax. Hive MLS
- $362,0003 bd3 ba2.4k sqft171 N Squires Lane, Richlands, NC 28574For SaleMLS ID #100603108, Danielle Harvey, REAL Broker LLC. Hive MLS
- $331,0003 bd2 ba1.8k sqft580 Koonce Fork Road, Richlands, NC 28574For SaleMLS ID #100556838, Erin Clark, eXp Realty. Hive MLS
- $360,0004 bd2 ba2.1k sqft715 Greenwich Place, Richlands, NC 28574For SaleMLS ID #100607519, Aspyre Collective, eXp Realty. Hive MLS
