Y'all, this one is a charmer! Built in 2025 and ready for its next owner, this two-story home offers 4 bedrooms, 2.5 baths and 2,338 square feet sitting pretty on just over half an acre in Driftwood. The main level is open and sunny, with the living area spilling right into a kitchen that begs to be hosted in - granite countertops, stainless appliances, a big center island with seating, and a pantry to boot. There's a dining area and a half bath for guests, too. The primary suite is a true retreat with a double-vanity bath, a walk-in shower and a walk-in closet you have to see to believe, and three more bedrooms share a full bath with double sinks. A dedicated laundry room, a welcoming entry foyer and a two-car garage keep everyday life running smooth. Outside, sip your sweet tea on the covered front porch or fire up the grill on the rear patio, with a wide-open backyard and plenty of room to spread out. Heat pump heat and air, carpet and vinyl floors, vinyl siding and an architectural shingle roof. Richlands Elementary, Trexler Middle and Richlands High. The HOA is just $720 a year and covers common area and road maintenance, management and street lights. Come on and take a look before this one is gone!
For sale
$349,900
412 Driftwood Drive, Richlands, NC 28574
4beds
2,338sqft
Single Family Residence
Built in 2025
0.95 Acres Lot
$349,500 Zestimate®
$150/sqft
$60/mo HOA
What's special
- 8 days |
- 39 |
- 2 |
Zillow last checked:
Listing updated:
Listed by:
Bailey B Bunting 612-272-7399,
Realty One Group Affinity
Source: Hive MLS,MLS#: 100597656 Originating MLS: Jacksonville Board of Realtors
Originating MLS: Jacksonville Board of RealtorsFacts & features
Interior
Bedrooms & bathrooms
- Bedrooms: 4
- Bathrooms: 3
- Full bathrooms: 2
- 1/2 bathrooms: 1
Rooms
- Room types: Office, Living Room, Bedroom 1, Bedroom 2, Bedroom 3, Master Bedroom
Primary bedroom
- Level: Second
- Dimensions: 20 x 17
Bedroom 1
- Level: Second
- Dimensions: 12 x 13
Bedroom 2
- Level: Second
- Dimensions: 12 x 12
Bedroom 3
- Level: Second
- Dimensions: 11 x 12
Kitchen
- Level: First
- Dimensions: 22 x 16
Living room
- Dimensions: 15 x 15
Office
- Dimensions: 11.5 x 12
Heating
- Heat Pump, Electric
Cooling
- Heat Pump
Appliances
- Included: Built-In Microwave, Range, Dishwasher
- Laundry: Dryer Hookup, Washer Hookup, Laundry Room
Features
- Walk-in Closet(s), Entrance Foyer, Kitchen Island, Pantry, Walk-in Shower, Walk-In Closet(s)
- Flooring: Carpet, Vinyl
- Basement: None
- Has fireplace: No
Interior area
- Total structure area: 2,338
- Total interior livable area: 2,338 sqft
Video & virtual tour
Property
Parking
- Total spaces: 2
- Parking features: Garage Faces Front, Concrete, Off Street
- Attached garage spaces: 2
Features
- Levels: Two
- Patio & porch: Patio, Porch
- Exterior features: Cluster Mailboxes
- Fencing: None
- Has view: Yes
- View description: See Remarks
- Frontage type: See Remarks
Lot
- Size: 0.95 Acres
- Dimensions: 68.48 x 306.96 x 56 x 121.93 x 98.5 x 317.66 x 281
Details
- Parcel number: 41a18.7
- Zoning: RA
- Special conditions: Standard
Construction
Type & style
- Home type: SingleFamily
- Property subtype: Single Family Residence
Materials
- Vinyl Siding, Wood Frame
- Foundation: Slab
- Roof: Architectural Shingle
Condition
- Under Construction
- New construction: No
- Year built: 2025
Utilities & green energy
- Sewer: Septic Tank
- Water: Public
- Utilities for property: Water Available
Green energy
- Green verification: HERS Index Score
- Energy efficient items: Lighting
Community & HOA
Community
- Security: Smoke Detector(s)
- Subdivision: Driftwood
HOA
- Has HOA: Yes
- Amenities included: Maintenance Common Areas, Maintenance Roads, Management, Street Lights
- HOA fee: $720 annually
- HOA name: Driftwood Community Owners Association, Inc.
- HOA phone: 855-546-0463
Location
- Region: Richlands
Financial & listing details
- Price per square foot: $150/sqft
- Tax assessed value: $279,413
- Annual tax amount: $1,830
- Date on market: 8/20/2026
- Cumulative days on market: 9 days
- Listing agreement: Exclusive Agency
- Listing terms: Cash,Conventional,FHA,USDA Loan,VA Loan
- Road surface type: Paved
Estimated market value
$349,500
$332,000 - $367,000
Not available
Price history
| Date | Event | Price |
|---|---|---|
| 8/20/2026 | Listed for sale | $349,900+9.2%$150/sqft |
Source:  Hive MLS #100597656 Report a problem Hive MLS #100597656 Report a problem | ||
| 3/10/2026 | Sold | $320,500$137/sqft |
Source: Public Record Report a problem | ||
Public tax history
| Year | Property taxes | Tax assessment |
|---|---|---|
| 2025 | -- | -- |
Find assessor info on the county website
Monthly payment
Est. payment
Payment breakdown
Explore the cost of this home by adjusting the details. Changes won't be saved.Climate risks
Neighborhood: 28574
Nearby schools
GreatSchools rating
- 6/10Richlands ElementaryGrades: K-5Distance: 3.9 mi
- 4/10Trexler MiddleGrades: 6-8Distance: 3 mi
- 5/10Richlands HighGrades: 9-12Distance: 3.5 mi
Schools provided by the listing agent
- Elementary: Richlands
- Middle: Trexler
- High: Richlands
Source: Hive MLS. This data may not be complete. We recommend contacting the local school district to confirm school assignments for this home.
- $292,0000.53 acres414 Driftwood Dr, Richlands, NC 28574Sold
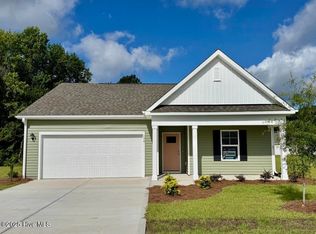
- $294,9994 bd2 ba1.7k sqft410 Driftwood Dr LOT 4, Richlands, NC 28574Sold

- $320,2004 bd3 ba2.3k sqft412 Driftwood Dr LOT 5, Richlands, NC 28574Sold
- $281,5000.46 acres420 Driftwood Dr, Richlands, NC 28574Sold
- $281,3493 bd2 ba1.4k sqft408 Driftwood Dr LOT 3, Richlands, NC 28574Sold
- $281,4003 bd2 ba1.4k sqft420 Driftwood Dr #8, Richlands, NC 28574Sold
- $335,8404 bd3 ba2.3k sqft406 Driftwood Dr #2, Richlands, NC 28574New Construction
- $--0.46 acres406 Driftwood Dr, Richlands, NC 28574Off Market
A local agent can set up tours, give advice and negotiate with sellers.
Similar homes
- $329,9994 bd3 ba2.2k sqft454 Driftwood Drive Lot 24, Richlands, NC 28574New Construction

 Hive MLS
 - $335,8404 bd3 ba2.3k sqft406 Driftwood Drive Lot 2, Richlands, NC 28574New Construction
 Hive MLS
 - $332,9904 bd3 ba2.2k sqft441 Driftwood Drive Lot 36, Richlands, NC 28574New Construction
 Hive MLS
 - $339,9004 bd3 ba2.3k sqft103 Amberwine Circle, Richlands, NC 28574For Sale
 MLS ID #100594319, Jared Bachhofer, Terri Alphin Smith & Co. Hive MLS
 - $319,9994 bd2 ba1.7k sqft458 Driftwood Drive Lot 26, Richlands, NC 28574New ConstructionHive MLS
- $324,9994 bd2 ba1.7k sqft452 Driftwood Drive Lot 23, Richlands, NC 28574New ConstructionHive MLS
- from $330,9904 bd3 ba2.3k sqftGALEN Plan, Driftwood, Richlands, NC 28574New ConstructionDR Horton
- from $325,9904 bd3 ba2.2k sqftMANNING Plan, Driftwood, Richlands, NC 28574New ConstructionDR Horton
- $339,0004 bd2 ba2k sqft105 E Hargett Street, Richlands, NC 28574For SaleMLS ID #100589273, Raqueal Edwards, Carolina Real Estate Group. Hive MLS
- $349,9004 bd3 ba2.1k sqft761 Greenwich Place, Richlands, NC 28574For SaleMLS ID #100590535, Christina Tompkins, Berkshire Hathaway HomeServices Carolina Premier Properties. Hive MLS
- $312,9003 bd3 ba2k sqft388 Comfort Road, Richlands, NC 28574For SaleMLS ID #100582810, Cristina Jurado, CENTURY 21 Champion Real Estate. Hive MLS
- $290,0003 bd2 ba1.5k sqft105 Mingo Drive, Richlands, NC 28574For SaleMLS ID #100598879, Haley Taylor, eXp Realty. Hive MLS
- $351,9003 bd3 ba2.1k sqft526 Ronnie Thompson Place #35, Richlands, NC 28574New ConstructionMLS ID #100591881, Scott J Morrison, eXp Realty. Hive MLS
- $349,3554 bd3 ba2.3k sqft150 N Squires Run Lane, Richlands, NC 28574New ConstructionMLS ID #100584873, Brad D Norris, Dream Finders Realty LLC. Hive MLS
- $357,2504 bd4 ba2.5k sqft148 N Squires Run Lane, Richlands, NC 28574New ConstructionMLS ID #100593580, Brad D Norris, Dream Finders Realty LLC. Hive MLS
- $285,0003 bd3 ba1.5k sqft248 Deer Haven Drive, Richlands, NC 28574For SaleMLS ID #100596658, Alexander Mason, Coldwell Banker Sea Coast Advantage - Jacksonville. Hive MLS
- $331,0003 bd2 ba1.8k sqft580 Koonce Fork Road, Richlands, NC 28574For SaleMLS ID #100556838, Erin Clark, eXp Realty. Hive MLS
- $360,0004 bd2 ba2.1k sqft805 Washington Square, Richlands, NC 28574For SaleMLS ID #100575342, Marci Bocanegra, Coldwell Banker Sea Coast Advantage - Jacksonville. Hive MLS
- $323,9003 bd3 ba1.9k sqft217 Luther Banks Road, Richlands, NC 28574For SaleMLS ID #100587479, Rebecca Godissart, CENTURY 21 Champion Real Estate. Hive MLS
- $364,9002 bd2 ba1.5k sqft545 Koonce Fork Road, Richlands, NC 28574For SaleMLS ID #100572075, David N Frost, eXp Realty. Hive MLS
