*** Seller is offering $5000 for a buyer to use as they choose at closing with an acceptable offer***Welcome to Waverly Place, a beautiful new community in Richlands, NC, conveniently located just 15 minutes from Jacksonville and only 40 minutes from the Crystal Coast beaches. This thoughtfully designed 4-bedroom, 2-bath home offers over 2,100 square feet of comfortable living space with an open-concept layout perfect for both everyday living and entertaining. The spacious kitchen flows seamlessly into the main living area, while a formal dining room adds versatility for gatherings and special occasions. The split-bedroom floor plan provides added privacy, creating a true primary retreat complete with a spacious en-suite bathroom featuring a large walk-in shower. With modern design, functional living spaces, and an ideal location, this home offers the perfect blend of comfort and convenience.
For sale
$368,000
805 Washington Square, Richlands, NC 28574
4beds
2,121sqft
:
Get pre-qualified$2,206/mo
Single Family Residence
Built in 2023
8,276 Square Feet Lot
$366,500 Zestimate®
$174/sqft
$21/mo HOA
What's special
Modern designFunctional living spacesTrue primary retreat
- 69 days |
- 284 |
- 19 |
Zillow last checked:
Listing updated:
Listed by:
Marci Bocanegra 760-207-7416,
Coldwell Banker Sea Coast Advantage - Jacksonville
Source: Hive MLS,MLS#: 100575342 Originating MLS: Jacksonville Board of Realtors
Originating MLS: Jacksonville Board of RealtorsFacts & features
Interior
Bedrooms & bathrooms
- Bedrooms: 4
- Bathrooms: 2
- Full bathrooms: 2
Rooms
- Room types: Master Bedroom, Bedroom 1, Bedroom 2, Bedroom 3, Bathroom 1, Bathroom 2, Family Room, Dining Room
Heating
- Electric, Heat Pump
Cooling
- Central Air
Features
- Walk-in Closet(s), Vaulted Ceiling(s), High Ceilings, Walk-in Shower, Blinds/Shades, Walk-In Closet(s)
Interior area
- Total structure area: 2,121
- Total interior livable area: 2,121 sqft
Property
Parking
- Total spaces: 2
- Parking features: On Site, Paved, Garage
- Attached garage spaces: 2
Features
- Levels: One
- Patio & porch: Patio
- Fencing: Back Yard,Wood
- Has view: Yes
- View description: See Remarks
- Frontage type: See Remarks
Lot
- Size: 8,276 Square Feet
- Dimensions: 130' x 62' x 130' x 62'
Details
- Parcel number: 31b101
- Zoning: R-10
- Special conditions: Standard
Construction
Type & style
- Home type: SingleFamily
- Property subtype: Single Family Residence
Materials
- Vinyl Siding, Wood Frame
- Foundation: Slab
- Roof: Architectural Shingle
Condition
- New construction: No
- Year built: 2023
Utilities & green energy
- Utilities for property: Sewer Available, Water Available
Community & HOA
Community
- Subdivision: Waverly Place
HOA
- Has HOA: Yes
- Amenities included: See Remarks
- HOA fee: $250 annually
- HOA name: Waverly Place HOA
Location
- Region: Richlands
Financial & listing details
- Price per square foot: $174/sqft
- Tax assessed value: $265,017
- Annual tax amount: $1,735
- Date on market: 5/20/2026
- Cumulative days on market: 69 days
- Listing agreement: Exclusive Right To Sell
- Listing terms: Cash,Conventional,FHA,VA Loan
- Road surface type: Paved
Estimated market value
$366,500
$348,000 - $385,000
$2,146/mo
Price history
| Date | Event | Price |
|---|---|---|
| 5/20/2026 | Listed for sale | $368,000+15.6%$174/sqft |
Source:  Hive MLS #100575342 Report a problem Hive MLS #100575342 Report a problem | ||
| 7/27/2023 | Sold | $318,400$150/sqft |
Source: Hive MLS #100370083 Report a problem | ||
| 6/22/2023 | Pending sale | $318,400$150/sqft |
Source: Hive MLS #100370083 Report a problem | ||
| 6/1/2023 | Price change | $318,400+1.6%$150/sqft |
Source: Hive MLS #100370083 Report a problem | ||
| 3/12/2023 | Price change | $313,400+1%$148/sqft |
Source: Hive MLS #100370083 Report a problem | ||
| 2/18/2023 | Listed for sale | $310,400$146/sqft |
Source: Hive MLS #100370083 Report a problem | ||
Public tax history
| Year | Property taxes | Tax assessment |
|---|---|---|
| 2025 | $1,735 | $265,017 |
| 2024 | $1,735 +785.2% | $265,017 +783.4% |
| 2023 | $196 | $30,000 |
| 2022 | -- | -- |
Find assessor info on the county website
Monthly payment
Est. payment
Payment breakdown
Explore the cost of this home by adjusting the details. Changes won't be saved.Climate risks
Neighborhood: 28574
Nearby schools
GreatSchools rating
- 4/10Heritage Elementary SchoolGrades: K-5Distance: 2.3 mi
- 4/10Trexler MiddleGrades: 6-8Distance: 2.1 mi
- 5/10Richlands HighGrades: 9-12Distance: 2.2 mi
Schools provided by the listing agent
- Elementary: Richlands
- Middle: Trexler
- High: Richlands
Source: Hive MLS. This data may not be complete. We recommend contacting the local school district to confirm school assignments for this home.
- $337,0004 bd2 ba1.9k sqft809 Washington Sq, Richlands, NC 28574Sold

- $350,4004 bd3 ba2.1k sqft1005 Manhatten Ct, Richlands, NC 28574Sold

- $318,9003 bd2 ba1.6k sqft929 Eakins Ln, Richlands, NC 28574Sold

- $360,1004 bd3 ba2.3k sqft807 Washington Sq, Richlands, NC 28574Off Market

- $383,7005 bd4 ba2.7k sqft806 Washington Sq, Richlands, NC 28574Off Market
- $349,9004 bd3 ba2.1k sqft761 Greenwich Pl, Richlands, NC 28574For Sale
- $2,0954 bd2 ba2k sqft1003 Manhatten Ct, Richlands, NC 28574For Rent
- $360,3004 bd3 ba2.3k sqft813 Washington Sq, Richlands, NC 28574Sold
A local agent can set up tours, give advice and negotiate with sellers.
A local lender can help you make sure your offer is ready when you are.
Similar homes
- $349,9004 bd3 ba2.1k sqft761 Greenwich Place, Richlands, NC 28574For Sale

 MLS ID #100590535, Christina Tompkins, Berkshire Hathaway HomeServices Carolina Premier Properties. Hive MLS
 - $335,0003 bd3 ba1.9k sqft509 Sassy Court, Richlands, NC 28574For Sale
 MLS ID #100591617, Kayla Maready, Realty One Group Affinity. Hive MLS
 - $364,9002 bd2 ba1.5k sqft545 Koonce Fork Road, Richlands, NC 28574For Sale
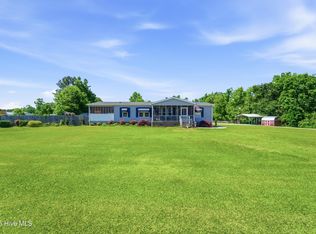 MLS ID #100572075, David N Frost, eXp Realty. Hive MLS
 - $325,0004 bd2 ba2k sqft109 Pembury Way, Richlands, NC 28574For Sale
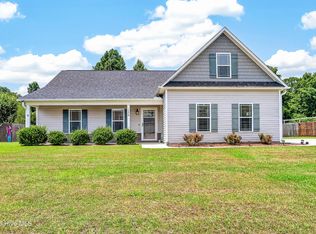 MLS ID #100591493, Anthony Moss, Revolution Partners LLC. Hive MLS
 - $344,0004 bd2 ba2k sqft105 E Hargett Street, Richlands, NC 28574For SaleMLS ID #100589273, Raqueal Edwards, Carolina Real Estate Group. Hive MLS
- $333,4003 bd2 ba1.8k sqft580 Koonce Fork Road, Richlands, NC 28574For SaleMLS ID #100556838, Erin Clark, eXp Realty. Hive MLS
- $351,9003 bd3 ba2.1k sqft526 Ronnie Thompson Place #35, Richlands, NC 28574New ConstructionMLS ID #100591881, Scott J Morrison, eXp Realty. Hive MLS
- $389,9004 bd4 ba2.6k sqft121 Cottle Court, Richlands, NC 28574For SaleMLS ID #100568404, Marvelous Realty LLC, Coldwell Banker Sea Coast Advantage. Hive MLS
- $--3 bd3 ba1.6k sqft306 Cabinwood Ct, Richlands, NC 28574AuctionXome
- $330,9904 bd2 ba1.7k sqft461 Driftwood Drive #28, Richlands, NC 28574New ConstructionMLS ID #100586056, Team D.R. Horton, D.R. Horton, Inc. Hive MLS
- $343,9904 bd3 ba2.3k sqft460 Driftwood Drive #27, Richlands, NC 28574New ConstructionHive MLS
- $324,9003 bd3 ba1.9k sqft217 Luther Banks Road, Richlands, NC 28574For SaleMLS ID #100587479, Rebecca Godissart, CENTURY 21 Champion Real Estate. Hive MLS
- $369,9003 bd3 ba2.5k sqft870 Haw Branch Road, Beulaville, NC 28518For SaleMLS ID #100591888, Alexis K Pierson, RE/MAX Executive. Hive MLS
- $364,0254 bd3 ba2.4k sqft141 N Squires Run Lane, Richlands, NC 28574New ConstructionMLS ID #100584869, Brad D Norris, Dream Finders Realty LLC. Hive MLS
- $306,0004 bd3 ba1.7k sqft115 Dukes Lake Circle, Richlands, NC 28574For SaleMLS ID #100589088, Raquel Hettinger, Coldwell Banker Sea Coast Advantage. Hive MLS
- $399,9003 bd3 ba2.9k sqft149 Huffmantown Road, Richlands, NC 28574For SaleMLS ID #100536527, Elizabeth Bordonie-Martin, HomeSmart Connections. Hive MLS
- $330,9904 bd2 ba1.7k sqft452 Driftwood Drive #23, Richlands, NC 28574New ConstructionHive MLS
- $338,2504 bd3 ba2.3k sqft450 Driftwood Drive #22, Richlands, NC 28574New ConstructionHive MLS
- $324,9004 bd3 ba2.2k sqft106 Dukes Lake Circle, Richlands, NC 28574For SaleMLS ID #100550928, Brittany K Spencer, 360 REALTY. Hive MLS
- $335,8404 bd3 ba2.3k sqft406 Driftwood Drive #2, Richlands, NC 28574New ConstructionHive MLS
