Welcome to this beautifully maintained 4-bedroom, 2.5-bath home nestled in the desirable Trifield Estates community! Situated on a quiet cul-de-sac, this spacious home offers the perfect blend of comfort, style, and functionality. Step inside to find durable luxury vinyl plank flooring in the main living areas, cozy carpet in the bedrooms, and an open-concept layout ideal for everyday living and entertaining.
The kitchen is a standout feature, boasting granite countertops, stainless steel appliances, abundant cabinet space, and an oversized walk-in pantry. A separate laundry room adds extra convenience.
Retreat to the spacious primary suite featuring a large walk-in closet and a private en-suite bath complete with dual granite vanities, a relaxing garden tub, and ample space to unwind. Each additional bedroom offers generous closet space, providing plenty of storage for everyone.
Outside, enjoy a large backyard with endless possibilities for entertaining, gardening, or simply relaxing. Conveniently located near shopping, dining, schools, and military bases, this home offers everything you've been looking for. Don't miss your opportunity to make this Trifield Estates gem your own--schedule your private showing today!
For sale
$306,000
115 Dukes Lake Circle, Richlands, NC 28574
4beds
1,712sqft
:
Get pre-qualified$1,817/mo
Single Family Residence
Built in 2009
0.41 Acres Lot
$304,900 Zestimate®
$179/sqft
$-- HOA
What's special
Oversized walk-in pantryAbundant cabinet spaceGranite countertopsLarge backyardQuiet cul-de-sacSeparate laundry roomLarge walk-in closet
- 24 days |
- 677 |
- 96 |
Likely to sell faster than
Zillow last checked:
Listing updated:
Listed by:
Raquel Hettinger 910-382-4199,
Coldwell Banker Sea Coast Advantage,
R&R Realty Group NC 910-548-5516,
Coldwell Banker Sea Coast Advantage
Source: Hive MLS,MLS#: 100589088 Originating MLS: Jacksonville Board of Realtors
Originating MLS: Jacksonville Board of RealtorsFacts & features
Interior
Bedrooms & bathrooms
- Bedrooms: 4
- Bathrooms: 3
- Full bathrooms: 2
- 1/2 bathrooms: 1
Rooms
- Room types: Living Room, Dining Room, Laundry, Master Bedroom, Bedroom 2, Bedroom 3, Bedroom 4, Other, Bathroom 1, Bathroom 2, Bathroom 3
Primary bedroom
- Level: Second
- Dimensions: 1211 x 155
Bedroom 2
- Level: Second
- Dimensions: 911 x 112
Bedroom 3
- Level: Second
- Dimensions: 105 x 108
Bedroom 4
- Level: Second
- Dimensions: 1010 x 101
Bathroom 1
- Level: First
- Dimensions: 62 x 32
Bathroom 2
- Level: Second
- Dimensions: 59 x 112
Bathroom 3
- Level: Second
- Dimensions: 74 x 56
Dining room
- Level: First
- Dimensions: 98 x 122
Kitchen
- Level: First
- Dimensions: 117 x 122
Laundry
- Level: First
- Dimensions: 48 x 7
Living room
- Level: First
- Dimensions: 213 x 14.4
Other
- Description: Huge Pantry
- Level: First
- Dimensions: 77 x 32
Heating
- Electric, Heat Pump
Cooling
- Central Air
Appliances
- Included: Electric Oven, Built-In Microwave, Refrigerator, Ice Maker, Dishwasher
Features
- Walk-in Closet(s), Ceiling Fan(s), Pantry, Walk-In Closet(s)
- Flooring: LVT/LVP, Carpet, Tile
Interior area
- Total structure area: 1,712
- Total interior livable area: 1,712 sqft
Property
Parking
- Total spaces: 2
- Parking features: Concrete, Off Street, On Site
- Attached garage spaces: 2
Features
- Levels: Two
- Patio & porch: Covered, Patio, Porch
- Exterior features: None
- Fencing: Back Yard,Wood
- Has view: Yes
- View description: None
- Frontage type: See Remarks
Lot
- Size: 0.41 Acres
- Dimensions: 84 x 227 x 80 x 227
- Features: Cul-De-Sac
Details
- Parcel number: 43a182
- Zoning: R-15
- Special conditions: Standard
Construction
Type & style
- Home type: SingleFamily
- Property subtype: Single Family Residence
Materials
- Vinyl Siding, Wood Frame
- Foundation: Slab
- Roof: Shingle
Condition
- New construction: No
- Year built: 2009
Utilities & green energy
- Sewer: Public Sewer
- Water: Public
- Utilities for property: Sewer Available, Water Available
Community & HOA
Community
- Security: Smoke Detector(s)
- Subdivision: Trifield Estates
HOA
- Has HOA: No
- Amenities included: None
Location
- Region: Richlands
Financial & listing details
- Price per square foot: $179/sqft
- Tax assessed value: $200,740
- Annual tax amount: $2,077
- Date on market: 7/16/2026
- Cumulative days on market: 24 days
- Listing agreement: Exclusive Right To Sell
- Listing terms: Cash,Conventional,FHA,USDA Loan,VA Loan
- Road surface type: Paved
Estimated market value
$304,900
$290,000 - $320,000
$2,037/mo
Price history
| Date | Event | Price |
|---|---|---|
| 7/16/2026 | Listed for sale | $306,000+186%$179/sqft |
Source:  Hive MLS #100589088 Report a problem Hive MLS #100589088 Report a problem | ||
| 12/2/2019 | Sold | $107,000+8.6%$63/sqft |
Source: Hive MLS #100185174 Report a problem | ||
| 10/19/2019 | Pending sale | $98,500$58/sqft |
Source: Choice Jacksonville Realty #100185174 Report a problem | ||
| 9/20/2019 | Listed for sale | $98,500-27%$58/sqft |
Source: Choice Jacksonville Realty #100185174 Report a problem | ||
| 7/25/2019 | Sold | $135,000+26.2%$79/sqft |
Source: Public Record Report a problem | ||
| 2/12/2019 | Sold | $107,000-19.6%$63/sqft |
Source: Agent Provided Report a problem | ||
| 12/22/2016 | Sold | $133,100+4%$78/sqft |
Source: Hive MLS #100033675 Report a problem | ||
| 11/17/2016 | Pending sale | $128,000$75/sqft |
Source: Melinda Tyre & Associates #100033675 Report a problem | ||
| 11/15/2016 | Listed for sale | $128,000$75/sqft |
Source: Melinda Tyre & Associates #100033675 Report a problem | ||
| 11/14/2016 | Pending sale | $128,000$75/sqft |
Source: Melinda Tyre & Associates #100033675 Report a problem | ||
| 10/17/2016 | Listed for sale | $128,000$75/sqft |
Source: Melinda Tyre & Associates #100033675 Report a problem | ||
| 7/25/2016 | Listing removed | $128,000$75/sqft |
Source: Melinda Tyre & Associates #100013676 Report a problem | ||
| 6/4/2016 | Pending sale | $128,000$75/sqft |
Source: Melinda Tyre & Associates, LLC #100013676 Report a problem | ||
| 5/23/2016 | Listed for sale | $128,000-11.7%$75/sqft |
Source: Melinda Tyre & Associates, LLC #100013676 Report a problem | ||
| 4/25/2016 | Sold | $145,000-19.4%$85/sqft |
Source: Public Record Report a problem | ||
| 7/21/2009 | Sold | $180,000$105/sqft |
Source: Public Record Report a problem | ||
Public tax history
| Year | Property taxes | Tax assessment |
|---|---|---|
| 2025 | $2,077 | $200,740 |
| 2024 | $2,077 +0% | $200,740 |
| 2023 | $2,076 -0.1% | $200,740 |
| 2022 | $2,078 +23.4% | $200,740 +31.7% |
| 2021 | $1,684 | $152,430 |
| 2020 | $1,684 | $152,430 |
| 2019 | -- | $152,430 |
| 2018 | $1,654 -9.5% | $152,430 -12% |
| 2017 | $1,828 | $173,290 |
| 2016 | $1,828 | $173,290 |
| 2015 | $1,828 | $173,290 |
| 2014 | $1,828 +10.8% | $173,290 -0.8% |
| 2013 | $1,650 -1% | $174,640 |
| 2012 | $1,668 | $174,640 |
| 2011 | $1,668 | $174,640 |
| 2010 | $1,668 | $174,640 |
Find assessor info on the county website
Monthly payment
Est. payment
Payment breakdown
Explore the cost of this home by adjusting the details. Changes won't be saved.Climate risks
Neighborhood: 28574
Nearby schools
GreatSchools rating
- 6/10Richlands ElementaryGrades: K-5Distance: 1.1 mi
- 4/10Trexler MiddleGrades: 6-8Distance: 0.4 mi
- 5/10Richlands HighGrades: 9-12Distance: 0.9 mi
Schools provided by the listing agent
- Elementary: Richlands
- Middle: Trexler
- High: Richlands
Source: Hive MLS. This data may not be complete. We recommend contacting the local school district to confirm school assignments for this home.
- $327,2004 bd3 ba2.2k sqft113 Dukes Lake Cir, Richlands, NC 28574Off Market
- $327,0004 bd3 ba2k sqft117 Dukes Lake Cir, Richlands, NC 28574Sold
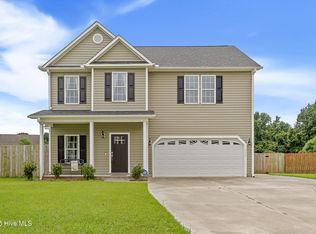
- $302,5004 bd3 ba1.7k sqft111 Dukes Lake Cir, Richlands, NC 28574Off Market
- $341,0004 bd3 ba2.4k sqft112 Amberwine Cir, Richlands, NC 28574Off Market
- $333,5004 bd3 ba2.2k sqft114 Amberwine Cir, Richlands, NC 28574Off Market
- $318,0003 bd3 ba2.2k sqft119 Dukes Lake Cir, Richlands, NC 28574Sold
- $334,5004 bd3 ba2.2k sqft109 Dukes Lake Cir, Richlands, NC 28574Off Market
- $310,0004 bd3 ba2.3k sqft110 Amberwine Cir, Richlands, NC 28574Sold
A local agent can set up tours, give advice and negotiate with sellers.
A local lender can help you make sure your offer is ready when you are.
Similar homes
- $339,9004 bd3 ba2.3k sqft103 Amberwine Circle, Richlands, NC 28574For Sale

 MLS ID #100594319, Jared Bachhofer, Terri Alphin Smith & Co. Hive MLS
 - $325,0004 bd2 ba2k sqft109 Pembury Way, Richlands, NC 28574For Sale
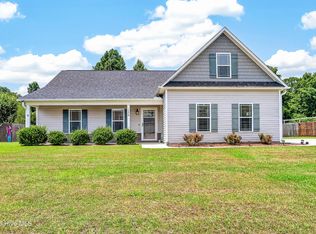 MLS ID #100591493, Anthony Moss, Revolution Partners LLC. Hive MLS
 - $285,0003 bd2 ba1.5k sqft102 Prelude Drive, Richlands, NC 28574For Sale
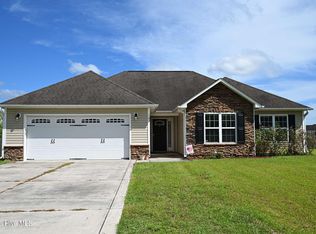 MLS ID #100594600, Brandi Mizell, RE/MAX Ocean Properties EI. Hive MLS
 - $314,9003 bd2 ba1.5k sqft108 Farmington Drive, Richlands, NC 28574For Sale
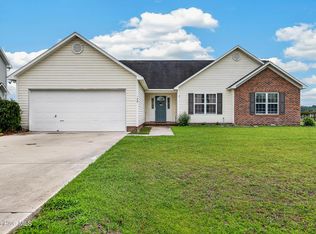 MLS ID #100592312, Kim Chesley, Coldwell Banker Sea Coast Advantage. Hive MLS
 - $315,0003 bd3 ba2.2k sqft739 Francktown Road, Richlands, NC 28574For SaleMLS ID #100592838, LightHouse Realty Team, Keller Williams Crystal Coast. Hive MLS
- $309,5003 bd3 ba2.5k sqft383 Francktown Road, Richlands, NC 28574For SaleMLS ID #100572329, Marie Elstad, Tellers Truss Realty. Hive MLS
- $279,5003 bd3 ba1.4k sqft107 Dillard Lane, Richlands, NC 28574For SaleMLS ID #100583914, Heidi Turner, Anchor & Co. of Eastern North Carolina. Hive MLS
- $264,0003 bd2 ba1.5k sqft136 Annie Road, Richlands, NC 28574For SaleMLS ID #100588982, Edward Pollock, Richlands Ins & Realty. Hive MLS
- $344,0004 bd2 ba2k sqft105 E Hargett Street, Richlands, NC 28574For SaleMLS ID #100589273, Raqueal Edwards, Carolina Real Estate Group. Hive MLS
- $314,9003 bd3 ba2k sqft388 Comfort Road, Richlands, NC 28574For SaleMLS ID #100582810, Cristina Jurado, CENTURY 21 Champion Real Estate. Hive MLS
- $313,2203 bd2 ba1.5k sqft146 N Squires Lane, Richlands, NC 28574New ConstructionMLS ID #100593583, Brad D Norris, Dream Finders Realty LLC. Hive MLS
- $324,9003 bd3 ba1.9k sqft217 Luther Banks Road, Richlands, NC 28574For SaleMLS ID #100587479, Rebecca Godissart, CENTURY 21 Champion Real Estate. Hive MLS
- $305,0003 bd3 ba1.8k sqft314 Starky Drive, Richlands, NC 28574New ConstructionMLS ID #100592519, Diane M Castro-Perez, Coldwell Banker Sea Coast Advantage-Hampstead. Hive MLS
- $335,0003 bd3 ba1.9k sqft509 Sassy Court, Richlands, NC 28574For SaleMLS ID #100591617, Kayla Maready, Realty One Group Affinity. Hive MLS
- $289,9004 bd3 ba2k sqft302 Francktown Road, Richlands, NC 28574New ConstructionMLS ID #100593320, Roselinde Otto, Realty by Home Base. Hive MLS
- $259,0003 bd2 ba1.4k sqft706 Opus Court, Richlands, NC 28574For SaleMLS ID #100591958, Devin Carver, Keller Williams Innovate - Jax. Hive MLS
- $369,9004 bd3 ba2.2k sqft135 Prelude Drive, Richlands, NC 28574For SaleMLS ID #100579911, Ryan McKelvey, HomeFront Realty Services. Hive MLS
- $269,0003 bd2 ba1.5k sqft202 High Meadow Court, Richlands, NC 28574For SaleMLS ID #100569948, Rachel Love, Coldwell Banker Sea Coast Advantage. Hive MLS
- $357,2504 bd4 ba2.5k sqft148 N Squires Run Lane, Richlands, NC 28574New ConstructionMLS ID #100593580, Brad D Norris, Dream Finders Realty LLC. Hive MLS
- $333,4003 bd2 ba1.8k sqft580 Koonce Fork Road, Richlands, NC 28574For SaleMLS ID #100556838, Erin Clark, eXp Realty. Hive MLS
