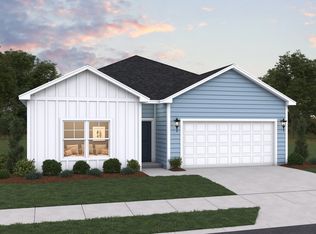
Welcome to the Retreat floor plan nestled in the peaceful and desirable Squires Run Village community. This thoughtfully designed home offers comfortable, single-level living with an open-concept layout ideal for everyday living and entertaining.
Featuring 3 bedrooms and 2 full bathrooms, this home provides a functional split-bedroom design for added privacy. The primary suite offers a relaxing retreat with a spacious walk-in shower and generous closet space.
Enjoy outdoor living on the covered back patio overlooking a backyard that allows room for fencing perfect for pets, play, or added privacy.
Additional features include blinds throughout, a garage door opener, and a complete appliance package with refrigerator, washer, and dryer, allowing for a smooth and convenient move-in experience.
With a 2-car garage and smart use of space throughout, this home combines comfort, functionality, and quality craftsmanship. Located in Squires Run Village, the Retreat floor plan offers a welcoming place to call home.
New construction
$313,220
146 N Squires Lane, Richlands, NC 28574
3beds
1,504sqft
:
Get pre-qualified$1,892/mo
Single Family Residence
Built in 2026
8,712 Square Feet Lot
$-- Zestimate®
$208/sqft
$33/mo HOA
What's special
- 2 days |
- 21 |
- 1 |
Zillow last checked:
Listing updated:
Listed by:
Brad D Norris 910-569-9603,
Dream Finders Realty LLC
Source: Hive MLS,MLS#: 100593583 Originating MLS: Cape Fear Realtors MLS, Inc.
Originating MLS: Cape Fear Realtors MLS, Inc.Facts & features
Interior
Bedrooms & bathrooms
- Bedrooms: 3
- Bathrooms: 2
- Full bathrooms: 2
Rooms
- Room types: Other, Laundry, Master Bedroom, Bedroom 2, Bedroom 3, Living Room, Dining Room
Primary bedroom
- Level: First
- Dimensions: 14.5 x 12.3
Bedroom 2
- Level: First
- Dimensions: 10.2 x 11.5
Bedroom 3
- Level: First
- Dimensions: 10.2 x 11.5
Dining room
- Level: First
- Dimensions: 12.2 x 9.11
Kitchen
- Level: First
- Dimensions: 12.3 x 12.1
Laundry
- Level: First
Living room
- Level: First
- Dimensions: 17.5 x 12.1
Other
- Description: COVERED PATIO
- Level: First
- Dimensions: 12 x 5
Heating
- Electric, Forced Air
Cooling
- Central Air
Appliances
- Included: Electric Oven, Built-In Microwave, Washer, Refrigerator, Dryer, Disposal, Dishwasher
- Laundry: Dryer Hookup, Washer Hookup, Laundry Room
Features
- Walk-in Closet(s), High Ceilings, Entrance Foyer, Kitchen Island, Pantry, Walk-in Shower, Blinds/Shades, Walk-In Closet(s)
Interior area
- Total structure area: 1,504
- Total interior livable area: 1,504 sqft
Property
Parking
- Total spaces: 2
- Parking features: Garage Faces Front, Concrete, Garage Door Opener, Off Street, Paved
- Attached garage spaces: 2
Features
- Levels: One
- Patio & porch: Covered, Patio, Porch
- Fencing: None
- Has view: Yes
- View description: See Remarks
- Frontage type: See Remarks
Lot
- Size: 8,712 Square Feet
- Features: Level
Details
- Parcel number: 179143
- Zoning: R-8
- Special conditions: Standard
Construction
Type & style
- Home type: SingleFamily
- Property subtype: Single Family Residence
Materials
- Vinyl Siding, Wood Frame
- Foundation: Slab
- Roof: Shingle
Condition
- Under Construction
- New construction: Yes
- Year built: 2026
Utilities & green energy
- Sewer: County Sewer
- Water: County Water
- Utilities for property: Sewer Connected, Water Connected
Community & HOA
Community
- Security: Smoke Detector(s)
- Subdivision: Squires Run Village
HOA
- Has HOA: Yes
- Amenities included: Management, Sidewalks, Street Lights, None
- HOA fee: $400 annually
- HOA name: Innovative Property Solutions
- HOA phone: 910-333-9820
Location
- Region: Richlands
Financial & listing details
- Price per square foot: $208/sqft
- Date on market: 8/3/2026
- Cumulative days on market: 2 days
- Listing agreement: Blanket Listing Agreement
- Listing terms: Cash,Conventional,FHA,VA Loan
- Road surface type: Paved
Estimated market value
Not available
Estimated sales range
Not available
Not available
Price history
| Date | Event | Price |
|---|---|---|
| 8/3/2026 | Listed for sale | $313,220$208/sqft |
Source:  Hive MLS #100593583 Report a problem Hive MLS #100593583 Report a problem | ||
Public tax history
Tax history is unavailable.
Monthly payment
Est. payment
Payment breakdown
Explore the cost of this home by adjusting the details. Changes won't be saved.Climate risks
Neighborhood: 28574
Nearby schools
GreatSchools rating
- 6/10Richlands ElementaryGrades: K-5Distance: 1.1 mi
- 4/10Trexler MiddleGrades: 6-8Distance: 0.7 mi
- 5/10Richlands HighGrades: 9-12Distance: 1.3 mi
Schools provided by the listing agent
- Elementary: Richlands
- Middle: Trexler
- High: Richlands
Source: Hive MLS. This data may not be complete. We recommend contacting the local school district to confirm school assignments for this home.
- $364,0254 bd3 ba2.4k sqft141 N Squires Run Ln, Richlands, NC 28574New Construction

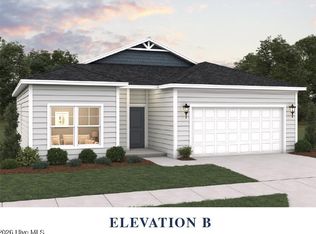
- $283,4053 bd2 ba1.2k sqft143 N Squires Run Ln, Jacksonville, NC 28546New Construction
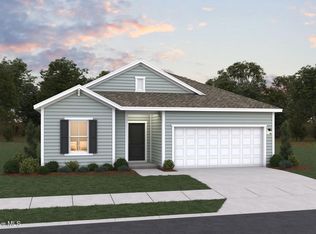
- $329,0204 bd3 ba1.8k sqft152 N Squires Run Ln, Jacksonville, NC 28546New Construction
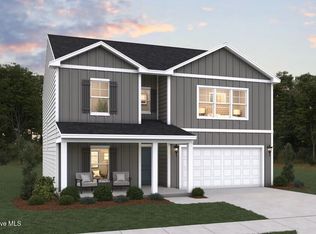
- $349,3554 bd3 ba2.3k sqft150 N Squires Run Ln, Jacksonville, NC 28546New Construction
- $329,9903 bd3 ba2.2k sqft185 N Squires Run Ln, Richlands, NC 28574Sold
- $335,8603 bd3 ba2.5k sqft159 N Squires Run Ln, Richlands, NC 28574Sold
- $306,4004 bd2 ba1.7k sqft170 N Squires Run Ln, Richlands, NC 28574Sold
- $307,6953 bd3 ba1.8k sqft172 N Squires Run Ln, Richlands, NC 28574Sold
A local agent can set up tours, give advice and negotiate with sellers.
A local lender can help you make sure your offer is ready when you are.
Similar homes
- $314,9003 bd2 ba1.5k sqft108 Farmington Drive, Richlands, NC 28574For Sale
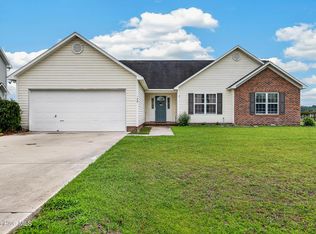
 MLS ID #100592312, Kim Chesley, Coldwell Banker Sea Coast Advantage. Hive MLS
 - $279,9003 bd2 ba1.4k sqft113 Rolling Meadow Drive, Richlands, NC 28574For Sale
 MLS ID #100591982, Diane M Castro-Perez, Coldwell Banker Sea Coast Advantage-Hampstead. Hive MLS
 - $291,9003 bd2 ba1.2k sqft312 Purple Rain Court Lot 52, Richlands, NC 28574New Construction
 MLS ID #100593635, Amber Raynor, Coldwell Banker Sea Coast Advantage - Jacksonville. Hive MLS
 - from $301,9903 bd2 ba1.6k sqftBurton Plan, Squires Run Village, Richlands, NC 28574New Construction
 Dream Finders Homes
 - $265,0003 bd2 ba1.4k sqft706 Opus Court, Richlands, NC 28574For SaleMLS ID #100591958, Devin Carver, Keller Williams Innovate - Jax. Hive MLS
- $330,9904 bd2 ba1.7k sqft461 Driftwood Drive #28, Richlands, NC 28574New ConstructionHive MLS
- $324,9003 bd3 ba1.9k sqft217 Luther Banks Road, Richlands, NC 28574For SaleMLS ID #100587479, Rebecca Godissart, CENTURY 21 Champion Real Estate. Hive MLS
- $322,9904 bd2 ba1.7k sqft458 Driftwood Drive #26, Richlands, NC 28574New ConstructionHive MLS
- $293,0003 bd2 ba1.3k sqft211 Deer Haven Drive, Richlands, NC 28574For SaleMLS ID #100588327, Jennifer Burns Koonce, Terri Alphin Smith & Co. Hive MLS
- $285,0003 bd2 ba1.5k sqft401 Joy Court, Jacksonville, NC 28540For SaleMLS ID #100593434, Jed R Zwifelhofer, Berkshire Hathaway HomeServices Carolina Premier Properties. Hive MLS
- $269,0003 bd2 ba1.5k sqft202 High Meadow Court, Richlands, NC 28574For SaleMLS ID #100569948, Rachel Love, Coldwell Banker Sea Coast Advantage. Hive MLS
- $312,0003 bd2 ba1.6k sqft1992 Catherine Lake Road, Richlands, NC 28574New ConstructionMLS ID #100562005, Robyn Berg, Coldwell Banker Sea Coast Advantage - Jacksonville. Hive MLS
- $339,0003 bd2 ba1.6k sqft309 Belgian Court, Richlands, NC 28574For SaleMLS ID #100574292, Diane M Castro-Perez, Coldwell Banker Sea Coast Advantage-Hampstead. Hive MLS
- $355,0003 bd2 ba1.9k sqft407 Wade Drive, Richlands, NC 28574New ConstructionMLS ID #100580960, Johanna Bailey, Carolina Real Estate Group. Hive MLS
- $270,0003 bd2 ba1.5k sqft112 Lilac Lane, Richlands, NC 28574For SaleMLS ID #100567675, Lauren Cannette, Coldwell Banker Sea Coast Advantage - Jacksonville. Hive MLS
- from $325,9904 bd3 ba2.2k sqftMANNING Plan, Driftwood, Richlands, NC 28574New ConstructionDR Horton
- $354,9904 bd2 ba1.7k sqft286 Marshwood Street Lot 81, Richlands, NC 28574New ConstructionMLS ID #100569754, Team D.R. Horton, D.R. Horton, Inc. Hive MLS
- from $349,9904 bd2 ba1.7k sqftCALI Plan, Brookside, Richlands, NC 28574New ConstructionDR Horton
- $310,0003 bd3 ba1.8k sqft105 Dallas Drive, Beulaville, NC 28518New ConstructionMLS ID #100551060, Diane M Castro-Perez, Coldwell Banker Sea Coast Advantage-Hampstead. Hive MLS
- from $302,9003 bd2 ba1.3k sqftOxford Plan, Jesses Crossing, Richlands, NC 28541New ConstructionAtlantic Construction
