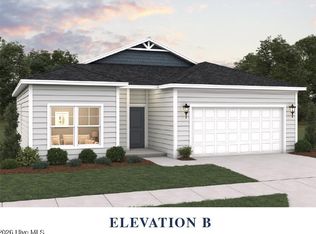
The Venture floor plan is thoughtfully designed to meet the needs of modern living, offering 1,842square feet of versatile space. This home features three well-proportioned bedrooms and three full baths, making it ideal forfamilies or those who love to entertain. The open-concept kitchen, dining, and living areas create a spacious, cohesive
environment perfect for gatherings or everyday activities. In addition to the bedrooms, the Venture floor plan includes aseparate office, making it an excellent choice for those who work from home or need a dedicated space for productivity. Eachbedroom provides a quiet retreat, ensuring privacy and comfort, while the main living areas serve as the vibrant heart of thehome.
Under contract
$329,020
152 N Squires Run Lane, Jacksonville, NC 28546
4beds
1,842sqft
:
Get pre-qualified$1,987/mo
Single Family Residence
Built in 2026
9,583 Square Feet Lot
$328,600 Zestimate®
$179/sqft
$33/mo HOA
What's special
- 39 days |
- 37 |
- 6 |
Likely to sell faster than
Zillow last checked:
Listing updated:
Listed by:
Brad D Norris 910-569-9603,
Dream Finders Realty LLC
Source: Hive MLS,MLS#: 100584871 Originating MLS: Cape Fear Realtors MLS, Inc.
Originating MLS: Cape Fear Realtors MLS, Inc.Facts & features
Interior
Bedrooms & bathrooms
- Bedrooms: 4
- Bathrooms: 3
- Full bathrooms: 3
Rooms
- Room types: Master Bedroom, Bedroom 2, Office, Bedroom 3, Family Room, Dining Room
Primary bedroom
- Level: Main
- Dimensions: 12 x 15
Bedroom 2
- Level: Main
- Dimensions: 10 x 12
Bedroom 3
- Level: Main
- Dimensions: 11 x 11
Dining room
- Level: Main
- Dimensions: 10 x 1211
Family room
- Level: Main
- Dimensions: 15 x 15
Kitchen
- Description: Dimensions are estimated for this room.
- Level: Main
- Dimensions: 14 x 12
Office
- Level: Main
- Dimensions: 124 x 11
Heating
- Electric, Forced Air, Zoned
Cooling
- Central Air, Zoned
Appliances
- Included: Electric Oven, Built-In Microwave, Washer, Self Cleaning Oven, Refrigerator, Ice Maker, Dryer, Dishwasher
- Laundry: Laundry Room
Features
- Master Downstairs, Walk-in Closet(s), High Ceilings, Entrance Foyer, Kitchen Island, Pantry, Walk-in Shower, Blinds/Shades, Walk-In Closet(s)
- Flooring: LVT/LVP
- Basement: None
- Attic: Scuttle
Interior area
- Total structure area: 1,842
- Total interior livable area: 1,842 sqft
Property
Parking
- Total spaces: 2
- Parking features: Garage Faces Front, Attached, Garage Door Opener, Off Street, Garage
- Attached garage spaces: 2
Accessibility
- Accessibility features: None
Features
- Levels: One
- Patio & porch: Patio
- Exterior features: Cluster Mailboxes
- Fencing: None
- Has view: Yes
- View description: See Remarks
- Frontage type: See Remarks
Lot
- Size: 9,583 Square Feet
Details
- Parcel number: 179140
- Zoning: R
- Special conditions: Standard
Construction
Type & style
- Home type: SingleFamily
- Property subtype: Single Family Residence
Materials
- Vinyl Siding, Wood Frame
- Foundation: Slab
- Roof: Shingle
Condition
- New construction: Yes
- Year built: 2026
Details
- Warranty included: Yes
Utilities & green energy
- Sewer: Public Sewer
- Water: Public
- Utilities for property: Cable Available, Sewer Connected, Water Connected
Green energy
- Energy efficient items: Lighting
Community & HOA
Community
- Security: Smoke Detector(s)
- Subdivision: Squires Run Village
HOA
- Has HOA: Yes
- Amenities included: Maintenance Common Areas, Management, Sidewalks, Street Lights, None
- HOA fee: $400 annually
- HOA name: Squires Run
- HOA phone: 910-333-9820
Location
- Region: Jacksonville
Financial & listing details
- Price per square foot: $179/sqft
- Date on market: 6/27/2026
- Cumulative days on market: 40 days
- Listing agreement: Blanket Listing Agreement
- Listing terms: Cash,Conventional,FHA,VA Loan
Estimated market value
$328,600
$312,000 - $345,000
$2,052/mo
Price history
| Date | Event | Price |
|---|---|---|
| 7/18/2026 | Contingent | $329,020$179/sqft |
Source:  Hive MLS #100584871 Report a problem Hive MLS #100584871 Report a problem | ||
| 6/27/2026 | Listed for sale | $329,020$179/sqft |
Source: Hive MLS #100584871 Report a problem | ||
Public tax history
Tax history is unavailable.
Monthly payment
Est. payment
Payment breakdown
Explore the cost of this home by adjusting the details. Changes won't be saved.Climate risks
Neighborhood: 28546
Nearby schools
GreatSchools rating
- 6/10Richlands ElementaryGrades: K-5Distance: 1.1 mi
- 4/10Trexler MiddleGrades: 6-8Distance: 0.7 mi
- 5/10Richlands HighGrades: 9-12Distance: 1.3 mi
Schools provided by the listing agent
- Elementary: Richlands
- Middle: Trexler
- High: Richlands
Source: Hive MLS. This data may not be complete. We recommend contacting the local school district to confirm school assignments for this home.
- $364,0254 bd3 ba2.4k sqft141 N Squires Run Ln, Richlands, NC 28574New Construction

- $283,4053 bd2 ba1.2k sqft143 N Squires Run Ln, Jacksonville, NC 28546New Construction
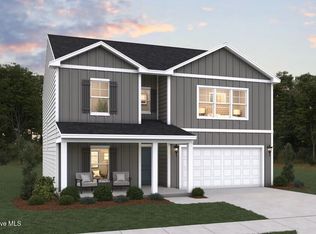
- $349,3554 bd3 ba2.3k sqft150 N Squires Run Ln, Jacksonville, NC 28546New Construction
- $313,2203 bd2 ba1.5k sqft146 N Squires Ln, Richlands, NC 28574New Construction

- $329,9903 bd3 ba2.2k sqft185 N Squires Run Ln, Richlands, NC 28574Sold
- $335,8603 bd3 ba2.5k sqft159 N Squires Run Ln, Richlands, NC 28574Sold
- $306,4004 bd2 ba1.7k sqft170 N Squires Run Ln, Richlands, NC 28574Sold
- $307,6953 bd3 ba1.8k sqft172 N Squires Run Ln, Richlands, NC 28574Sold
A local agent can set up tours, give advice and negotiate with sellers.
A local lender can help you make sure your offer is ready when you are.
Similar homes
- $313,2203 bd2 ba1.5k sqft146 N Squires Lane, Richlands, NC 28574New Construction
 MLS ID #100593583, Brad D Norris, Dream Finders Realty LLC. Hive MLS
 - $364,0254 bd3 ba2.4k sqft141 N Squires Run Lane, Richlands, NC 28574New ConstructionHive MLS
- $330,9904 bd2 ba1.7k sqft461 Driftwood Drive #28, Richlands, NC 28574New Construction
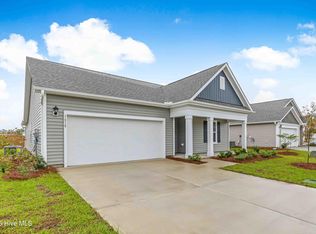 Hive MLS
 - $315,0003 bd3 ba2.2k sqft739 Francktown Road, Richlands, NC 28574For Sale
 MLS ID #100592838, LightHouse Realty Team, Keller Williams Crystal Coast. Hive MLS
 - $369,9004 bd3 ba2.2k sqft135 Prelude Drive, Richlands, NC 28574For SaleMLS ID #100579911, Ryan McKelvey, HomeFront Realty Services. Hive MLS
- $344,9904 bd3 ba2.3k sqft460 Driftwood Drive #27, Richlands, NC 28574New ConstructionHive MLS
- $324,9003 bd3 ba1.9k sqft217 Luther Banks Road, Richlands, NC 28574For SaleMLS ID #100587479, Rebecca Godissart, CENTURY 21 Champion Real Estate. Hive MLS
- $335,8404 bd3 ba2.3k sqft406 Driftwood Drive #2, Richlands, NC 28574New ConstructionHive MLS
- $314,9003 bd2 ba1.5k sqft108 Farmington Drive, Richlands, NC 28574For SaleMLS ID #100592312, Kim Chesley, Coldwell Banker Sea Coast Advantage. Hive MLS
- $322,9904 bd2 ba1.7k sqft458 Driftwood Drive #26, Richlands, NC 28574New ConstructionHive MLS
- $374,9004 bd3 ba2.4k sqft285 Wood House Drive, Jacksonville, NC 28546For SaleMLS ID #100590692, Jenifer Kiefer, 360 REALTY. Hive MLS
- from $301,9903 bd2 ba1.6k sqftBurton Plan, Squires Run Village, Richlands, NC 28574New ConstructionDream Finders Homes
- from $339,9903 bd4 ba2.5k sqftGivens Plan, Squires Run Village, Richlands, NC 28574New ConstructionDream Finders Homes
- $323,0004 bd3 ba1.8k sqft906 Savannah Drive, Jacksonville, NC 28546For SaleMLS ID #100582693, Nataly Romero, Terri Alphin Smith & Co. Hive MLS
- from $325,9904 bd3 ba2.2k sqftMANNING Plan, Driftwood, Richlands, NC 28574New ConstructionDR Horton
- $285,0003 bd2 ba1.5k sqft401 Joy Court, Jacksonville, NC 28540For SaleMLS ID #100593434, Jed R Zwifelhofer, Berkshire Hathaway HomeServices Carolina Premier Properties. Hive MLS
- $355,0004 bd3 ba2k sqft401 Ragged Point Court, Jacksonville, NC 28546For SaleMLS ID #100593615, Pamela M Trafton, Terri Alphin Smith & Co. Hive MLS
- $375,0004 bd3 ba2.3k sqft563 Appalachian Trail N, Jacksonville, NC 28546For SaleMLS ID #100582066, Emily Albertson, Coldwell Banker Sea Coast Advantage - Jacksonville. Hive MLS
- $339,0003 bd2 ba1.6k sqft309 Belgian Court, Richlands, NC 28574For SaleMLS ID #100574292, Diane M Castro-Perez, Coldwell Banker Sea Coast Advantage-Hampstead. Hive MLS
- $358,0003 bd2 ba2k sqft810 Maritime Way, Jacksonville, NC 28546New ConstructionMLS ID #100554425, Terri Alphin Smith, Terri Alphin Smith & Co. Hive MLS
