Welcome home to this beautiful two-story residence in the sought-after Stateside subdivision! Offering 4 bedrooms, 2.5 bathrooms, and a thoughtfully designed floor plan, this home provides the perfect blend of comfort, functionality, and style.
The main level features a welcoming formal dining room, a private office ideal for working from home, and an open-concept kitchen complete with granite countertops, a pantry, and plenty of cabinet and counter space for everyday living and entertaining.
Upstairs, you'll find all four spacious bedrooms, a versatile loft area, and the conveniently located laundry room. The primary suite serves as a relaxing retreat with a generous walk-in closet and an en-suite bathroom featuring dual vanities, a soaking tub, and a separate shower. Each additional bedroom also offers ample space and walk-in closets.
Step outside to enjoy the screened-in back porch overlooking the fully fenced backyard with a wood privacy fence--perfect for relaxing, grilling, or letting pets and children play. A side-entry two-car garage adds both convenience and curb appeal.
Residents of Stateside enjoy access to a neighborhood pool and clubhouse, while the home's prime location places you just minutes from shopping, restaurants, military bases, and a short drive to North Carolina's beautiful Crystal Coast beaches.
Don't miss your opportunity to make this exceptional Jacksonville home your own!
Pending
$374,900
285 Wood House Drive, Jacksonville, NC 28546
4beds
2,405sqft
Single Family Residence
Built in 2020
0.28 Acres Lot
$373,800 Zestimate®
$156/sqft
$31/mo HOA
What's special
- 40 days
- 381
- 31
Zillow last checked:
Listing updated:
Listed by:
Jenifer Kiefer 910-545-4322,
360 REALTY
Source: Hive MLS,MLS#: 100590692 Originating MLS: Jacksonville Board of Realtors
Originating MLS: Jacksonville Board of RealtorsFacts & features
Interior
Bedrooms & bathrooms
- Bedrooms: 4
- Bathrooms: 3
- Full bathrooms: 2
- 1/2 bathrooms: 1
Rooms
- Room types: Living Room, Dining Room, Family Room, Master Bedroom, Laundry, Bedroom 2, Bedroom 3, Bedroom 4
Heating
- Electric, Heat Pump
Cooling
- Zoned
Appliances
- Included: Built-In Microwave, Refrigerator, Dishwasher, Electric Range
- Laundry: Laundry Room
Features
- Walk-in Closet(s), Kitchen Island, Ceiling Fan(s), Pantry, Blinds/Shades, Walk-In Closet(s)
- Flooring: Carpet, Laminate, Tile
- Attic: Access Only
- Number of fireplaces: 1
Interior area
- Total structure area: 2,405
- Total interior livable area: 2,405 sqft
Property
Parking
- Total spaces: 2
- Parking features: Garage Faces Side, On Site, Paved, Garage
- Attached garage spaces: 2
Features
- Levels: Two
- Patio & porch: Patio, Porch, Screened
- Fencing: Privacy,Back Yard,Wood,Fenced
- Has view: Yes
- View description: See Remarks
- Frontage type: See Remarks
Lot
- Size: 0.28 Acres
- Features: Corner Lot
Details
- Parcel number: 62b32
- Zoning: R-8M
- Special conditions: Standard
Construction
Type & style
- Home type: SingleFamily
- Property subtype: Single Family Residence
Materials
- Vinyl Siding, Wood Frame, Stone Veneer
- Foundation: Slab
- Roof: Architectural Shingle
Condition
- New construction: No
- Year built: 2020
Utilities & green energy
- Utilities for property: Sewer Connected, Water Connected
Community & HOA
Community
- Subdivision: Stateside
HOA
- Has HOA: Yes
- Amenities included: Clubhouse, Pool, Maintenance Common Areas, Management
- HOA fee: $375 annually
- HOA name: Premier Management
- HOA phone: 910-679-3012
Location
- Region: Jacksonville
Financial & listing details
- Price per square foot: $156/sqft
- Tax assessed value: $271,280
- Annual tax amount: $1,776
- Date on market: 7/22/2026
- Cumulative days on market: 41 days
- Listing agreement: Exclusive Right To Sell
- Listing terms: Cash,Conventional,FHA,USDA Loan,VA Loan
- Road surface type: Paved
Estimated market value
$373,800
$355,000 - $392,000
$2,283/mo
Price history
| Date | Event | Price |
|---|---|---|
| 9/1/2026 | Pending sale | $374,900$156/sqft |
Source:  Hive MLS #100590692 Report a problem Hive MLS #100590692 Report a problem | ||
| 7/22/2026 | Listed for sale | $374,900+42.1%$156/sqft |
Source: Hive MLS #100590692 Report a problem | ||
| 3/16/2021 | Sold | $263,750$110/sqft |
Source: Hive MLS #100230222 Report a problem | ||
| 11/17/2020 | Pending sale | $263,750$110/sqft |
Source: Hive MLS #100230222 Report a problem | ||
Public tax history
| Year | Property taxes | Tax assessment |
|---|---|---|
| 2025 | $1,776 | $271,280 |
| 2024 | $1,776 | $271,280 |
| 2023 | $1,776 0% | $271,280 |
| 2022 | $1,777 +138.2% | $271,280 +156.3% |
| 2021 | $746 | $105,830 |
| 2020 | -- | -- |
Find assessor info on the county website
Monthly payment
Est. payment
Payment breakdown
Explore the cost of this home by adjusting the details. Changes won't be saved.Climate risks
Neighborhood: 28546
Nearby schools
Schools provided by the listing agent
- Elementary: Stateside
- Middle: Northwoods Park
- High: Jacksonville
Source: Hive MLS. This data may not be complete. We recommend contacting the local school district to confirm school assignments for this home.
Similar homes
- $375,0004 bd3 ba2.3k sqft563 Appalachian Trail N, Jacksonville, NC 28546For Sale
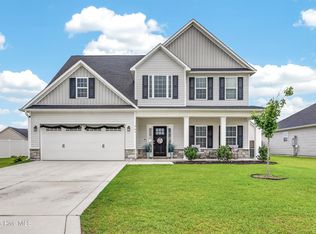
 MLS ID #100582066, Emily Albertson, Coldwell Banker Sea Coast Advantage - Jacksonville. Hive MLS
 - $350,0003 bd2 ba1.9k sqft376 Water Wagon Trail, Jacksonville, NC 28546For Sale
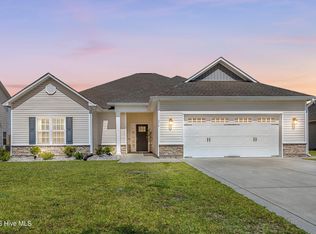 MLS ID #100598299, Briana N Chesher, Coldwell Banker Sea Coast Advantage. Hive MLS
 - $355,0003 bd2 ba1.9k sqft812 Gemini Court, Jacksonville, NC 28546For Sale
 MLS ID #100598395, Tiffany Housel, Landmark Sotheby's International Realty. Hive MLS
 - $374,9004 bd3 ba2.3k sqft111 Cypress Manor Court, Jacksonville, NC 28540For Sale
 MLS ID #100578408, Jennifer Fedele, J&J Realty Group. Hive MLS
 - $369,9004 bd3 ba2.3k sqft706 Radiant Drive, Jacksonville, NC 28546For SaleMLS ID #100596717, Kendal N Semanderes, CRI Properties. Hive MLS
- $399,9004 bd3 ba2.4k sqft227 S River Drive, Jacksonville, NC 28540For SaleMLS ID #100594854, The Christi Hill Real Estate Team, Keller Williams Innovate. Hive MLS
- $377,3405 bd4 ba2.5k sqft534 Barrelwood Drive Lot 84, Jacksonville, NC 28546New ConstructionMLS ID #100592134, Team D.R. Horton, D.R. Horton, Inc. Hive MLS
- $340,0004 bd3 ba2k sqft710 Radiant Drive, Jacksonville, NC 28546For SaleMLS ID #100598914, Jared Raisor, Terri Alphin Smith & Co. Hive MLS
- $394,9003 bd3 ba2.3k sqft305 W Howard Drive, Jacksonville, NC 28540For SaleMLS ID #100577403, Marvelous Realty LLC, Coldwell Banker Sea Coast Advantage. Hive MLS
- $345,0004 bd3 ba2.2k sqft930 Commons Drive N, Jacksonville, NC 28546For SaleMLS ID #100594641, Shannon Damiano, Carolina Real Estate Group. Hive MLS
- $369,0004 bd3 ba2.2k sqft101 Ellington Place, Jacksonville, NC 28540For SaleMLS ID #100587378, Cecilia Bridges, Carolina Real Estate Group. Hive MLS
- $415,0005 bd3 ba2.9k sqft524 Sonoma Road, Jacksonville, NC 28546For SaleMLS ID #100595741, Diane M Castro-Perez, Coldwell Banker Sea Coast Advantage-Hampstead. Hive MLS
- $342,0003 bd3 ba2.2k sqft201 Bridlewood Drive, Jacksonville, NC 28540For SaleMLS ID #100591620, Mandy Mowery, RE/MAX Executive. Hive MLS
- $333,3404 bd2 ba1.7k sqft532 Barrelwood Drive Lot 83, Jacksonville, NC 28546New ConstructionMLS ID #100599156, Team D.R. Horton, D.R. Horton, Inc. Hive MLS
- $498,0005 bd4 ba3.4k sqft337 Water Wagon Trail, Jacksonville, NC 28546For SaleMLS ID #100589943, Emily Albertson, Coldwell Banker Sea Coast Advantage - Jacksonville. Hive MLS
- $370,5004 bd3 ba2.1k sqft125 Navy Blue Drive, Jacksonville, NC 28540For SaleMLS ID #100581686, Stacy L Sparks, HomeSmart Connections. Hive MLS
- $355,0004 bd2 ba2.1k sqft269 Blue Creek Farms Drive, Jacksonville, NC 28540For SaleMLS ID #100587684, Lori K Smith, Coldwell Banker Sea Coast Advantage. Hive MLS
- $370,0003 bd2 ba1.9k sqft839 Tuscarora Trail, Jacksonville, NC 28546For SaleMLS ID #100599305, Diane M Castro-Perez, Coldwell Banker Sea Coast Advantage-Hampstead. Hive MLS
- $334,9004 bd3 ba1.8k sqft410 Cattle Ranch Lane, Jacksonville, NC 28546For SaleMLS ID #100595587, Alexis K Pierson, RE/MAX Executive. Hive MLS
- $354,9003 bd3 ba2.3k sqft300 Walkens Woods Lane, Jacksonville, NC 28546For SaleMLS ID #100577476, Carisa R Walcott, Redfin Corporation. Hive MLS
