Welcome to your dream home in the highly desirable Blue Creek Farms subdivision! This stunning 4-bedroom, 2.5-bathroom residential masterpiece perfectly combines space, style, and comfort. Situated on a generous 0.57-acre corner/cul-de-sac lot the home offers plenty of outdoor room to play, garden, or entertain. Inside, you'll find a thoughtfully designed layout featuring a spacious interior, highlighted by 4 well-appointed bedrooms and 2.5 baths to effortlessly accommodate a busy household. Nestled in a peaceful neighborhood with no city taxes or HOA this property delivers the ideal blend of quiet mainland living and convenient access to Camp Lejeune, Stone Bay, MCAS as well as entertainment, restaurants and area beaches. Don't miss the opportunity to make this beautiful property your own--schedule your showing today! SELLER OFFERING $5000 USE AS YOU CHOOSE FUNDS!!
For sale
$370,500
125 Navy Blue Drive, Jacksonville, NC 28540
4beds
2,173sqft
Single Family Residence
Built in 2013
0.57 Acres Lot
$367,400 Zestimate®
$171/sqft
$-- HOA
What's special
Spacious interior
- 65 days |
- 784 |
- 82 |
Zillow last checked:
Listing updated:
Listed by:
Stacy L Sparks 910-330-7993,
HomeSmart Connections
Source: Hive MLS,MLS#: 100581686 Originating MLS: Jacksonville Board of Realtors
Originating MLS: Jacksonville Board of RealtorsFacts & features
Interior
Bedrooms & bathrooms
- Bedrooms: 4
- Bathrooms: 3
- Full bathrooms: 2
- 1/2 bathrooms: 1
Rooms
- Room types: Dining Room, Family Room, Breakfast Nook, Master Bedroom, Bedroom 1, Bedroom 2, Bedroom 3
Primary bedroom
- Level: Second
- Dimensions: 17.1 x 12.1
Bedroom 1
- Level: Second
- Dimensions: 12.11 x 11.17
Bedroom 2
- Level: Second
- Dimensions: 10.8 x 10.2
Bedroom 3
- Level: Second
- Dimensions: 14.5 x 9.11
Breakfast nook
- Level: First
- Dimensions: 11.9 x 11.7
Dining room
- Level: First
- Dimensions: 12.4 x 10.9
Family room
- Level: First
- Dimensions: 17.3 x 16.3
Kitchen
- Level: First
- Dimensions: 18.4 x 13.2
Heating
- Heat Pump, Electric
Cooling
- Central Air, Heat Pump
Appliances
- Included: Electric Cooktop, Built-In Microwave, Refrigerator, Dishwasher
- Laundry: Laundry Room
Features
- Tray Ceiling(s), Ceiling Fan(s), Walk-in Shower, Blinds/Shades, Eat-in Kitchen, Gas Log
- Flooring: LVT/LVP, Carpet
- Has fireplace: Yes
- Fireplace features: Gas Log
Interior area
- Total structure area: 2,173
- Total interior livable area: 2,173 sqft
Property
Parking
- Total spaces: 2
- Parking features: Off Street, Paved
- Attached garage spaces: 2
Features
- Levels: Two
- Patio & porch: Covered, Deck, Porch
- Fencing: Privacy,Back Yard,Wood
- Has view: Yes
- View description: None
- Frontage type: See Remarks
Lot
- Size: 0.57 Acres
Details
- Parcel number: 323h110
- Zoning: R-15
- Special conditions: Standard
Construction
Type & style
- Home type: SingleFamily
- Property subtype: Single Family Residence
Materials
- Concrete, Vinyl Siding, Wood Frame, Stone Veneer
- Foundation: Slab
- Roof: Architectural Shingle
Condition
- New construction: No
- Year built: 2013
Utilities & green energy
- Sewer: Septic Tank
- Water: County Water
- Utilities for property: Cable Available
Community & HOA
Community
- Subdivision: Blue Creek Farms
HOA
- Has HOA: No
Location
- Region: Jacksonville
Financial & listing details
- Price per square foot: $171/sqft
- Tax assessed value: $278,209
- Annual tax amount: $1,822
- Date on market: 6/15/2026
- Cumulative days on market: 65 days
- Listing agreement: Exclusive Right To Sell
- Listing terms: Cash,Conventional,FHA,USDA Loan,VA Loan
Estimated market value
$367,400
$349,000 - $386,000
$2,114/mo
Price history
| Date | Event | Price |
|---|---|---|
| 6/23/2026 | Listing removed | $2,500$1/sqft |
Source: Zillow Rentals Report a problem | ||
| 6/15/2026 | Listed for sale | $370,500+36950%$171/sqft |
Source:  Hive MLS #100581686 Report a problem Hive MLS #100581686 Report a problem | ||
| 5/11/2026 | Listed for rent | $2,500+25%$1/sqft |
Source: Zillow Rentals Report a problem | ||
| 5/21/2024 | Listing removed | -- |
Source: Zillow Rentals Report a problem | ||
| 5/10/2024 | Listed for rent | $2,000$1/sqft |
Source: Zillow Rentals Report a problem | ||
| 2/24/2023 | Sold | $1,000-99.6% |
Source: Public Record Report a problem | ||
| 6/1/2021 | Sold | $261,000+4.4%$120/sqft |
Source: Hive MLS #100265731 Report a problem | ||
| 4/13/2021 | Pending sale | $249,900$115/sqft |
Source: Hive MLS #100265731 Report a problem | ||
| 4/10/2021 | Listed for sale | $249,900+15.2%$115/sqft |
Source: Hive MLS #100265731 Report a problem | ||
| 6/18/2013 | Sold | $216,900+382%$100/sqft |
Source: Hive MLS #40099297 Report a problem | ||
| 2/12/2013 | Sold | $45,000$21/sqft |
Source: Public Record Report a problem | ||
Public tax history
| Year | Property taxes | Tax assessment |
|---|---|---|
| 2025 | $1,822 | $278,209 |
| 2024 | $1,822 | $278,209 |
| 2023 | $1,822 0% | $278,209 |
| 2022 | $1,822 +24.2% | $278,209 +33.6% |
| 2021 | $1,468 | $208,170 |
| 2020 | $1,468 | $208,170 |
| 2019 | $1,468 | $208,170 |
| 2018 | $1,468 +11% | $208,170 +6.2% |
| 2017 | $1,323 | $195,950 |
| 2016 | $1,323 | $195,950 |
| 2015 | $1,323 | $195,950 |
| 2014 | $1,323 | $195,950 |
Find assessor info on the county website
Monthly payment
Est. payment
Payment breakdown
Explore the cost of this home by adjusting the details. Changes won't be saved.Climate risks
Neighborhood: 28540
Nearby schools
GreatSchools rating
- 7/10Meadow View ElementaryGrades: K-5Distance: 1.4 mi
- 3/10Southwest MiddleGrades: 6-8Distance: 2.1 mi
- 2/10Southwest HighGrades: 9-12Distance: 1.5 mi
Schools provided by the listing agent
- Elementary: Meadow View
- Middle: Southwest
- High: Southwest
Source: Hive MLS. This data may not be complete. We recommend contacting the local school district to confirm school assignments for this home.
- $387,5004 bd2 ba2k sqft802 Little Cardinal Ct, Jacksonville, NC 28540Sold
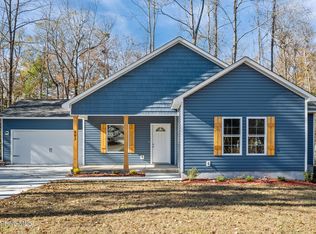
- $339,2000.79 acres127 Navy Blue Dr, Jacksonville, NC 28540Off Market
- $396,5004 bd2 ba2.4k sqft120 Navy Blue Dr, Jacksonville, NC 28540Off Market

- $382,0004 bd3 ba2.4k sqft804 Little Cardinal Ct, Jacksonville, NC 28540Sold

- $369,5004 bd3 ba2.1k sqft129 Navy Blue Dr, Jacksonville, NC 28540Off Market
- $448,7005 bd3 ba3.2k sqft803 Little Cardinal Ct, Jacksonville, NC 28540Off Market
- $400,0004 bd3 ba2.5k sqft122 Navy Blue Dr, Jacksonville, NC 28540Sold
- $332,5003 bd2 ba1.6k sqft118 Navy Blue Dr, Jacksonville, NC 28540Off Market
A local agent can set up tours, give advice and negotiate with sellers.
A local lender can help you make sure your offer is ready when you are.
Similar homes
- $360,0004 bd2 ba2.1k sqft269 Blue Creek Farms Drive, Jacksonville, NC 28540For Sale

 MLS ID #100587684, Lori K Smith, Coldwell Banker Sea Coast Advantage. Hive MLS
 - $358,0003 bd3 ba2.2k sqft704 Ingram Court, Jacksonville, NC 28540For Sale
 MLS ID #100592000, Steven Wall, RE/MAX Elite Realty Group. Hive MLS
 - $365,0004 bd4 ba2.2k sqft117 Sparrows Point Lane, Jacksonville, NC 28540For Sale
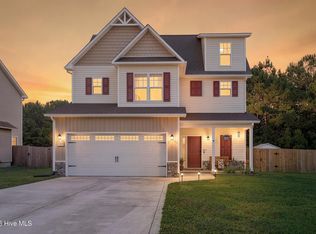 MLS ID #100574392, Lauren Hearn, Berkshire Hathaway HomeServices Carolina Premier Properties. Hive MLS
 - $369,9004 bd3 ba2.4k sqft202 S River Drive, Jacksonville, NC 28540For Sale
 MLS ID #100588292, Christina Tompkins, Berkshire Hathaway HomeServices Carolina Premier Properties. Hive MLS
 - $375,0004 bd3 ba2.3k sqft111 Cypress Manor Court, Jacksonville, NC 28540For SaleMLS ID #100578408, Jennifer Fedele, J&J Realty Group. Hive MLS
- $409,9004 bd3 ba2.4k sqft227 S River Drive, Jacksonville, NC 28540For SaleMLS ID #100594854, The Christi Hill Real Estate Team, Keller Williams Innovate. Hive MLS
- $365,0003 bd3 ba2.3k sqft206 Honey Court E, Jacksonville, NC 28540For SaleMLS ID #100577818, Jenifer Kiefer, 360 REALTY. Hive MLS
- $339,9003 bd2 ba1.8k sqft100 Kenna Court, Jacksonville, NC 28540For SaleMLS ID #100590219, Janice W Harrison, Harrison Dorn Realty. Hive MLS
- $380,9003 bd3 ba2.5k sqft203 Honey Court E, Jacksonville, NC 28540For SaleMLS ID #100580109, Kylie Uzzell Parkhurst, Better Homes and Gardens Real Estate Treasure. Hive MLS
- $342,0003 bd3 ba2.2k sqft201 Bridlewood Drive, Jacksonville, NC 28540For SaleMLS ID #100591620, Mandy Mowery, RE/MAX Executive. Hive MLS
- $399,9003 bd3 ba2.3k sqft305 W Howard Drive, Jacksonville, NC 28540For SaleMLS ID #100577403, Marvelous Realty LLC, Coldwell Banker Sea Coast Advantage. Hive MLS
- $425,0004 bd3 ba2.6k sqft300 Londonberry Lane, Jacksonville, NC 28540For SaleMLS ID #100589687, Joshua Eudy, Revolution Partners LLC. Hive MLS
- $355,0004 bd3 ba2.2k sqft930 Commons Drive N, Jacksonville, NC 28546For SaleMLS ID #100594641, Shannon Damiano, Carolina Real Estate Group. Hive MLS
- $344,9993 bd3 ba1.7k sqft1246 Old Maplehurst Road, Jacksonville, NC 28540New ConstructionMLS ID #100569101, Brittany Silance, HomeSmart Connections. Hive MLS
- $370,0004 bd3 ba1.8k sqft416 Fore Place, Jacksonville, NC 28540New ConstructionMLS ID #100592539, Diane M Castro-Perez, Coldwell Banker Sea Coast Advantage-Hampstead. Hive MLS
- $334,9004 bd3 ba1.8k sqft410 Cattle Ranch Lane, Jacksonville, NC 28546For SaleMLS ID #100595587, Alexis K Pierson, RE/MAX Executive. Hive MLS
- $369,9994 bd3 ba2.4k sqft124 Braeburn Boulevard, Richlands, NC 28574For SaleMLS ID #100581475, Jessica Wesolowski, Grifaldo Properties, INC. Hive MLS
- $290,0004 bd3 ba1.9k sqft106 Broken Oak Court, Jacksonville, NC 28540For SaleMLS ID #100585183, Ryan Kephas, Terri Alphin Smith & Co. Hive MLS
- $324,9004 bd3 ba1.8k sqft184 Audubon Drive, Jacksonville, NC 28546For SaleMLS ID #100593653, Lisa H Myers, Century 21 Vanguard. Hive MLS
- $327,5004 bd3 ba1.7k sqft400 Brunswick Drive, Jacksonville, NC 28546For SaleMLS ID #100594920, Gabriella Riffle-Gonzalez, LPT Realty. Hive MLS
