**INSPECTION REPORT AVAILABLE AND HOME WARRANTY PROVIDED BY SELLER**
Immaculately maintained 3-bedroom, 2-bath home with a spacious bonus room, offering approximately 1,800 sq ft of living space on a pristine 0.62-acre corner lot. Recent upgrades include a brand-new HVAC system and updated flooring throughout. The home features new porcelain tile in most areas, hardwood flooring in the living room and kitchen, and new luxury PVC flooring in the bonus room. The kitchen is well-appointed with attractive cabinetry, granite countertops, and stainless steel appliances. Abundant natural light enhances the home's open and inviting feel. Exterior highlights include mature landscaping that creates a peaceful, established setting, as well as a powered storage shed ideal for hobbies or additional workspace. Conveniently located just minutes from New River, Camp Lejeune, area beaches, and major shopping including Walmart and Lowe's. No city taxes and a low HOA fee make this property especially appealing. School bus service available. A rare opportunity to enjoy space, upgrades, and convenience in one exceptional property.
For sale
$339,900
100 Kenna Court, Jacksonville, NC 28540
3beds
1,815sqft
:
Get pre-qualified$2,025/mo
Single Family Residence
Built in 2013
0.62 Acres Lot
$337,300 Zestimate®
$187/sqft
$7/mo HOA
What's special
Abundant natural lightSpacious bonus roomGranite countertopsAttractive cabinetryOpen and inviting feelStainless steel appliances
- 82 days |
- 267 |
- 25 |
Zillow last checked:
Listing updated:
Listed by:
Janice W Harrison 910-340-1035,
Harrison Dorn Realty
Source: Hive MLS,MLS#: 100590219 Originating MLS: Jacksonville Board of Realtors
Originating MLS: Jacksonville Board of RealtorsFacts & features
Interior
Bedrooms & bathrooms
- Bedrooms: 3
- Bathrooms: 2
- Full bathrooms: 2
Rooms
- Room types: Master Bedroom, Bedroom 2, Bedroom 3, Bonus Room, Living Room, Bathroom 1
Heating
- Fireplace(s), Electric, Forced Air
Cooling
- Central Air
Features
- Walk-in Closet(s), Vaulted Ceiling(s), Entrance Foyer, Pantry, Walk-In Closet(s)
Interior area
- Total structure area: 1,815
- Total interior livable area: 1,815 sqft
Property
Parking
- Total spaces: 2
- Parking features: Garage Faces Front, Paved
- Attached garage spaces: 2
Features
- Levels: Two
- Patio & porch: Deck
- Fencing: Privacy,Back Yard,Wood
- Has view: Yes
- View description: See Remarks
- Frontage type: See Remarks
Lot
- Size: 0.62 Acres
Details
- Parcel number: 325g2
- Zoning: RA
- Special conditions: Standard
Construction
Type & style
- Home type: SingleFamily
- Property subtype: Single Family Residence
Materials
- Vinyl Siding, Wood Frame
- Foundation: Slab
- Roof: Shingle
Condition
- New construction: No
- Year built: 2013
Utilities & green energy
- Sewer: Septic Tank
- Water: Public
- Utilities for property: Water Available
Community & HOA
Community
- Subdivision: Tall Pines Of New River
HOA
- Has HOA: Yes
- Amenities included: Management
- HOA fee: $85 annually
- HOA name: Tall Pines of New River Association
- HOA phone: 910-346-9800
Location
- Region: Jacksonville
Financial & listing details
- Price per square foot: $187/sqft
- Tax assessed value: $200,550
- Annual tax amount: $1,313
- Date on market: 7/20/2026
- Cumulative days on market: 82 days
- Listing agreement: Exclusive Right To Sell
- Listing terms: Cash,Conventional,FHA,USDA Loan,VA Loan
- Road surface type: Paved
Estimated market value
$337,300
$320,000 - $354,000
$2,012/mo
Price history
| Date | Event | Price |
|---|---|---|
| 7/20/2026 | Listed for sale | $339,900-1.2%$187/sqft |
Source:  Hive MLS #100590219 Report a problem Hive MLS #100590219 Report a problem | ||
| 7/1/2026 | Listing removed | $344,000$190/sqft |
Source: Hive MLS #100570762 Report a problem | ||
| 5/15/2026 | Price change | $344,000-2.8%$190/sqft |
Source: Hive MLS #100570762 Report a problem | ||
| 5/1/2026 | Listed for sale | $354,000-0.3%$195/sqft |
Source: Hive MLS #100570762 Report a problem | ||
| 3/8/2026 | Listing removed | $354,900$196/sqft |
Source: Hive MLS #100540361 Report a problem | ||
| 1/14/2026 | Price change | $354,900-1.4%$196/sqft |
Source: Hive MLS #100540361 Report a problem | ||
| 11/8/2025 | Listed for sale | $359,900+44%$198/sqft |
Source: Hive MLS #100540361 Report a problem | ||
| 12/5/2023 | Sold | $250,000-9.1%$138/sqft |
Source: Hive MLS #100407632 Report a problem | ||
| 11/14/2023 | Pending sale | $275,000$152/sqft |
Source: Hive MLS #100407632 Report a problem | ||
| 11/7/2023 | Price change | $275,000-3.5%$152/sqft |
Source: Hive MLS #100407632 Report a problem | ||
| 10/18/2023 | Price change | $284,900-1.7%$157/sqft |
Source: Hive MLS #100407632 Report a problem | ||
| 10/12/2023 | Price change | $289,900-1.7%$160/sqft |
Source: Hive MLS #100407632 Report a problem | ||
| 10/2/2023 | Listed for sale | $295,000+55.5%$163/sqft |
Source: Hive MLS #100407632 Report a problem | ||
| 3/27/2014 | Sold | $189,700$105/sqft |
Source: Hive MLS #80142821 Report a problem | ||
Public tax history
| Year | Property taxes | Tax assessment |
|---|---|---|
| 2025 | $1,313 | $200,550 |
| 2024 | $1,313 | $200,550 |
| 2023 | $1,313 0% | $200,550 |
| 2022 | $1,314 +10.6% | $200,550 +19% |
| 2021 | $1,188 | $168,460 |
| 2020 | $1,188 | $168,460 |
| 2019 | $1,188 | $168,460 |
| 2018 | $1,188 +3.7% | $168,460 -0.7% |
| 2017 | $1,145 | $169,620 |
| 2016 | $1,145 | $169,620 |
| 2015 | $1,145 | $169,620 |
| 2014 | $1,145 | $169,620 |
Find assessor info on the county website
Monthly payment
Est. payment
Payment breakdown
Explore the cost of this home by adjusting the details. Changes won't be saved.Climate risks
Neighborhood: 28540
Nearby schools
GreatSchools rating
- 3/10Blue Creek ElementaryGrades: K-5Distance: 2.5 mi
- 3/10Southwest MiddleGrades: 6-8Distance: 1.7 mi
- 2/10Southwest HighGrades: 9-12Distance: 2.2 mi
Schools provided by the listing agent
- Elementary: Blue Creek
- Middle: Southwest
- High: Southwest
Source: Hive MLS. This data may not be complete. We recommend contacting the local school district to confirm school assignments for this home.
- $311,4003 bd2 ba1.7k sqft100 Kenna Ct #LOT 2, Jacksonville, NC 28546Off Market
- $437,1004 bd3 ba3.2k sqft102 Kenna Ct, Jacksonville, NC 28540Off Market
- $338,2003 bd3 ba2k sqft1234 Murrill Hill Rd, Jacksonville, NC 28540Off Market
- $407,9004 bd4 ba-- sqft104 Kenna Ct, Jacksonville, NC 28540Off Market

- $356,7002 bd3 ba3.1k sqft104 Kenan Court ,, Jacksonville, NC 28540Off Market
- $178,5003 bd1 ba-- sqft1235 Murrill Hill Rd, Jacksonville, NC 28540Off Market
- $296,9004 bd3 ba2.5k sqft1243 Murrill Hill Rd, Jacksonville, NC 28540Off Market
- $335,2004 bd3 ba2.4k sqft1226 Murrill Hill Rd, Jacksonville, NC 28540Off Market
A local agent can set up tours, give advice and negotiate with sellers.
A local lender can help you make sure your offer is ready when you are.
Similar homes
- $319,0003 bd4 ba1.7k sqft200 Marissa Court, Jacksonville, NC 28540For Sale
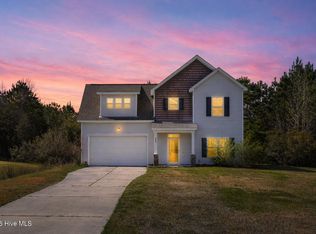
 MLS ID #100561600, Andrea Ana Scott, Better Homes and Gardens Real Estate Treasure 4. Hive MLS
 - $358,0003 bd3 ba2.2k sqft704 Ingram Court, Jacksonville, NC 28540For Sale
 MLS ID #100592000, Steven Wall, RE/MAX Elite Realty Group. Hive MLS
 - $360,0004 bd2 ba2.1k sqft269 Blue Creek Farms Drive, Jacksonville, NC 28540For Sale
 MLS ID #100587684, Lori K Smith, Coldwell Banker Sea Coast Advantage. Hive MLS
 - $365,0004 bd4 ba2.2k sqft117 Sparrows Point Lane, Jacksonville, NC 28540For Sale
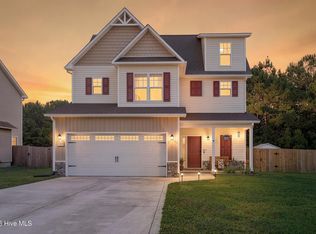 MLS ID #100574392, Lauren Hearn, Berkshire Hathaway HomeServices Carolina Premier Properties. Hive MLS
 - $370,5004 bd3 ba2.1k sqft125 Navy Blue Drive, Jacksonville, NC 28540For SaleMLS ID #100581686, Stacy L Sparks, HomeSmart Connections. Hive MLS
- $299,9003 bd3 ba1.6k sqft206 Buff Court, Jacksonville, NC 28540For SaleMLS ID #100587447, William B Sanders, William Sanders Realty. Hive MLS
- $348,9993 bd3 ba1.7k sqft1246 Old Maplehurst Road, Jacksonville, NC 28540New ConstructionMLS ID #100569101, Brittany Silance, HomeSmart Connections. Hive MLS
- $365,0003 bd3 ba2.3k sqft206 Honey Court E, Jacksonville, NC 28540For SaleMLS ID #100577818, Jenifer Kiefer, 360 REALTY. Hive MLS
- $345,0003 bd3 ba2.2k sqft147 Foggy River Way, Jacksonville, NC 28540For SaleMLS ID #100533509, Michelle Theurich, Coldwell Banker Sea Coast Advantage. Hive MLS
- $332,9003 bd2 ba1.7k sqft320 E Theriault Court, Jacksonville, NC 28540New ConstructionMLS ID #100540175, The Chasity DeBarber Team, Realty One Group Affinity. Hive MLS
- $375,0004 bd3 ba2.2k sqft101 Ellington Place, Jacksonville, NC 28540For SaleMLS ID #100587378, Cecilia Bridges, Carolina Real Estate Group. Hive MLS
- $370,0004 bd3 ba1.8k sqft416 Fore Place, Jacksonville, NC 28540New ConstructionMLS ID #100592539, Diane M Castro-Perez, Coldwell Banker Sea Coast Advantage-Hampstead. Hive MLS
- $334,9004 bd2 ba2.1k sqft208 Emerald Ridge Road, Jacksonville, NC 28546For SaleMLS ID #100591467, Deisha Trottingwolf, Great Moves Realty. Hive MLS
- $286,0003 bd2 ba1.4k sqft206 Dairyfarm Road, Jacksonville, NC 28546For SaleMLS ID #100594344, Andrew Claveau, Coldwell Banker Sea Coast Advantage-Hampstead. Hive MLS
- $379,9994 bd3 ba2.3k sqft111 Cypress Manor Court, Jacksonville, NC 28540For SaleMLS ID #100578408, Jennifer Fedele, J&J Realty Group. Hive MLS
- $265,0003 bd2 ba1.2k sqft232 Liberty Park Road, Jacksonville, NC 28540For SaleMLS ID #100590841, Brittany Silance, HomeSmart Connections. Hive MLS
- $358,0003 bd3 ba2.3k sqft198 Maready Road, Jacksonville, NC 28546For SaleMLS ID #100574014, Emily Southerland, Coldwell Banker Sea Coast Advantage. Hive MLS
- $399,9003 bd3 ba2.3k sqft305 W Howard Drive, Jacksonville, NC 28540For SaleMLS ID #100577403, Marvelous Realty LLC, Coldwell Banker Sea Coast Advantage. Hive MLS
- $384,9004 bd3 ba2.4k sqft202 S River Drive, Jacksonville, NC 28540For SaleMLS ID #100588292, Christina Tompkins, Berkshire Hathaway HomeServices Carolina Premier Properties. Hive MLS
- $311,0004 bd3 ba1.7k sqft108 Yellowwood Drive, Jacksonville, NC 28546For SaleMLS ID #100593904, Kimberly Le Estrada, REAL Broker LLC. Hive MLS
