Sellers offering $5000 Use As You Choose Allowance! Welcome to Thompson Farms, where space, comfort, and charm come together on a desirable cul-de-sac lot spanning approximately .65 acres. This beautifully maintained 3-bedroom, 2.5-bath home-with a LARGE BONUS ROOM- offers a thoughtful floor plan designed for both everyday living and entertaining.
The main level features a formal dining room, a spacious two-story living room with a cozy gas fireplace, a convenient laundry room, and a half bath. The kitchen is equipped with ample cabinet storage, a pantry, an extendable work island, and a sunny breakfast nook perfect for casual dining.
The first-floor primary suite serves as a private retreat with a trey ceiling, large walk-in closet, double vanity with custom shelving, Jacuzzi tub, and separate shower.
Upstairs, you'll find a GENEROUSLY sized BONUS room, perfect for an entertainment area, family room or man cave. Also, on the 2nd level you will find two additional bedrooms, and a full guest bath, providing plenty of space for family, guests, or a home office. Durable LVP flooring extends throughout the main level and continues into the upstairs bedrooms and bathroom.
Step outside and enjoy your own backyard oasis. The covered deck seamlessly connects to a patio featuring a charming pergola, creating the perfect setting for outdoor entertaining, grilling, or simply relaxing. The spacious, fenced backyard offers plenty of room for pets, play, gardening, or future outdoor additions.
This property is conveniently located close to schools, military bases and beaches. Schedule your tour today!
For sale
Price cut: $9.9K (7/18)
$365,000
206 Honey Court E, Jacksonville, NC 28540
3beds
2,387sqft
Single Family Residence
Built in 2007
0.65 Acres Lot
$363,900 Zestimate®
$153/sqft
$6/mo HOA
What's special
Cozy gas fireplaceLarge bonus roomCharming pergolaTrey ceilingGenerously sized bonus roomSeparate showerConvenient laundry room
- 88 days |
- 288 |
- 49 |
Zillow last checked:
Listing updated:
Listed by:
Jenifer Kiefer 910-545-4322,
360 REALTY
Source: Hive MLS,MLS#: 100577818 Originating MLS: Jacksonville Board of Realtors
Originating MLS: Jacksonville Board of RealtorsFacts & features
Interior
Bedrooms & bathrooms
- Bedrooms: 3
- Bathrooms: 3
- Full bathrooms: 2
- 1/2 bathrooms: 1
Rooms
- Room types: Master Bedroom, Breakfast Nook, Dining Room, Living Room, Bedroom 2, Bedroom 3, Bonus Room
Heating
- Electric, Heat Pump
Cooling
- Zoned
Appliances
- Included: Built-In Microwave, Refrigerator, Dishwasher, Electric Range
- Laundry: Laundry Room
Features
- Master Downstairs, Walk-in Closet(s), Tray Ceiling(s), High Ceilings, Kitchen Island, Ceiling Fan(s), Eat-in Kitchen, Walk-In Closet(s)
- Number of fireplaces: 1
Interior area
- Total structure area: 2,387
- Total interior livable area: 2,387 sqft
Property
Parking
- Total spaces: 2
- Parking features: On Site, Paved, Garage
- Attached garage spaces: 2
Features
- Levels: Two
- Patio & porch: Covered, Deck, Porch
- Fencing: Back Yard,Wood
- Has view: Yes
- View description: None
- Frontage type: See Remarks
Lot
- Size: 0.65 Acres
- Features: Cul-De-Sac
Details
- Additional structures: Pergola, Shed(s)
- Parcel number: 725b4
- Zoning: R-15
- Special conditions: Standard
Construction
Type & style
- Home type: SingleFamily
- Property subtype: Single Family Residence
Materials
- Brick, Vinyl Siding, Wood Frame
- Foundation: Slab
- Roof: Architectural Shingle
Condition
- New construction: No
- Year built: 2007
Utilities & green energy
- Sewer: Septic Off Site
- Utilities for property: Water Connected
Community & HOA
Community
- Subdivision: Thompson Farms
HOA
- Has HOA: Yes
- Amenities included: Management
- HOA fee: $75 annually
- HOA name: Thompson Farm HOA, Inc
- HOA phone: 910-459-1188
Location
- Region: Jacksonville
Financial & listing details
- Price per square foot: $153/sqft
- Tax assessed value: $344,097
- Annual tax amount: $1,667
- Date on market: 5/30/2026
- Cumulative days on market: 89 days
- Listing agreement: Exclusive Right To Sell
- Listing terms: Cash,Conventional,FHA,USDA Loan,VA Loan
- Road surface type: Paved
Estimated market value
$363,900
$346,000 - $382,000
$2,122/mo
Price history
| Date | Event | Price |
|---|---|---|
| 7/18/2026 | Price change | $365,000-2.6%$153/sqft |
Source:  Hive MLS #100577818 Report a problem Hive MLS #100577818 Report a problem | ||
| 7/6/2026 | Price change | $374,900-1.3%$157/sqft |
Source: Hive MLS #100577818 Report a problem | ||
| 5/30/2026 | Listed for sale | $379,900+51.4%$159/sqft |
Source: Hive MLS #100577818 Report a problem | ||
| 11/9/2020 | Sold | $251,000+0.4%$105/sqft |
Source: Hive MLS #100239545 Report a problem | ||
| 10/5/2020 | Pending sale | $249,900$105/sqft |
Source: Coldwell Banker Sea Coast Advantage-Hampstead #100239545 Report a problem | ||
| 10/2/2020 | Listed for sale | $249,900+47%$105/sqft |
Source: Coldwell Banker Sea Coast Advantage-Hampstead #100239545 Report a problem | ||
| 4/17/2017 | Sold | $170,000-10.5%$71/sqft |
Source: Hive MLS #100035188 Report a problem | ||
| 2/17/2017 | Pending sale | $190,000$80/sqft |
Source: CENTURY 21 Champion Real Estate #100035188 Report a problem | ||
| 2/9/2017 | Price change | $190,000-2.6%$80/sqft |
Source: CENTURY 21 Champion Real Estate #100035188 Report a problem | ||
| 12/7/2016 | Price change | $195,000-2.5%$82/sqft |
Source: CENTURY 21 Champion Real Estate #100035188 Report a problem | ||
| 10/28/2016 | Listed for sale | $200,000$84/sqft |
Source: CENTURY 21 Champion Real Estate #100035188 Report a problem | ||
Public tax history
| Year | Property taxes | Tax assessment |
|---|---|---|
| 2025 | $1,667 | $254,616 |
| 2024 | $1,667 | $254,616 |
| 2023 | $1,667 +1% | $254,616 +1% |
| 2022 | $1,651 +15.1% | $252,066 +23.9% |
| 2021 | $1,435 | $203,480 |
| 2020 | $1,435 | $203,480 |
| 2019 | $1,435 | $203,480 |
| 2018 | $1,435 -2.7% | $203,480 -6.9% |
| 2017 | $1,475 | $218,450 |
| 2016 | $1,475 | $218,450 |
| 2015 | $1,475 | $218,450 |
| 2014 | $1,475 +5.4% | $218,450 -8.6% |
| 2013 | $1,399 | $239,130 |
| 2012 | $1,399 | $239,130 |
| 2011 | $1,399 | $239,130 |
| 2010 | $1,399 +18% | $239,130 +19% |
| 2009 | $1,185 +50.3% | $200,901 +28.2% |
| 2008 | $788 | $156,741 |
Find assessor info on the county website
Monthly payment
Est. payment
Payment breakdown
Explore the cost of this home by adjusting the details. Changes won't be saved.Climate risks
Neighborhood: 28540
Nearby schools
GreatSchools rating
- 5/10Southwest ElementaryGrades: PK-5Distance: 3.2 mi
- 7/10Dixon MiddleGrades: 6-8Distance: 11.2 mi
- 5/10Dixon HighGrades: 9-12Distance: 7.7 mi
Schools provided by the listing agent
- Elementary: Southwest
- Middle: Southwest
- High: Dixon
Source: Hive MLS. This data may not be complete. We recommend contacting the local school district to confirm school assignments for this home.
- $369,0004 bd3 ba2.2k sqft207 Honey Ct E, Jacksonville, NC 28540Off Market
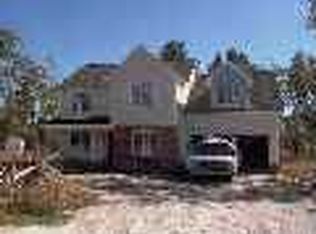
- $346,1003 bd3 ba2.4k sqft204 Honey Ct E, Jacksonville, NC 28540Off Market
- $901,6006 bd4 ba4.9k sqft123 Hourglass Ln, Jacksonville, NC 28540Off Market
- $179,0003 bd2 ba1.2k sqft105 Hourglass Ln, Jacksonville, NC 28540Off Market
- $335,0004 bd2 ba2.2k sqft202 Honey Ct E, Jacksonville, NC 28540Off Market
- $375,0003 bd2 ba2.4k sqft205 Honey Ct E, Jacksonville, NC 28540Off Market
- $19,130-- bd-- ba-- sqft2655 Dawson Cabin Rd, Jacksonville, NC 28540Off Market
- $364,4003 bd3 ba2.4k sqft200 Honey Ct E, Jacksonville, NC 28540Sold
A local agent can set up tours, give advice and negotiate with sellers.
Similar homes
- $380,9003 bd3 ba2.5k sqft203 Honey Court E, Jacksonville, NC 28540For Sale

 MLS ID #100580109, Kylie Uzzell Parkhurst, Better Homes and Gardens Real Estate Treasure. Hive MLS
 - $358,0003 bd3 ba2.2k sqft704 Ingram Court, Jacksonville, NC 28540For Sale
 MLS ID #100592000, Steven Wall, RE/MAX Elite Realty Group. Hive MLS
 - $370,5004 bd3 ba2.1k sqft125 Navy Blue Drive, Jacksonville, NC 28540For Sale
 MLS ID #100581686, Stacy L Sparks, HomeSmart Connections. Hive MLS
 - $365,0004 bd4 ba2.2k sqft117 Sparrows Point Ln, Jacksonville, NC 28540For Sale
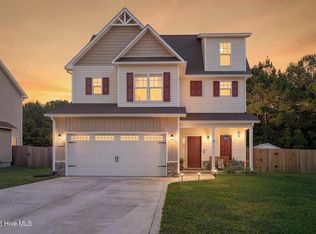 BHHS broker feed
 - $399,9003 bd3 ba2.3k sqft305 W Howard Drive, Jacksonville, NC 28540For SaleMLS ID #100577403, Marvelous Realty LLC, Coldwell Banker Sea Coast Advantage. Hive MLS
- $342,0003 bd3 ba2.2k sqft201 Bridlewood Drive, Jacksonville, NC 28540For SaleMLS ID #100591620, Mandy Mowery, RE/MAX Executive. Hive MLS
- $370,0004 bd3 ba1.8k sqft416 Fore Place, Jacksonville, NC 28540New ConstructionMLS ID #100592539, Diane M Castro-Perez, Coldwell Banker Sea Coast Advantage-Hampstead. Hive MLS
- $287,0003 bd2 ba1.4k sqft102 Laredo Drive, Jacksonville, NC 28540For SaleMLS ID #100594716, Gabrielle Harvey, RE/MAX Elite Realty Group. Hive MLS
- $409,9004 bd3 ba2.4k sqft227 S River Drive, Jacksonville, NC 28540For SaleMLS ID #100594854, The Christi Hill Real Estate Team, Keller Williams Innovate. Hive MLS
- $355,0004 bd3 ba2.2k sqft930 Commons Drive N, Jacksonville, NC 28546For SaleMLS ID #100594641, Shannon Damiano, Carolina Real Estate Group. Hive MLS
- $425,0004 bd3 ba2.6k sqft300 Londonberry Lane, Jacksonville, NC 28540For SaleMLS ID #100589687, Joshua Eudy, Revolution Partners LLC. Hive MLS
- $335,0003 bd3 ba2k sqft606 Player Court, Jacksonville, NC 28540For SaleMLS ID #100571431, Ryan Hall, Hall Property Specialists, INC. Hive MLS
- $310,0003 bd2 ba1.5k sqft101 Belwood Court, Jacksonville, NC 28540For SaleMLS ID #100594588, Bryce Evans, Carolina Real Estate Group. Hive MLS
- $354,9003 bd3 ba2.3k sqft300 Walkens Woods Lane, Jacksonville, NC 28546For SaleMLS ID #100577476, Carisa R Walcott, Redfin Corporation. Hive MLS
- $355,0004 bd3 ba2k sqft401 Ragged Point Court, Jacksonville, NC 28546For SaleMLS ID #100593615, Pamela M Trafton, Terri Alphin Smith & Co. Hive MLS
- $355,0003 bd2 ba1.9k sqft812 Gemini Court, Jacksonville, NC 28546For SaleMLS ID #100598395, Tiffany Housel, Landmark Sotheby's International Realty. Hive MLS
- $334,9004 bd3 ba1.8k sqft410 Cattle Ranch Lane, Jacksonville, NC 28546For SaleMLS ID #100595587, Alexis K Pierson, RE/MAX Executive. Hive MLS
- $374,9004 bd3 ba2.4k sqft285 Wood House Drive, Jacksonville, NC 28546For SaleMLS ID #100590692, Jenifer Kiefer, 360 REALTY. Hive MLS
- $350,0003 bd2 ba1.9k sqft376 Water Wagon Trail, Jacksonville, NC 28546For SaleMLS ID #100598299, Briana N Chesher, Coldwell Banker Sea Coast Advantage. Hive MLS
- $370,0003 bd3 ba2k sqft211 Gelynda Court, Holly Ridge, NC 28445For SaleMLS ID #100564842, Chynna Lemaster, Coldwell Banker Sea Coast Advantage. Hive MLS
