Seller offering $3000 use as you choose! Welcome to 203 Honey Court E in Jacksonville! Nestled on a quiet cul-de-sac, this spacious home offers the perfect combination of comfort, convenience, and room to grow. With generous living spaces and a functional floor plan, there's plenty of room for everyone to spread out and enjoy.
One of the home's most inviting features is the sunroom, a bright and relaxing space that's perfect for morning coffee, reading a book, entertaining guests, or simply enjoying views of the backyard year-round. Step outside to discover one of the property's true highlights--a large backyard with room to play, garden, entertain, or create the outdoor oasis you've always wanted. Unlike many homes in the area, this yard provides the extra space buyers are often searching for.
Conveniently located just minutes from Camp Lejeune and other area bases, this home is ideal for military families and commuters alike. Enjoy easy access to shopping, dining, and everyday conveniences throughout Jacksonville, while still being within a short drive of the beautiful beaches of Topsail Island. Whether you're looking for space to grow, room to entertain, or simply a place to enjoy the coastal North Carolina lifestyle, this home checks all the boxes.
Don't miss your opportunity to make 203 Honey Court E your next home!
For sale
Price cut: $5K (7/9)
$380,900
203 Honey Court E, Jacksonville, NC 28540
3beds
2,588sqft
Single Family Residence
Built in 2008
0.56 Acres Lot
$-- Zestimate®
$147/sqft
$8/mo HOA
What's special
- 86 days
- 336
- 33
Zillow last checked:
Listing updated:
Listed by:
Kylie Uzzell Parkhurst 910-787-3631,
Better Homes and Gardens Real Estate Treasure,
Austin Bryan 910-685-0844,
Better Homes and Gardens Real Estate Treasure
Source: Hive MLS,MLS#: 100580109 Originating MLS: Topsail Island Association of Realtors
Originating MLS: Topsail Island Association of RealtorsFacts & features
Interior
Bedrooms & bathrooms
- Bedrooms: 3
- Bathrooms: 3
- Full bathrooms: 2
- 1/2 bathrooms: 1
Rooms
- Room types: Master Bedroom, Bedroom 2, Bedroom 3, Living Room, Dining Room, Office, Sunroom, Breakfast Nook, Bonus Room
Heating
- Electric, Heat Pump
Cooling
- Central Air
Features
- Walk-in Closet(s), Ceiling Fan(s), Walk-in Shower, Blinds/Shades, Eat-in Kitchen, Gas Log, Walk-In Closet(s)
- Number of fireplaces: 1
- Fireplace features: Gas Log
Interior area
- Total structure area: 2,588
- Total interior livable area: 2,588 sqft
Property
Parking
- Total spaces: 2
- Parking features: Garage Faces Front, Attached, Off Street, Paved, Garage
- Attached garage spaces: 2
Features
- Levels: Two
- Patio & porch: Deck, Front Porch
- Pool features: Above Ground
- Fencing: Privacy,Full,Back Yard,Wood,Fenced
- Has view: Yes
- View description: See Remarks
- Frontage type: See Remarks
Lot
- Size: 0.56 Acres
Details
- Parcel number: 725b7
- Zoning: R-15
- Special conditions: Standard
Construction
Type & style
- Home type: SingleFamily
- Property subtype: Single Family Residence
Materials
- Vinyl Siding, Wood Frame
- Foundation: Slab
- Roof: Architectural Shingle
Condition
- New construction: No
- Year built: 2008
Utilities & green energy
- Sewer: Septic Off Site
- Water: Public
- Utilities for property: Water Connected
Community & HOA
Community
- Subdivision: Thompson Farms
HOA
- Has HOA: Yes
- Amenities included: Maintenance Common Areas
- HOA fee: $100 annually
- HOA name: Thompson Farms HOA
Location
- Region: Jacksonville
Financial & listing details
- Price per square foot: $147/sqft
- Tax assessed value: $274,119
- Annual tax amount: $1,795
- Date on market: 6/12/2026
- Cumulative days on market: 86 days
- Listing agreement: Exclusive Right To Sell
- Listing terms: Cash,Conventional,FHA,USDA Loan,VA Loan
- Road surface type: Paved
Estimated market value
Not available
Estimated sales range
Not available
$2,156/mo
Price history
| Date | Event | Price |
|---|---|---|
| 7/9/2026 | Price change | $380,900-1.3%$147/sqft |
Source:  Hive MLS #100580109 Report a problem Hive MLS #100580109 Report a problem | ||
| 6/12/2026 | Listed for sale | $385,900+11.9%$149/sqft |
Source: Hive MLS #100580109 Report a problem | ||
| 3/13/2024 | Sold | $345,000$133/sqft |
Source: Hive MLS #100422635 Report a problem | ||
| 2/2/2024 | Pending sale | $345,000$133/sqft |
Source: Hive MLS #100422635 Report a problem | ||
| 1/18/2024 | Listed for sale | $345,000+46.2%$133/sqft |
Source: Hive MLS #100422635 Report a problem | ||
| 4/14/2020 | Sold | $236,000-0.8%$91/sqft |
Source: Hive MLS #100204665 Report a problem | ||
| 4/13/2020 | Listed for sale | $238,000$92/sqft |
Source: Choice Jacksonville Realty #100204665 Report a problem | ||
| 3/15/2020 | Pending sale | $238,000$92/sqft |
Source: Choice Jacksonville Realty #100204665 Report a problem | ||
| 2/15/2020 | Listed for sale | $238,000$92/sqft |
Source: Choice Jacksonville Realty #100204665 Report a problem | ||
| 1/10/2019 | Listing removed | $1,350$1/sqft |
Source: HomeTeam Property Management Report a problem | ||
| 12/28/2018 | Listed for rent | $1,350+5.9%$1/sqft |
Source: HomeTeam Property Management Report a problem | ||
| 6/7/2017 | Listing removed | $1,275 |
Source: HomeTeam Property Management #100064215 Report a problem | ||
| 5/23/2017 | Listed for rent | $1,275 |
Source: HomeTeam Property Management Report a problem | ||
| 7/16/2016 | Listing removed | $1,275-8.6% |
Source: HomeTeam Property Management #80177608 Report a problem | ||
| 6/14/2013 | Listing removed | $1,395$1/sqft |
Source: HomeTeam Property Management #143063 Report a problem | ||
| 5/10/2013 | Listed for rent | $1,395$1/sqft |
Source: HomeTeam Property Management #143063 Report a problem | ||
Public tax history
| Year | Property taxes | Tax assessment |
|---|---|---|
| 2025 | $1,795 | $274,119 |
| 2024 | $1,795 | $274,119 |
| 2023 | $1,795 0% | $274,119 |
| 2022 | $1,795 +19.4% | $274,119 +28.5% |
| 2021 | $1,503 | $213,250 |
| 2020 | $1,503 | $213,250 |
| 2019 | $1,503 | $213,250 |
| 2018 | $1,503 +2% | $213,250 -2.4% |
| 2017 | $1,474 | $218,410 |
| 2016 | $1,474 | $218,410 |
| 2015 | $1,474 | $218,410 |
| 2014 | $1,474 +7% | $218,410 -7.3% |
| 2013 | $1,378 | $235,520 |
| 2012 | $1,378 | $235,520 |
| 2011 | $1,378 -0.3% | $235,520 -0.3% |
| 2010 | $1,382 +12.9% | $236,210 +13.9% |
| 2009 | $1,224 | $207,383 |
Find assessor info on the county website
Monthly payment
Est. payment
Payment breakdown
Explore the cost of this home by adjusting the details. Changes won't be saved.Climate risks
Neighborhood: 28540
Nearby schools
Schools provided by the listing agent
- Elementary: Southwest
- Middle: Dixon
- High: Dixon
Source: Hive MLS. This data may not be complete. We recommend contacting the local school district to confirm school assignments for this home.


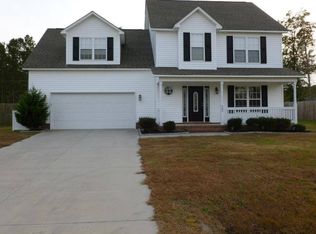
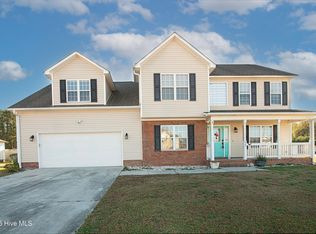
Similar homes
- $365,0003 bd3 ba2.3k sqft206 Honey Court E, Jacksonville, NC 28540For Sale
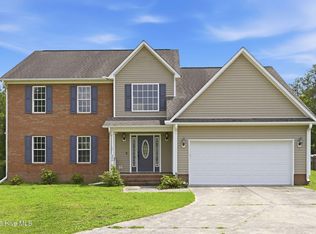
 MLS ID #100577818, Jenifer Kiefer, 360 REALTY. Hive MLS
 - $394,9003 bd3 ba2.3k sqft305 W Howard Drive, Jacksonville, NC 28540For Sale
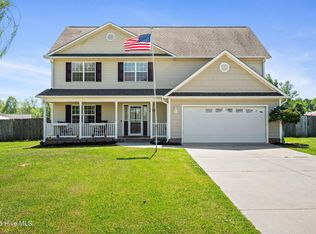 MLS ID #100577403, Marvelous Realty LLC, Coldwell Banker Sea Coast Advantage. Hive MLS
 - $389,0004 bd3 ba2.3k sqft108 River Bluff Drive, Jacksonville, NC 28540For Sale
 MLS ID #100582271, Christina De LaCruz, Realty One Group Affinity. Hive MLS
 - $374,9004 bd3 ba2.6k sqft319 Doris Avenue E, Jacksonville, NC 28540For Sale
 MLS ID #100595352, Lisa H Myers, Century 21 Vanguard. Hive MLS
 - $399,9004 bd3 ba2.4k sqft227 S River Drive, Jacksonville, NC 28540For SaleMLS ID #100594854, The Christi Hill Real Estate Team, Keller Williams Innovate. Hive MLS
- $369,0004 bd3 ba2.2k sqft101 Ellington Place, Jacksonville, NC 28540For SaleMLS ID #100587378, Cecilia Bridges, Carolina Real Estate Group. Hive MLS
- $340,0004 bd2 ba1.7k sqft204 Hudson Lane, Jacksonville, NC 28540For SaleMLS ID #100599330, Darsha Funk, HomeSmart Connections. Hive MLS
- $342,0003 bd3 ba2.2k sqft201 Bridlewood Drive, Jacksonville, NC 28540For SaleMLS ID #100591620, Mandy Mowery, RE/MAX Executive. Hive MLS
- $425,0004 bd3 ba2.6k sqft300 Londonberry Lane, Jacksonville, NC 28540For SaleMLS ID #100589687, Joshua Eudy, Revolution Partners LLC. Hive MLS
- $280,0003 bd2 ba1.4k sqft246 Ernest Gurganus Road, Jacksonville, NC 28540For SaleMLS ID #100576307, Buy the Beach Realty, Keller Williams Crystal Coast. Hive MLS
- $339,9004 bd3 ba2k sqft713 Oleander Street, Jacksonville, NC 28540For SaleMLS ID #100571510, Daniel French, Keller Williams Innovate - Jax. Hive MLS
- $344,9993 bd2 ba2k sqft102 Kingswood Court, Jacksonville, NC 28546For SaleMLS ID #100579220, Adam Manuel Laurio, RE/MAX Executive. Hive MLS
- $372,0004 bd3 ba2.4k sqft1139 Carteret Manor Drive, Jacksonville, NC 28546For SaleMLS ID #100566530, R&R Realty Group NC, Coldwell Banker Sea Coast Advantage. Hive MLS
- $475,0005 bd4 ba3.2k sqft116 Kenna Court, Jacksonville, NC 28540For SaleMLS ID #100564004, Justin Gober, Great Moves Realty. Hive MLS
- $345,0003 bd3 ba2.3k sqft257 Wagonwheel Lane, Richlands, NC 28574For SaleMLS ID #100570764, Ashley M Henderson, The Oceanaire Realty. Hive MLS
- $320,0004 bd2 ba2k sqft131 Bosco Court, Jacksonville, NC 28540For SaleMLS ID #100579845, Tiffany & Crew Coastal Real Estate, Keller Williams Innovate - Jax. Hive MLS
- $310,0003 bd2 ba1.5k sqft101 Belwood Court, Jacksonville, NC 28540For SaleMLS ID #100594588, Bryce Evans, Carolina Real Estate Group. Hive MLS
- $334,9003 bd3 ba2.3k sqft220 Edgewood Drive, Jacksonville, NC 28546For SaleMLS ID #100585035, Karen Stewart, NextHome Cape Fear - Jacksonville. Hive MLS
- $380,0003 bd2 ba1.8k sqft252 Derby Downs Drive, Sneads Ferry, NC 28460For SaleMLS ID #100598313, Dominique Zamora, Coldwell Banker Sea Coast Advantage - Jacksonville. Hive MLS
