Welcome to 116 Kenna Court, Jacksonville, NC -- an exceptional executive residence.
5 Bedrooms | 3 Full Baths (including a Jack-and-Jill) | 1 Half Bath | Over 3,200 Heated Square Feet
This stunning, move-in-ready home delivers the spacious elegance and premium finishes boasting a thoughtfully designed floor plan with the primary suite conveniently located on the main level, this residence offers privacy and effortless one-level living while providing expansive upstairs space for family and guests.
The primary suite is a true sanctuary, complete with a huge walk-in closet and a well-appointed ensuite bath featuring generous vanities and soothing finishes. On the main level, the formal dining room sets the stage for memorable entertaining, while the separate breakfast nook invites casual family meals. The island kitchen serves as the true heart of the home, showcasing warm granite countertops, rich espresso cabinetry, stainless steel appliances, and abundant counter space that flows seamlessly into the bright, open living areas.
Upstairs, discover four additional generously sized bedrooms with ample closet space, highlighted by a Jack-and-Jill bathroom that provides private access for two bedrooms -- a highly sought-after feature for growing families or guests. A convenient upstairs laundry room adds daily practicality, while the spacious open media/rec room is perfect for a second living space, game room, home theater, or future expansion. A roughed-in storage room offers endless possibilities to customize your dream layout.
Ideally situated in a prime Jacksonville neighborhood, this executive home is just minutes from area bases, schools, shopping, and dining -- with an easy drive to Wilmington and the pristine North Carolina beaches. Experience the perfect blend of coastal convenience and luxurious family living.
Schedule your private showing today and discover why this exceptional 5-bedroom home is destined to impress.
For sale
$475,000
116 Kenna Court, Jacksonville, NC 28540
5beds
3,233sqft
:
Get pre-qualified$2,761/mo
Single Family Residence
Built in 2013
0.33 Acres Lot
$470,600 Zestimate®
$147/sqft
$7/mo HOA
What's special
- 131 days |
- 244 |
- 15 |
Zillow last checked:
Listing updated:
Listed by:
Justin Gober 401-742-6063,
Great Moves Realty
Source: Hive MLS,MLS#: 100564004 Originating MLS: Jacksonville Board of Realtors
Originating MLS: Jacksonville Board of RealtorsFacts & features
Interior
Bedrooms & bathrooms
- Bedrooms: 5
- Bathrooms: 4
- Full bathrooms: 3
- 1/2 bathrooms: 1
Rooms
- Room types: Living Room, Dining Room, Breakfast Nook, Master Bedroom, Bedroom 2, Bedroom 3, Bedroom 4, Bedroom 5, Media Room
Primary bedroom
- Description: Main-Level Primary Suite
- Level: First
- Dimensions: 13 x 15
Bedroom 2
- Description: WIC& Access to Bath
- Level: Second
- Dimensions: 12 x 14
Bedroom 3
- Description: WIC& Access to Bath
- Level: Second
- Dimensions: 12 x 14
Bedroom 4
- Level: Second
- Dimensions: 12 x 13
Bedroom 5
- Level: Second
- Dimensions: 12 x 13
Breakfast nook
- Level: First
- Dimensions: 12 x 10
Dining room
- Level: First
- Dimensions: 12 x 12
Kitchen
- Level: First
- Dimensions: 12 x 13
Living room
- Level: First
- Dimensions: 15 x 15
Media room
- Level: Second
- Dimensions: 19 x 13
Heating
- Heat Pump, Electric
Cooling
- Zoned, Heat Pump, Multi Units
Appliances
- Included: Built-In Microwave, Refrigerator, Dishwasher, Electric Range
- Laundry: Laundry Room
Features
- Walk-in Closet(s), Tray Ceiling(s), Mud Room, Kitchen Island, Ceiling Fan(s), Walk-in Shower, Blinds/Shades, Eat-in Kitchen, Gas Log, Walk-In Closet(s)
- Flooring: Carpet, Wood
- Attic: Partially Finished,Pull Down Stairs,Storage,Walk-In
- Has fireplace: Yes
- Fireplace features: Gas Log
Interior area
- Total structure area: 3,233
- Total interior livable area: 3,233 sqft
Property
Parking
- Total spaces: 2
- Parking features: Garage Faces Front, Concrete, Off Street, Garage
- Attached garage spaces: 2
Features
- Levels: Two
- Patio & porch: Covered, Front Porch, Rear Porch
- Fencing: None
- Has view: Yes
- View description: None
- Frontage type: See Remarks
Lot
- Size: 0.33 Acres
- Dimensions: 180 x 80
Details
- Parcel number: 325g10
- Zoning: RA
- Special conditions: Standard
Construction
Type & style
- Home type: SingleFamily
- Property subtype: Single Family Residence
Materials
- Vinyl Siding, Wood Frame
- Foundation: Slab
- Roof: Architectural Shingle
Condition
- New construction: No
- Year built: 2013
Utilities & green energy
- Sewer: Septic Tank
- Water: County Water
- Utilities for property: Water Connected
Community & HOA
Community
- Security: Smoke Detector(s)
- Subdivision: Tall Pines Of New River
HOA
- Has HOA: Yes
- Amenities included: None
- HOA fee: $83 annually
- HOA name: Murrill Hill Estates HOA
- HOA phone: 910-346-9800
Location
- Region: Jacksonville
Financial & listing details
- Price per square foot: $147/sqft
- Tax assessed value: $321,090
- Annual tax amount: $2,103
- Date on market: 4/1/2026
- Cumulative days on market: 131 days
- Listing agreement: Exclusive Right To Sell
- Listing terms: Cash,Conventional,FHA,USDA Loan,VA Loan
- Road surface type: Paved
Estimated market value
$470,600
$447,000 - $494,000
$2,760/mo
Price history
| Date | Event | Price |
|---|---|---|
| 4/1/2026 | Listed for sale | $475,000+93.9%$147/sqft |
Source:  Hive MLS #100564004 Report a problem Hive MLS #100564004 Report a problem | ||
| 10/24/2014 | Sold | $245,000-2%$76/sqft |
Source: Hive MLS #80138371 Report a problem | ||
| 12/11/2013 | Listed for sale | $249,900$77/sqft |
Source: HH Homes Report a problem | ||
Public tax history
| Year | Property taxes | Tax assessment |
|---|---|---|
| 2025 | $1,808 | $321,090 |
| 2024 | $1,808 | $321,090 |
| 2023 | $1,808 0% | $321,090 |
| 2022 | $1,808 +13.7% | $321,090 +18.7% |
| 2021 | $1,590 | $270,600 |
| 2020 | $1,590 | $270,600 |
| 2019 | $1,590 | $270,600 |
| 2018 | $1,590 +14.5% | $270,600 +7.9% |
| 2017 | $1,388 | $250,700 +21.9% |
| 2016 | $1,388 -17.9% | $205,700 -17.9% |
| 2015 | $1,692 | $250,700 |
| 2014 | $1,692 | $250,700 |
Find assessor info on the county website
Monthly payment
Est. payment
Payment breakdown
Explore the cost of this home by adjusting the details. Changes won't be saved.Climate risks
Neighborhood: 28540
Nearby schools
GreatSchools rating
- 3/10Blue Creek ElementaryGrades: K-5Distance: 2.3 mi
- 3/10Southwest MiddleGrades: 6-8Distance: 1.5 mi
- 2/10Southwest HighGrades: 9-12Distance: 2 mi
Schools provided by the listing agent
- Elementary: Blue Creek
- Middle: Southwest
- High: Southwest
Source: Hive MLS. This data may not be complete. We recommend contacting the local school district to confirm school assignments for this home.
- $385,3003 bd3 ba3.2k sqft116 Kenna Crt, Jacksonville, NC 28546Off Market

- $421,0005 bd4 ba3.1k sqft114 Kenna Ct, Jacksonville, NC 28540Off Market
- $410,9004 bd3 ba3.2k sqft118 Kenna Ct, Jacksonville, NC 28540Off Market
- $421,6004 bd4 ba3.4k sqft120 Kenna Ct, Jacksonville, NC 28540Off Market
- $378,3003 bd4 ba2.7k sqft112 Kenna Ct. LOT 8, Jacksonville, NC 28540Off Market
- $379,1004 bd4 ba3.1k sqft112 Kenna Ct. LOT 9, Jacksonville, NC 28540Off Market
- $378,4003 bd4 ba-- sqft112 Kenna Ct, Jacksonville, NC 28540Off Market
- $423,6005 bd4 ba3.2k sqft122 Kenna Ct, Jacksonville, NC 28540Off Market
A local agent can set up tours, give advice and negotiate with sellers.
A local lender can help you make sure your offer is ready when you are.
Similar homes
- $365,0004 bd4 ba2.2k sqft117 Sparrows Point Lane, Jacksonville, NC 28540For Sale
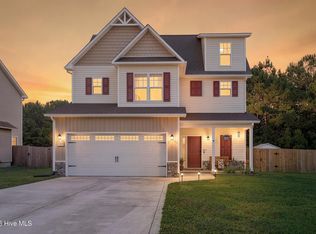
 MLS ID #100574392, Lauren Hearn, Berkshire Hathaway HomeServices Carolina Premier Properties. Hive MLS
 - $339,9003 bd2 ba1.8k sqft100 Kenna Court, Jacksonville, NC 28540For Sale
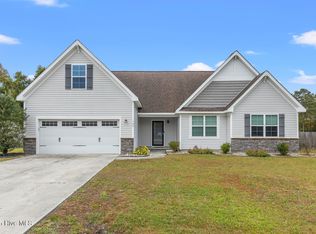 MLS ID #100590219, Janice W Harrison, Harrison Dorn Realty. Hive MLS
 - $425,0004 bd3 ba2.6k sqft300 Londonberry Lane, Jacksonville, NC 28540For Sale
 MLS ID #100589687, Joshua Eudy, Revolution Partners LLC. Hive MLS
 - $370,5004 bd3 ba2.1k sqft125 Navy Blue Drive, Jacksonville, NC 28540For Sale
 MLS ID #100581686, Stacy L Sparks, HomeSmart Connections. Hive MLS
 - $474,9954 bd4 ba3k sqft402 King Richard Court, Jacksonville, NC 28546For SaleMLS ID #100578525, Christopher Boulet, Realty One Group Affinity. Hive MLS
- $450,0005 bd4 ba3.7k sqft206 Hemming Way, Jacksonville, NC 28546For SaleMLS ID #100573139, Rebecca L Powell, Welcome Home Real Estate. Hive MLS
- $380,9003 bd3 ba2.5k sqft203 Honey Court E, Jacksonville, NC 28540For SaleMLS ID #100580109, Kylie Uzzell Parkhurst, Better Homes and Gardens Real Estate Treasure. Hive MLS
- $319,0003 bd4 ba1.7k sqft200 Marissa Court, Jacksonville, NC 28540For SaleMLS ID #100561600, Andrea Ana Scott, Better Homes and Gardens Real Estate Treasure 4. Hive MLS
- $460,0004 bd4 ba3.5k sqft447 Oldtowne Street, Jacksonville, NC 28546For SaleMLS ID #100580558, Angela Austin, Century 21 Coastal Advantage. Hive MLS
- $384,9004 bd3 ba2.4k sqft202 S River Drive, Jacksonville, NC 28540For SaleMLS ID #100588292, Christina Tompkins, Berkshire Hathaway HomeServices Carolina Premier Properties. Hive MLS
- $476,0006 bd3 ba3.4k sqft507 Walkens Woods Lane, Jacksonville, NC 28546For SaleMLS ID #100516932, Trisha Dean, HomeSmart Connections. Hive MLS
- $389,0004 bd3 ba2.3k sqft108 River Bluff Drive, Jacksonville, NC 28540For SaleMLS ID #100582271, Christina De LaCruz, Realty One Group Affinity. Hive MLS
- $379,9994 bd3 ba2.3k sqft111 Cypress Manor Court, Jacksonville, NC 28540For SaleMLS ID #100578408, Jennifer Fedele, J&J Realty Group. Hive MLS
- $489,0004 bd4 ba2.6k sqft729 Aria Lane, Hubert, NC 28539For SaleMLS ID #100594577, Kaitlyn Burnett, High Tide Property Group Too, LLC. Hive MLS
- $449,9003 bd4 ba3.3k sqft506 Island Branch Road, Jacksonville, NC 28546For SaleMLS ID #100579304, Vance Murphy, eXp Realty. Hive MLS
- $375,0003 bd2 ba2.1k sqft414 Fawns Creek Chase, Jacksonville, NC 28540For SaleMLS ID #100583654, Aimee Gendrich, Pier 24 Realty LLC. Hive MLS
- $399,9003 bd3 ba2.3k sqft305 W Howard Drive, Jacksonville, NC 28540For SaleMLS ID #100577403, Marvelous Realty LLC, Coldwell Banker Sea Coast Advantage. Hive MLS
- $390,0005 bd4 ba2.7k sqft103 Gabriels Way, Jacksonville, NC 28546For SaleMLS ID #100575881, Carrie Norris, RE/MAX Executive. Hive MLS
- $480,0004 bd3 ba2.9k sqft156 Peytons Ridge Drive, Hubert, NC 28539For SaleMLS ID #100565261, Craig Tribus, Beycome Brokerage Realty LLC. Hive MLS
- $333,9954 bd3 ba1.9k sqft600 Ranch Hand Ln, Jacksonville, NC 28546For SaleMLS ID #11922818, Deborah Love, Your Home Sold Guaranteed Realty. My State MLS
