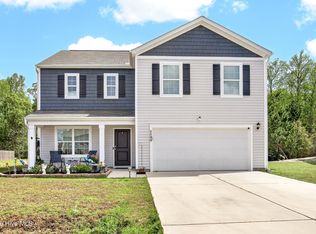
Welcome to this beautifully maintained 5 bedroom, 4 full bathroom home tucked away in a desirable cul-de-sac within one of the area's most desired neighborhoods! Featuring a spacious bonus room and a thoughtfully designed floor plan, this home offers the perfect blend of comfort, functionality, and style.
Step inside to soaring ceilings and an inviting living area filled with natural light. The open concept kitchen boasts granite countertops, stainless steel appliances, dark cabinetry, and subway tile backsplash. The primary suite is conveniently located on the main level and offers dual vanities, a walk-in shower, soaking tub, and generous walk-in closet. Two additional spacious bedrooms and a full bath are also located on the main floor, offering flexibility and convenience.
Upstairs, you'll find 2 additional bedrooms, 2 full bathrooms, and a large bonus room perfect for a playroom, media room, home office, or additional living space.
Outside, enjoy a covered back patio overlooking the fenced backyard with an expansive deck and semi inground pool, ideal for entertaining and summer gatherings. A detached storage building adds even more convenience.
With beautiful finishes throughout, a spacious layout, cul-de-sac location, and room for everyone, this home truly checks all the boxes!
For sale
Price cut: $5K (7/6)
$395,000
103 Gabriels Way, Jacksonville, NC 28546
5beds
2,784sqft
Single Family Residence
Built in 2016
0.39 Acres Lot
$394,200 Zestimate®
$142/sqft
$31/mo HOA
What's special
Soaring ceilingsDetached storage buildingSpacious bonus roomWalk-in showerBeautiful finishes throughoutGranite countertopsSubway tile backsplash
- 60 days |
- 717 |
- 52 |
Likely to sell faster than
Zillow last checked:
Listing updated:
Listed by:
Carrie Norris 910-750-5187,
RE/MAX Executive
Source: Hive MLS,MLS#: 100575881 Originating MLS: Jacksonville Board of Realtors
Originating MLS: Jacksonville Board of RealtorsLoading...
Facts & features
Interior
Bedrooms & bathrooms
- Bedrooms: 5
- Bathrooms: 4
- Full bathrooms: 4
Rooms
- Room types: Living Room, Master Bedroom, Bedroom 1, Bedroom 2, Bedroom 3, Bedroom 4, Bonus Room
Heating
- Electric, Heat Pump
Cooling
- Central Air
Appliances
- Included: Built-In Microwave, Refrigerator, Dishwasher, Electric Range
- Laundry: Laundry Room
Features
- Walk-in Closet(s), Vaulted Ceiling(s), Tray Ceiling(s), Ceiling Fan(s), Walk-in Shower, Blinds/Shades, Walk-In Closet(s)
- Flooring: LVT/LVP, Carpet
- Basement: None
- Attic: Access Only
Interior area
- Total structure area: 2,784
- Total interior livable area: 2,784 sqft
Property
Parking
- Total spaces: 2
- Parking features: On Site, Paved
- Attached garage spaces: 2
Features
- Levels: One and One Half
- Patio & porch: Covered, Patio
- Pool features: Above Ground, See Remarks
- Fencing: Wood
- Has view: Yes
- View description: See Remarks
- Frontage type: See Remarks
Lot
- Size: 0.39 Acres
Details
- Parcel number: 1127d92
- Zoning: RA
- Special conditions: Standard
Construction
Type & style
- Home type: SingleFamily
- Property subtype: Single Family Residence
Materials
- Vinyl Siding, Wood Frame
- Foundation: Slab
- Roof: Shingle
Condition
- New construction: No
- Year built: 2016
Utilities & green energy
- Water: Public
- Utilities for property: Sewer Connected, Water Connected
Community & HOA
Community
- Subdivision: Towne Pointe
HOA
- Has HOA: Yes
- Amenities included: Pool, Maintenance Common Areas, See Remarks
- HOA fee: $375 annually
- HOA name: Towne Pointe HOA
- HOA phone: 910-577-1441
Location
- Region: Jacksonville
Financial & listing details
- Price per square foot: $142/sqft
- Tax assessed value: $302,079
- Annual tax amount: $1,978
- Date on market: 5/22/2026
- Cumulative days on market: 60 days
- Listing agreement: Exclusive Right To Sell
- Listing terms: Cash,Conventional,FHA,USDA Loan,VA Loan
Estimated market value
$394,200
$374,000 - $414,000
$2,513/mo
Price history
| Date | Event | Price |
|---|---|---|
| 7/6/2026 | Price change | $395,000-1.3%$142/sqft |
Source:  Hive MLS #100575881 Report a problem Hive MLS #100575881 Report a problem | ||
| 5/22/2026 | Listed for sale | $400,000+66.7%$144/sqft |
Source: Hive MLS #100575881 Report a problem | ||
| 8/3/2016 | Sold | $239,900+471.2%$86/sqft |
Source: Hive MLS #80176180 Report a problem | ||
| 4/19/2016 | Sold | $42,000$15/sqft |
Source: Public Record Report a problem | ||
Public tax history
| Year | Property taxes | Tax assessment |
|---|---|---|
| 2025 | $1,978 | $302,079 |
| 2024 | $1,978 | $302,079 |
| 2023 | $1,978 0% | $302,079 |
| 2022 | $1,979 +17% | $302,079 +25.9% |
| 2021 | $1,691 +0.1% | $239,860 +0.1% |
| 2020 | $1,689 | $239,570 |
| 2019 | $1,689 | $239,570 |
| 2018 | $1,689 +11.3% | $239,570 +6.6% |
| 2017 | $1,517 +378.3% | $224,800 +378.3% |
| 2016 | $317 | $47,000 |
| 2015 | $317 | $47,000 |
Find assessor info on the county website
Monthly payment
Est. payment
Payment breakdown
Explore the cost of this home by adjusting the details. Changes won't be saved.Climate risks
Neighborhood: 28546
Nearby schools
GreatSchools rating
- 8/10Hunters Creek ElementaryGrades: PK-5Distance: 1.7 mi
- 7/10Hunters Creek MiddleGrades: 6-8Distance: 1.6 mi
- 4/10White Oak HighGrades: 9-12Distance: 3.1 mi
Schools provided by the listing agent
- Elementary: Woodland Elementary School
- Middle: Hunters Creek
- High: White Oak
Source: Hive MLS. This data may not be complete. We recommend contacting the local school district to confirm school assignments for this home.
- $321,2004 bd3 ba1.8k sqft101 Gabriels Way, Jacksonville, NC 28546Off Market
- $407,6005 bd4 ba2.7k sqft830 Tuscarora Trl, Jacksonville, NC 28546Off Market
- $314,7003 bd2 ba1.6k sqft104 Gabriels Way, Jacksonville, NC 28546Off Market

- $332,0004 bd3 ba2.1k sqft832 Tuscarora Trail, Jacksonville, NC 28546Off Market
- $406,7006 bd4 ba2.6k sqft102 Gabriels Way, Jacksonville, NC 28546Off Market
- $338,9004 bd3 ba2.1k sqft832 Tuscarora Trl, Jacksonville, NC 28546Sold
- $379,7004 bd3 ba2.5k sqft100 Gabriels Way, Jacksonville, NC 28546Off Market
- $388,4004 bd4 ba2.6k sqft825 Tuscarora Trl, Jacksonville, NC 28546Off Market
A local agent can set up tours, give advice and negotiate with sellers.
A local lender can help you make sure your offer is ready when you are.
Similar homes
- $409,9995 bd3 ba3k sqft115 Mittams Point Drive, Jacksonville, NC 28546For Sale

 MLS ID #100582220, Tara Macias, Keller Williams Innovate - Jax. Hive MLS
 - $372,0004 bd3 ba2.4k sqft1139 Carteret Manor Drive, Jacksonville, NC 28546For Sale
 MLS ID #100566530, R&R Realty Group NC, Coldwell Banker Sea Coast Advantage. Hive MLS
 - $430,0004 bd3 ba3.2k sqft412 Cyrus Thompson Drive, Jacksonville, NC 28546For Sale
 MLS ID #100586186, Vondicia Davis, HomeSmart Connections. Hive MLS
 - $330,0003 bd2 ba2.1k sqft520 New Hanover Trail, Jacksonville, NC 28546For Sale
 MLS ID #100587452, Ronda Scott, RE/MAX Homestead Swansboro. Hive MLS
 - $375,0004 bd3 ba2.4k sqft471 Worsley Way, Jacksonville, NC 28546For SaleMLS ID #100580957, Heidi Turner, Anchor & Co. of Eastern North Carolina. Hive MLS
- $340,0004 bd2 ba2.1k sqft605 Carat Court, Jacksonville, NC 28546For SaleMLS ID #100587073, Kimberly Le Estrada, REAL Broker LLC. Hive MLS
- $449,9003 bd4 ba3.1k sqft506 Island Branch Road, Jacksonville, NC 28546For SaleMLS ID #100579304, Vance Murphy, eXp Realty. Hive MLS
- $370,0004 bd3 ba2.3k sqft245 Crossroads Store Drive, Jacksonville, NC 28546For SaleMLS ID #100579489, Donna Chase, REAL Broker LLC. Hive MLS
- $324,9004 bd2 ba1.7k sqft849 Tuscarora Trail, Jacksonville, NC 28546For SaleMLS ID #100574524, Brittany Largent, eXp Realty. Hive MLS
- $345,0004 bd3 ba2k sqft125 Dockside Drive, Jacksonville, NC 28546For SaleMLS ID #100577391, Rachel Love, Coldwell Banker Sea Coast Advantage. Hive MLS
- $315,0004 bd3 ba1.9k sqft308 Hidden Oaks Drive, Jacksonville, NC 28546For SaleMLS ID #100588122, James Arvin, Coldwell Banker Sea Coast Advantage - Jacksonville. Hive MLS
- $327,0003 bd2 ba1.5k sqft417 Cyrus Thompson Drive, Jacksonville, NC 28546For SaleMLS ID #100581150, Brittany Wheatly, Wheatly and Combs Premier Properties. Hive MLS
- $425,0004 bd3 ba2.6k sqft300 Londonberry Lane, Jacksonville, NC 28540For SaleMLS ID #100589687, Joshua Eudy, Revolution Partners LLC. Hive MLS
- $413,0005 bd4 ba2.9k sqft646 Indigo Johnston Drive, Jacksonville, NC 28546For SaleMLS ID #100555729, Diane M Castro-Perez, Coldwell Banker Sea Coast Advantage-Hampstead. Hive MLS
- $362,0003 bd3 ba2.3k sqft198 Maready Road, Jacksonville, NC 28546For SaleMLS ID #100574014, Emily Southerland, Coldwell Banker Sea Coast Advantage. Hive MLS
- $365,0004 bd4 ba2.2k sqft117 Sparrows Point Lane, Jacksonville, NC 28540For SaleMLS ID #100574392, Lauren Hearn, Berkshire Hathaway HomeServices Carolina Premier Properties. Hive MLS
- $464,0005 bd5 ba3.3k sqft734 Atlantic Coast Lane, Jacksonville, NC 28546For SaleMLS ID #100585811, Anna Montanez Lopes, MacDonald Realty Group. Hive MLS
- $315,0003 bd3 ba2k sqft213 Robert Alan Drive, Jacksonville, NC 28546For SaleMLS ID #100583973, Danielle Licavoli, RE/MAX Elite Realty Group. Hive MLS
- $379,0004 bd3 ba2.2k sqft101 Ellington Place, Jacksonville, NC 28540For SaleMLS ID #100587378, Cecilia Bridges, Carolina Real Estate Group. Hive MLS
- $364,0003 bd3 ba2.3k sqft300 Walkens Woods Lane, Jacksonville, NC 28546For SaleMLS ID #100577476, Carisa R Walcott, Redfin Corporation. Hive MLS
