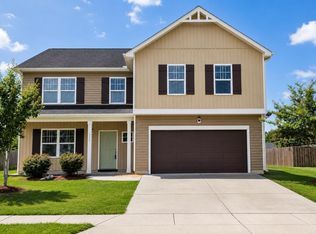
Space, style, and a thoughtfully designed layout welcome you to 734 Atlantic Coast Lane! Located in the sought-after Onslow Bay community, this spacious 5-bedroom, 4.5-bath home. This home offers over 3,300 heated square feet with room to entertain, relax, and accommodate a variety of needs.
A grand two-story foyer sets the tone for the home's inviting floor plan, featuring a formal dining room, a spacious living room with a fireplace, and a beautifully designed kitchen complete with a large island, stainless steel appliances, ample cabinetry, and a breakfast area. The main level also includes a primary suite with a walk-in closet and private bath, offering additional flexibility.
The second level features an expansive primary suite with a sitting area, walk-in closet, and en-suite bath with dual vanities, a soaking tub, and a separate shower. Three additional bedrooms, including a Jack-and-Jill bathroom, along with an upstairs laundry room, provide functional living space.
Covered front and back porches offer comfortable outdoor areas to enjoy throughout the year, while the two-car garage provides additional storage and convenience.
Conveniently located near shopping, dining, area beaches, and with easy access to Camp Lejeune, this home combines generous living space with a desirable location. Schedule your private showing today to see everything 734 Atlantic Coast Lane has to offer.
For sale
Price cut: $4K (7/20)
$460,000
734 Atlantic Coast Lane, Jacksonville, NC 28546
5beds
3,364sqft
:
Get pre-qualified$2,733/mo
Single Family Residence
Built in 2025
0.46 Acres Lot
$459,500 Zestimate®
$137/sqft
$31/mo HOA
What's special
- 35 days |
- 410 |
- 22 |
Likely to sell faster than
Zillow last checked:
Listing updated:
Listed by:
Anna Montanez Lopes 919-590-7688,
MacDonald Realty Group
Source: Hive MLS,MLS#: 100585811 Originating MLS: Jacksonville Board of Realtors
Originating MLS: Jacksonville Board of RealtorsFacts & features
Interior
Bedrooms & bathrooms
- Bedrooms: 5
- Bathrooms: 5
- Full bathrooms: 4
- 1/2 bathrooms: 1
Rooms
- Room types: Master Bedroom, Bedroom 1, Bedroom 2, Bedroom 3, Living Room, Dining Room, Laundry, Bathroom 1, Bathroom 2, Bathroom 3
Heating
- Electric, Heat Pump
Cooling
- Central Air
Appliances
- Included: Electric Oven, Built-In Microwave, Washer, Dryer, Disposal, Dishwasher
- Laundry: Laundry Room
Features
- Master Downstairs, Walk-in Closet(s), Tray Ceiling(s), Kitchen Island, Ceiling Fan(s), Pantry, Eat-in Kitchen, Walk-In Closet(s)
- Flooring: LVT/LVP, Carpet
- Basement: None
Interior area
- Total structure area: 3,364
- Total interior livable area: 3,364 sqft
Property
Parking
- Total spaces: 2
- Parking features: Garage Faces Side, Attached, Additional Parking, Concrete, Garage Door Opener, Paved, Garage
- Attached garage spaces: 2
Accessibility
- Accessibility features: None
Features
- Levels: Two
- Patio & porch: Covered, Patio, Porch, Front Porch
- Fencing: Privacy,Partial,Fenced
- Has view: Yes
- View description: See Remarks
- Frontage type: See Remarks
Lot
- Size: 0.46 Acres
- Dimensions: 117 x 34 x 110 x 183 x 87 x 41
Details
- Parcel number: 174867
- Zoning: R-10
- Special conditions: Standard
Construction
Type & style
- Home type: SingleFamily
- Property subtype: Single Family Residence
Materials
- Vinyl Siding, Wood Frame
- Foundation: Slab
- Roof: Shingle
Condition
- New construction: No
- Year built: 2025
Utilities & green energy
- Sewer: Public Sewer
- Water: Public
- Utilities for property: Sewer Available, Water Available
Community & HOA
Community
- Security: Smoke Detector(s)
- Subdivision: Onslow Bay
HOA
- Has HOA: Yes
- Amenities included: Clubhouse, Pool, Maintenance Common Areas
- HOA fee: $375 annually
- HOA name: Onslow Bay HOA
Location
- Region: Jacksonville
Financial & listing details
- Price per square foot: $137/sqft
- Date on market: 7/1/2026
- Cumulative days on market: 35 days
- Listing agreement: Exclusive Right To Sell
- Listing terms: Cash,Conventional,FHA,VA Loan
Estimated market value
$459,500
$437,000 - $482,000
$3,098/mo
Price history
| Date | Event | Price |
|---|---|---|
| 7/20/2026 | Price change | $460,000-0.9%$137/sqft |
Source:  Hive MLS #100585811 Report a problem Hive MLS #100585811 Report a problem | ||
| 7/1/2026 | Listed for sale | $464,000+0.2%$138/sqft |
Source: Hive MLS #100585811 Report a problem | ||
| 6/2/2025 | Sold | $463,000$138/sqft |
Source: Hive MLS #100483211 Report a problem | ||
| 5/13/2025 | Pending sale | $463,000$138/sqft |
Source: Hive MLS #100483211 Report a problem | ||
| 2/7/2025 | Price change | $463,000+1.3%$138/sqft |
Source: Hive MLS #100483211 Report a problem | ||
| 1/12/2025 | Listed for sale | $457,000$136/sqft |
Source: Hive MLS #100483211 Report a problem | ||
| 11/14/2024 | Listing removed | $457,000$136/sqft |
Source: Hive MLS #100475504 Report a problem | ||
| 11/12/2024 | Listed for sale | $457,000$136/sqft |
Source: Hive MLS #100475504 Report a problem | ||
Public tax history
Tax history is unavailable.
Monthly payment
Est. payment
Payment breakdown
Explore the cost of this home by adjusting the details. Changes won't be saved.Climate risks
Neighborhood: 28546
Nearby schools
GreatSchools rating
- 5/10Silverdale ElementaryGrades: K-5Distance: 5.2 mi
- 7/10Hunters Creek MiddleGrades: 6-8Distance: 2.7 mi
- 4/10White Oak HighGrades: 9-12Distance: 3.7 mi
Schools provided by the listing agent
- Elementary: Silverdale
- Middle: Hunters Creek
- High: White Oak
Source: Hive MLS. This data may not be complete. We recommend contacting the local school district to confirm school assignments for this home.
- $364,0003 bd3 ba2k sqft608 Indigo Johnston Dr, Jacksonville, NC 28546Sold

- $414,0003 bd3 ba2.6k sqft607 Salty Marsh Ln, Jacksonville, NC 28546Sold

- $430,0004 bd4 ba3k sqft635 Indigo Johnston Dr, Jacksonville, NC 28546Sold

- $354,0003 bd3 ba2.1k sqft637 Indigo Johnston Dr, Jacksonville, NC 28546Sold

- $396,0004 bd3 ba2.6k sqft613 Indigo Johnston Dr, Jacksonville, NC 28546New Construction
- $360,0004 bd3 ba2.1k sqft615 Indigo Johnston Dr, Jacksonville, NC 28546New Construction
- $339,0003 bd2 ba1.8k sqft610 Indigo Johnston Dr, Jacksonville, NC 28546Sold
- $396,0008,712 Square Feet638 Indigo Johnston Dr, Jacksonville, NC 28546Sold
A local agent can set up tours, give advice and negotiate with sellers.
A local lender can help you make sure your offer is ready when you are.
Similar homes
- $430,0004 bd3 ba3.2k sqft412 Cyrus Thompson Drive, Jacksonville, NC 28546For Sale

 MLS ID #100586186, Vondicia Davis, HomeSmart Connections. Hive MLS
 - $435,0004 bd3 ba3.3k sqft415 Cyrus Thompson Drive, Jacksonville, NC 28546For Sale
 MLS ID #100577432, Stephen L Skakandy, LPT Realty. Hive MLS
 - $449,9003 bd4 ba3.3k sqft506 Island Branch Road, Jacksonville, NC 28546For Sale
 MLS ID #100579304, Vance Murphy, eXp Realty. Hive MLS
 - $399,0005 bd3 ba3k sqft115 Mittams Point Drive, Jacksonville, NC 28546For Sale
 MLS ID #100582220, Tara Macias, Keller Williams Innovate - Jax. Hive MLS
 - $375,0004 bd3 ba2.4k sqft471 Worsley Way, Jacksonville, NC 28546For SaleMLS ID #100580957, Heidi Turner, Anchor & Co. of Eastern North Carolina. Hive MLS
- $390,0005 bd4 ba2.7k sqft103 Gabriels Way, Jacksonville, NC 28546For SaleMLS ID #100575881, Carrie Norris, RE/MAX Executive. Hive MLS
- $484,9004 bd4 ba3.2k sqft1312 Fairbanks Court #117, Jacksonville, NC 28546New ConstructionMLS ID #100585208, Scott J Morrison, eXp Realty. Hive MLS
- $474,9954 bd4 ba3k sqft402 King Richard Court, Jacksonville, NC 28546For SaleMLS ID #100578525, Christopher Boulet, Realty One Group Affinity. Hive MLS
- $460,0004 bd4 ba3.5k sqft447 Oldtowne Street, Jacksonville, NC 28546For SaleMLS ID #100580558, Angela Austin, Century 21 Coastal Advantage. Hive MLS
- $355,0004 bd3 ba2k sqft401 Ragged Point Court, Jacksonville, NC 28546For SaleMLS ID #100593615, Pamela M Trafton, Terri Alphin Smith & Co. Hive MLS
- $372,0004 bd3 ba2.4k sqft1139 Carteret Manor Drive, Jacksonville, NC 28546For SaleMLS ID #100566530, R&R Realty Group NC, Coldwell Banker Sea Coast Advantage. Hive MLS
- $409,9003 bd3 ba1.8k sqft314 Trappers Road, Hubert, NC 28539For SaleMLS ID #100593161, Gabrielle Harvey, RE/MAX Elite Realty Group. Hive MLS
- $469,9004 bd3 ba2.6k sqft816 Tupelo Tree Drive, Hubert, NC 28539New ConstructionHive MLS
- $519,9004 bd3 ba3.4k sqft500 Sea Grass Court, Swansboro, NC 28584For SaleMLS ID #100593316, Priscilla Mae Parrott, Simply Sold Realty. Hive MLS
- $476,0006 bd3 ba3.4k sqft507 Walkens Woods Lane, Jacksonville, NC 28546For SaleMLS ID #100516932, Trisha Dean, HomeSmart Connections. Hive MLS
- $469,9004 bd4 ba3.6k sqft937 Uplands Lane, Jacksonville, NC 28546For SaleMLS ID #100576499, Michele Kuhnly, MacDonald Realty Group. Hive MLS
- $315,0005 bd2 ba2k sqft120 Silver Leaf Drive, Jacksonville, NC 28546For SaleMLS ID #100592467, Kamila Swinson, Terri Alphin Smith & Co. Hive MLS
- $330,0003 bd2 ba2.1k sqft520 New Hanover Trail, Jacksonville, NC 28546For SaleMLS ID #100587452, Ronda Scott, RE/MAX Homestead Swansboro. Hive MLS
- $425,0004 bd3 ba2.6k sqft300 Londonberry Lane, Jacksonville, NC 28540For SaleMLS ID #100589687, Joshua Eudy, Revolution Partners LLC. Hive MLS
- $475,0005 bd4 ba3.2k sqft116 Kenna Court, Jacksonville, NC 28540For SaleMLS ID #100564004, Justin Gober, Great Moves Realty. Hive MLS
