Builder is offering $5,000.00 use as you choose. Such as rate buy down, closing cost or vendor credit at closing etc....And if using the preferred lender buyer will receive an additional one percent of the loan amount. Ask Listing Agent for details. Welcome to The Avery floor plan in Country Club Estate !As you step inside, feel the open flow of space accentuated by vaulted ceilings and sunlight pouring through tall windows. The formal dining room invites gatherings and memorable meals, while the massive kitchen, with its abundant cabinetry and expansive island, promises to be the heart of your home. Imagine enjoying coffee every morning on your covered back patio, surrounded by the tranquility of a private lot. The master suite is a retreat of its own, featuring a huge bedroom and a luxurious bath that beckons relaxation. All bedrooms boast generous sizes, ensuring comfort for family and guests alike. The quiet street hums with peaceful evenings, enhancing the serene setting of this residence. A large laundry room adds convenience, while the massive bonus room, complete with a full bath, offers endless possibilities--be it a guest suite, home office, or entertainment haven.For those who value both style and substance, this home delivers with its impeccable design and thoughtful layout. Analytical minds will appreciate the new construction and quality finishes; drivers will love the confidence of a well-planned home; supporters will feel the warmth of a family-friendly environment; and influencers will be inspired by the potential for hosting and creating unforgettable memories.NOTE: No warranties are made or implied by these drawings, as floor plans and actual room sizes/SQFT may vary in final construction.
New construction
$484,900
1312 Fairbanks Court #117, Jacksonville, NC 28546
4beds
3,261sqft
Single Family Residence
Built in 2026
0.55 Acres Lot
$484,500 Zestimate®
$149/sqft
$-- HOA
What's special
Vaulted ceilingsMassive kitchenExpansive islandPrivate lotQuiet streetLarge laundry roomAbundant cabinetry
- 67 days
- 256
- 16
Zillow last checked:
Listing updated:
Listed by:
Scott J Morrison 910-358-9210,
eXp Realty,
Danielle Morrison 910-358-9709,
eXp Realty
Source: Hive MLS,MLS#: 100585208 Originating MLS: Jacksonville Board of Realtors
Originating MLS: Jacksonville Board of RealtorsFacts & features
Interior
Bedrooms & bathrooms
- Bedrooms: 4
- Bathrooms: 4
- Full bathrooms: 4
Rooms
- Room types: Master Bedroom, Bedroom 1, Bedroom 2, Bedroom 3, Bedroom 4, Laundry, Living Room, Dining Room
Heating
- Electric, Heat Pump
Cooling
- Central Air
Features
- Master Downstairs, Walk-in Closet(s), Tray Ceiling(s), Kitchen Island, Ceiling Fan(s), Walk-in Shower, Walk-In Closet(s)
- Attic: Access Only
- Number of fireplaces: 1
Interior area
- Total structure area: 3,261
- Total interior livable area: 3,261 sqft
Property
Parking
- Total spaces: 2
- Parking features: Paved
- Attached garage spaces: 2
Features
- Levels: One
- Patio & porch: Patio, Porch
- Fencing: None
- Has view: Yes
- View description: See Remarks
- Frontage type: See Remarks
Lot
- Size: 0.55 Acres
Details
- Parcel number: 1106f62
- Zoning: Residential
- Special conditions: Standard
Construction
Type & style
- Home type: SingleFamily
- Property subtype: Single Family Residence
Materials
- Vinyl Siding, Wood Frame
- Foundation: Slab
- Roof: Architectural Shingle
Condition
- Under Construction
- New construction: Yes
- Year built: 2026
Utilities & green energy
- Sewer: Public Sewer
- Water: Public
- Utilities for property: Sewer Available, Water Available
Community & HOA
Community
- Security: Smoke Detector(s)
- Subdivision: Country Club Estates
HOA
- Has HOA: No
- Amenities included: See Remarks
Location
- Region: Jacksonville
Financial & listing details
- Price per square foot: $149/sqft
- Date on market: 6/29/2026
- Cumulative days on market: 67 days
- Listing agreement: Exclusive Right To Sell
- Listing terms: Cash,Conventional,FHA,VA Loan
- Road surface type: Paved
Estimated market value
$484,500
$460,000 - $509,000
$2,696/mo
Price history
| Date | Event | Price |
|---|---|---|
| 6/29/2026 | Listed for sale | $484,900+869.8%$149/sqft |
Source:  Hive MLS #100585208 Report a problem Hive MLS #100585208 Report a problem | ||
| 3/23/2026 | Sold | $50,000-8.9%$15/sqft |
Source: Hive MLS #100544373 Report a problem | ||
| 2/12/2026 | Pending sale | $54,900$17/sqft |
Source: Hive MLS #100544373 Report a problem | ||
| 12/7/2025 | Listed for sale | $54,900+22.3%$17/sqft |
Source: Hive MLS #100544373 Report a problem | ||
| 1/19/2021 | Listing removed | -- |
Source: Hive MLS Report a problem | ||
| 9/15/2020 | Price change | $44,900-6.3%$14/sqft |
Source: LaRue Hambrick Realty #100177891 Report a problem | ||
| 7/10/2020 | Price change | $47,900+7.2%$15/sqft |
Source: LaRue Hambrick Realty #100177891 Report a problem | ||
| 2/4/2020 | Price change | $44,700-0.4%$14/sqft |
Source: LaRue Hambrick Realty #100177891 Report a problem | ||
| 12/3/2019 | Price change | $44,900-1.9%$14/sqft |
Source: LaRue Hambrick Realty #100177891 Report a problem | ||
| 10/8/2019 | Price change | $45,750-4.5%$14/sqft |
Source: LaRue Hambrick Realty #100177891 Report a problem | ||
| 10/3/2019 | Price change | $47,900-3%$15/sqft |
Source: LaRue Hambrick Realty #100177891 Report a problem | ||
| 7/30/2019 | Listed for sale | $49,400$15/sqft |
Source: LaRue Hambrick Realty #100177891 Report a problem | ||
Public tax history
Tax history is unavailable.
Monthly payment
Est. payment
Payment breakdown
Explore the cost of this home by adjusting the details. Changes won't be saved.Climate risks
Neighborhood: 28546
Nearby schools
Schools provided by the listing agent
- Elementary: Woodland Elementary School
- Middle: Hunters Creek
- High: White Oak
Source: Hive MLS. This data may not be complete. We recommend contacting the local school district to confirm school assignments for this home.
Similar homes
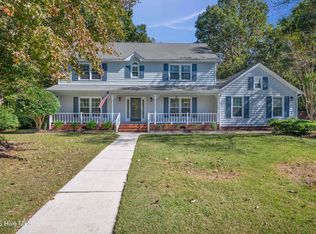
- $489,9004 bd3 ba2.6k sqft2223 Greenwood Court, Jacksonville, NC 28546New Construction

 MLS ID #100574648, Michele Raynor, Skyline Realty Group, LLC. Hive MLS
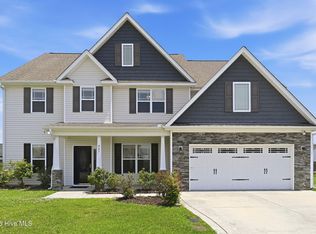
 - $444,9003 bd4 ba3.3k sqft506 Island Branch Road, Jacksonville, NC 28546For Sale
 MLS ID #100579304, Vance Murphy, eXp Realty. Hive MLS
 - $460,0004 bd4 ba3.5k sqft447 Oldtowne Street, Jacksonville, NC 28546For Sale
 MLS ID #100580558, Angela Austin, Century 21 Coastal Advantage. Hive MLS
 - $420,0004 bd3 ba3.2k sqft412 Cyrus Thompson Drive, Jacksonville, NC 28546For Sale
 MLS ID #100586186, Vondicia Davis, HomeSmart Connections. Hive MLS
 - $415,0005 bd3 ba2.9k sqft524 Sonoma Road, Jacksonville, NC 28546For SaleMLS ID #100595741, Diane M Castro-Perez, Coldwell Banker Sea Coast Advantage-Hampstead. Hive MLS
- $469,9004 bd4 ba3.6k sqft937 Uplands Lane, Jacksonville, NC 28546For SaleMLS ID #100576499, Michele Kuhnly, MacDonald Realty Group. Hive MLS
- $498,0005 bd4 ba3.4k sqft337 Water Wagon Trail, Jacksonville, NC 28546For SaleMLS ID #100589943, Emily Albertson, Coldwell Banker Sea Coast Advantage - Jacksonville. Hive MLS
- $334,4004 bd3 ba1.8k sqft410 Cattle Ranch Lane, Jacksonville, NC 28546For SaleMLS ID #100595587, Alexis K Pierson, RE/MAX Executive. Hive MLS
- $400,0004 bd3 ba3.3k sqft415 Cyrus Thompson Drive, Jacksonville, NC 28546For SaleMLS ID #100577432, Stephen L Skakandy, LPT Realty. Hive MLS
- $468,0005 bd5 ba3.3k sqft601 Salty Marsh Lane, Jacksonville, NC 28546New ConstructionMLS ID #100543832, Terri Alphin Smith, Terri Alphin Smith & Co. Hive MLS
- $395,0005 bd3 ba3k sqft115 Mittams Point Drive, Jacksonville, NC 28546For SaleMLS ID #100582220, Tara Macias, Keller Williams Innovate - Jax. Hive MLS
- $383,4904 bd3 ba2.2k sqft396 Anchorline Way Lot 19, Jacksonville, NC 28546New ConstructionMLS ID #100571179, Team D.R. Horton, D.R. Horton, Inc. Hive MLS
- $370,0003 bd2 ba1.9k sqft839 Tuscarora Trail, Jacksonville, NC 28546For SaleMLS ID #100599305, Diane M Castro-Perez, Coldwell Banker Sea Coast Advantage-Hampstead. Hive MLS
- $469,0004 bd4 ba3.1k sqft288 Water Wagon Trail, Jacksonville, NC 28546New ConstructionMLS ID #100550019, Terri Alphin Smith, Terri Alphin Smith & Co. Hive MLS
- $310,0003 bd3 ba2k sqft213 Robert Alan Drive, Jacksonville, NC 28546For SaleMLS ID #100583973, Danielle Licavoli, RE/MAX Elite Realty Group. Hive MLS
- $518,0004 bd4 ba3.8k sqft800 Maritime Way, Jacksonville, NC 28546New ConstructionMLS ID #100542053, Terri Alphin Smith, Terri Alphin Smith & Co. Hive MLS
- $357,7353 bd4 ba2.5k sqft174 Scuppernong Lane, Jacksonville, NC 28546New ConstructionMLS ID #100588318, Brad D Norris, Dream Finders Realty LLC. Hive MLS
- $359,9004 bd3 ba2.3k sqft706 Radiant Drive, Jacksonville, NC 28546For SaleMLS ID #100596717, Kendal N Cook, CRI Properties. Hive MLS
- $470,0005 bd3 ba3.4k sqft203 Paddle Trail Lane, Swansboro, NC 28584For SaleMLS ID #100596602, Harold Chappell, NextHome Cape Fear. Hive MLS
