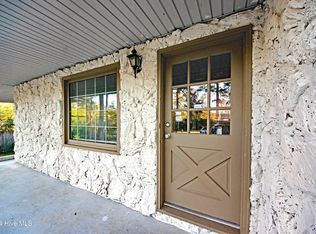
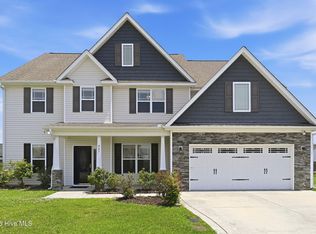
** Seller offering $5,000 Use As You Choose** Welcome to The Chicago, a thoughtfully, well crafted home. With approximately 2,691 square feet, this stunning residence offers a striking exterior, inviting front porch, and charming architectural details that create a warm first impression. Inside, the layout flows effortlessly from the expansive living room to the designer kitchen and dining area, making everyday living and entertaining effortless. The main level primary suite offers a private retreat complete with a oversized bath, walk-in closet, and convenient access to the laundry area. A second downstairs bedroom provides flexibility for guests, a home office, or multigenerational living. Upstairs you'll find two additional bedrooms, a full bath, and a spacious bonus room perfect for a media room, playroom, gym, or flex space tailored to your lifestyle. Whether you enjoy peaceful mornings on the covered back porch, weekend gatherings in the open living spaces, The Chicago offers something for everyone!
New construction
$489,900
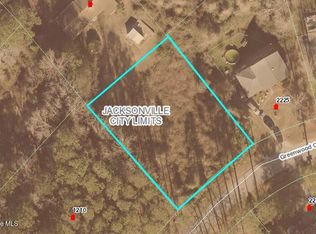
2223 Greenwood Court, Jacksonville, NC 28546
4beds
2,691sqft
Single Family Residence
Built in 2026
0.43 Acres Lot
$489,400 Zestimate®
$182/sqft
$-- HOA
What's special
Inviting front porchSpacious bonus roomDesigner kitchenMain level primary suiteStriking exteriorCharming architectural detailsOpen living spaces
- 105 days
- 221
- 21
Zillow last checked:
Listing updated:
Listed by:
Michele Raynor 910-389-2089,
Skyline Realty Group, LLC
Source: Hive MLS,MLS#: 100574648 Originating MLS: Jacksonville Board of Realtors
Originating MLS: Jacksonville Board of RealtorsFacts & features
Interior
Bedrooms & bathrooms
- Bedrooms: 4
- Bathrooms: 3
- Full bathrooms: 3
Rooms
- Room types: Dining Room, Master Bedroom, Living Room, Bedroom 1, Bedroom 3, Bedroom 4, Bonus Room, Laundry
Primary bedroom
- Level: First
Bedroom 1
- Level: First
Bedroom 3
- Level: Second
Bedroom 4
- Level: Second
Bonus room
- Level: Second
Dining room
- Level: First
Kitchen
- Level: First
Laundry
- Level: First
Living room
- Level: First
Heating
- Heat Pump, Electric
Cooling
- Heat Pump
Appliances
- Included: Electric Oven, Built-In Microwave, Dishwasher
- Laundry: Laundry Room
Features
- Master Downstairs, Walk-in Closet(s), Kitchen Island, Ceiling Fan(s), Pantry, Walk-In Closet(s)
- Flooring: LVT/LVP, Carpet, Tile
- Attic: Access Only
- Number of fireplaces: 1
Interior area
- Total structure area: 2,691
- Total interior livable area: 2,691 sqft
Property
Parking
- Total spaces: 2
- Parking features: Concrete, Garage Door Opener, Garage
- Attached garage spaces: 2
Features
- Levels: Two
- Patio & porch: Covered, Patio, Porch
- Fencing: None
- Has view: Yes
- View description: None
- Frontage type: See Remarks
Lot
- Size: 0.43 Acres
- Features: Cul-De-Sac
Details
- Parcel number: 438712956679
- Zoning: RSF-7
- Special conditions: Standard
Construction
Type & style
- Home type: SingleFamily
- Property subtype: Single Family Residence
Materials
- Vinyl Siding, Wood Frame
- Foundation: Block
- Roof: Architectural Shingle
Condition
- Under Construction
- New construction: Yes
- Year built: 2026
Details
- Warranty included: Yes
Utilities & green energy
- Sewer: Public Sewer
- Water: Public
- Utilities for property: Sewer Connected, Water Connected
Community & HOA
Community
- Subdivision: Country Club Acres
HOA
- Has HOA: No
Location
- Region: Jacksonville
Financial & listing details
- Price per square foot: $182/sqft
- Tax assessed value: $60,000
- Date on market: 5/18/2026
- Cumulative days on market: 105 days
- Listing agreement: Exclusive Right To Sell
- Listing terms: Cash,Conventional,FHA,VA Loan
Estimated market value
$489,400
$465,000 - $514,000
$2,545/mo
Price history
| Date | Event | Price |
|---|---|---|
| 5/18/2026 | Listed for sale | $489,900$182/sqft |
Source:  Hive MLS #100574648 Report a problem Hive MLS #100574648 Report a problem | ||
Public tax history
| Year | Property taxes | Tax assessment |
|---|---|---|
| 2025 | -- | $50,000 |
Find assessor info on the county website
Monthly payment
Est. payment
Payment breakdown
Explore the cost of this home by adjusting the details. Changes won't be saved.Climate risks
Neighborhood: 28546
Nearby schools
Schools provided by the listing agent
- Elementary: Bell Fork
- Middle: Hunters Creek
- High: White Oak
Source: Hive MLS. This data may not be complete. We recommend contacting the local school district to confirm school assignments for this home.
Similar homes
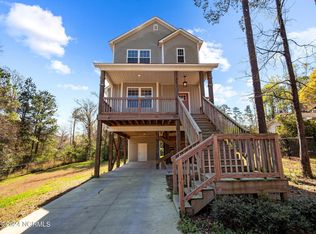
- $484,9004 bd4 ba3.2k sqft1312 Fairbanks Court #117, Jacksonville, NC 28546New Construction
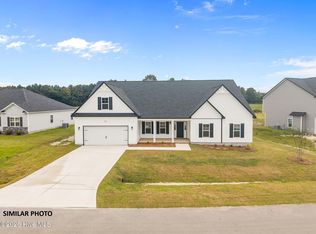
 MLS ID #100585208, Scott J Morrison, eXp Realty. Hive MLS
 - $460,0004 bd4 ba3.5k sqft447 Oldtowne Street, Jacksonville, NC 28546For Sale
 MLS ID #100580558, Angela Austin, Century 21 Coastal Advantage. Hive MLS
 - $450,0005 bd4 ba3.7k sqft206 Hemming Way, Jacksonville, NC 28546For Sale
 MLS ID #100573139, Rebecca L Powell, Welcome Home Real Estate. Hive MLS
 - $444,9003 bd4 ba3.3k sqft506 Island Branch Road, Jacksonville, NC 28546For Sale
 MLS ID #100579304, Vance Murphy, eXp Realty. Hive MLS
 - $420,0004 bd3 ba3.2k sqft412 Cyrus Thompson Drive, Jacksonville, NC 28546For SaleMLS ID #100586186, Vondicia Davis, HomeSmart Connections. Hive MLS
- $325,0004 bd3 ba1.8k sqft166 Dockside Drive, Jacksonville, NC 28546For SaleMLS ID #100594689, Tidal Realty Partners, REAL Broker LLC. Hive MLS
- $370,0003 bd2 ba1.9k sqft839 Tuscarora Trail, Jacksonville, NC 28546For SaleMLS ID #100599305, Diane M Castro-Perez, Coldwell Banker Sea Coast Advantage-Hampstead. Hive MLS
- $383,4904 bd3 ba2.2k sqft396 Anchorline Way Lot 19, Jacksonville, NC 28546New ConstructionMLS ID #100571179, Team D.R. Horton, D.R. Horton, Inc. Hive MLS
- $369,9004 bd3 ba2.3k sqft706 Radiant Drive, Jacksonville, NC 28546For SaleMLS ID #100596717, Kendal N Semanderes, CRI Properties. Hive MLS
- $480,0004 bd3 ba2.3k sqft1616 Chadwick Shores Drive, Sneads Ferry, NC 28460For SaleMLS ID #100599638, Tiffany & Crew Coastal Real Estate, Keller Williams Innovate - Jax. Hive MLS
- $310,0003 bd3 ba2k sqft213 Robert Alan Drive, Jacksonville, NC 28546For SaleMLS ID #100583973, Danielle Licavoli, RE/MAX Elite Realty Group. Hive MLS
- $339,9004 bd3 ba1.9k sqft310 Samuel Run Drive, Jacksonville, NC 28546For SaleMLS ID #100595266, Ryan McKelvey, HomeFront Realty Services. Hive MLS
- $323,0004 bd3 ba1.8k sqft906 Savannah Drive, Jacksonville, NC 28546For SaleMLS ID #100582693, Nataly Romero, Terri Alphin Smith & Co. Hive MLS
- $250,0003 bd3 ba1.4k sqft108 Meadowview Court, Jacksonville, NC 28546For SaleMLS ID #100585583, Amy Burleson, Coldwell Banker Sea Coast Advantage. Hive MLS
- $370,5004 bd3 ba2.1k sqft125 Navy Blue Drive, Jacksonville, NC 28540For SaleMLS ID #100581686, Stacy L Sparks, HomeSmart Connections. Hive MLS
- $399,9004 bd3 ba2.4k sqft227 S River Drive, Jacksonville, NC 28540For SaleMLS ID #100594854, The Christi Hill Real Estate Team, Keller Williams Innovate. Hive MLS
- $470,0005 bd3 ba3.4k sqft203 Paddle Trail Lane, Swansboro, NC 28584For SaleMLS ID #100596602, Harold Chappell, NextHome Cape Fear. Hive MLS
