Enjoy the best of coastal living in the sought-after Chadwick Shores community! This spacious 4-bedroom, 2.5-bath home is ideally located near Camp Lejeune's South Gate, Stone Bay, and MCAS New River, with the sand and surf of North Topsail Beach less than 10 minutes away.
Chadwick Shores offers more than just a convenient location. Residents enjoy private waterfront access to Chadwick Bay, perfect for kayaking, fishing, picnics at the gazebo, or simply relaxing by the water. Local restaurants, marinas, shopping, and everything Sneads Ferry has to offer are also just a short drive away.
Inside, the open-concept floor plan creates a comfortable flow between the kitchen and main living area, making it easy to entertain or enjoy everyday life at home. Thoughtful upgrades include a whole-home water softener and purification system.
Upstairs, the spacious primary suite offers a private place to unwind, while three additional bedrooms provide plenty of flexibility for family, guests, a home office, or flex space. With 2.5 baths, the home offers a functional layout designed for both busy mornings and hosting guests.
Step outside to a fully fenced backyard with plenty of room to relax, entertain, or enjoy the coastal Carolina weather. The covered front porch adds even more charm and provides a welcoming spot to enjoy your morning coffee or unwind at the end of the day.
With 4 bedrooms, 2.5 baths, modern conveniences, waterfront community amenities, and an excellent location near the bases and beach, this Chadwick Shores home is ready for its next owner. Schedule your showing today!
For sale
$480,000
1616 Chadwick Shores Drive, Sneads Ferry, NC 28460
4beds
2,362sqft
Single Family Residence
Built in 2023
0.4 Acres Lot
$-- Zestimate®
$203/sqft
$47/mo HOA
What's special
- 6 days
- 135
- 11
Zillow last checked:
Listing updated:
Listed by:
Tiffany & Crew Coastal Real Estate 910-787-1578,
Keller Williams Innovate - Jax,
Connor Shelton 336-339-1261,
Keller Williams Innovate - Jax
Source: Hive MLS,MLS#: 100599638 Originating MLS: Jacksonville Board of Realtors
Originating MLS: Jacksonville Board of RealtorsFacts & features
Interior
Bedrooms & bathrooms
- Bedrooms: 4
- Bathrooms: 3
- Full bathrooms: 2
- 1/2 bathrooms: 1
Rooms
- Room types: Master Bedroom, Bedroom 2, Bedroom 3, Bedroom 4, Living Room, Dining Room, Laundry
Primary bedroom
- Level: Second
- Dimensions: 20.6 x 14.1
Bedroom 2
- Level: Second
- Dimensions: 11.5 x 11
Bedroom 3
- Level: Second
- Dimensions: 11.8 x 10.8
Bedroom 4
- Level: Second
- Dimensions: 13 x 11.8
Dining room
- Level: First
Kitchen
- Level: First
- Dimensions: 15.11 x 11.8
Laundry
- Level: Second
Living room
- Level: First
- Dimensions: 16.5 x 19.1
Heating
- Electric, Heat Pump
Cooling
- Central Air, Ceiling Fan(s)
Appliances
- Included: Electric Oven, Built-In Microwave, Water Softener, Washer, Refrigerator, Dryer, Disposal, Dishwasher
- Laundry: Laundry Room
Features
- Walk-in Closet(s), Entrance Foyer, Ceiling Fan(s), Pantry, Walk-in Shower, Blinds/Shades, Walk-In Closet(s)
- Flooring: Carpet, Laminate, Tile
- Windows: Storm Window(s)
- Basement: None
- Attic: Pull Down Stairs
- Has fireplace: Yes
Interior area
- Total structure area: 2,362
- Total interior livable area: 2,362 sqft
Property
Parking
- Total spaces: 2
- Parking features: Workshop in Garage, Garage Faces Front, Electric Vehicle Charging Station(s), Garage Door Opener, See Remarks, On Site, Paved, Garage
- Attached garage spaces: 2
Features
- Levels: Two
- Patio & porch: Covered, Patio, Porch, Front Porch
- Pool features: None
- Fencing: Privacy,Back Yard,Wood,Fenced
- Has view: Yes
- View description: See Remarks
- Waterfront features: Water Access Comm
- Frontage type: See Remarks
Lot
- Size: 0.4 Acres
- Features: See Remarks, Water Access Comm
Details
- Parcel number: 773a201.2
- Zoning: R-15
- Special conditions: Standard
Construction
Type & style
- Home type: SingleFamily
- Property subtype: Single Family Residence
Materials
- Vinyl Siding, Wood Frame
- Foundation: Slab
- Roof: Architectural Shingle
Condition
- New construction: No
- Year built: 2023
Utilities & green energy
- Sewer: Septic Tank
- Water: Public
- Utilities for property: Water Connected
Community & HOA
Community
- Security: Smoke Detector(s)
- Subdivision: Chadwick Shores
HOA
- Has HOA: Yes
- Amenities included: Waterfront Community, Boat Dock, Gated, Maintenance Common Areas, Picnic Area, Playground
- HOA fee: $569 annually
- HOA name: Premiere Management Company
- HOA phone: 910-679-3012
Location
- Region: Sneads Ferry
Financial & listing details
- Price per square foot: $203/sqft
- Tax assessed value: $501,638
- Annual tax amount: $3,285
- Date on market: 8/28/2026
- Cumulative days on market: 6 days
- Listing agreement: Exclusive Right To Sell
- Listing terms: Cash,Conventional,FHA,USDA Loan,VA Loan
- Road surface type: Paved
Estimated market value
Not available
Estimated sales range
Not available
$2,593/mo
Price history
| Date | Event | Price |
|---|---|---|
| 8/28/2026 | Listed for sale | $480,000$203/sqft |
Source:  Hive MLS #100599638 Report a problem Hive MLS #100599638 Report a problem | ||
| 7/25/2026 | Listing removed | $480,000$203/sqft |
Source: Hive MLS #100562136 Report a problem | ||
| 7/7/2026 | Price change | $480,000-0.5%$203/sqft |
Source: Hive MLS #100562136 Report a problem | ||
| 5/29/2026 | Price change | $482,500-0.5%$204/sqft |
Source: Hive MLS #100562136 Report a problem | ||
| 3/27/2026 | Listed for sale | $485,000+6.8%$205/sqft |
Source: Hive MLS #100562136 Report a problem | ||
| 1/30/2024 | Sold | $454,000-0.2%$192/sqft |
Source: Hive MLS #100393866 Report a problem | ||
| 1/9/2024 | Pending sale | $454,999$193/sqft |
Source: Hive MLS #100393866 Report a problem | ||
| 11/9/2023 | Price change | $454,9990%$193/sqft |
Source: Hive MLS #100393866 Report a problem | ||
| 10/18/2023 | Price change | $455,000-1.1%$193/sqft |
Source: Hive MLS #100393866 Report a problem | ||
| 9/25/2023 | Price change | $460,000-1.1%$195/sqft |
Source: Hive MLS #100393866 Report a problem | ||
| 8/18/2023 | Price change | $465,000-2.1%$197/sqft |
Source: Hive MLS #100393866 Report a problem | ||
| 8/7/2023 | Listed for sale | $475,000$201/sqft |
Source: Hive MLS #100393866 Report a problem | ||
| 8/4/2023 | Pending sale | $475,000$201/sqft |
Source: Hive MLS #100393866 Report a problem | ||
| 7/10/2023 | Listed for sale | $475,000+1488.6%$201/sqft |
Source: Hive MLS #100393866 Report a problem | ||
| 7/29/2018 | Listing removed | $29,900$13/sqft |
Source: Century 21 Sweyer & Associates #100096579 Report a problem | ||
| 7/29/2018 | Listed for sale | $29,900$13/sqft |
Source: Century 21 Sweyer & Associates #100096579 Report a problem | ||
| 7/28/2018 | Pending sale | $29,900$13/sqft |
Source: CENTURY 21 Sweyer & Associates #100096579 Report a problem | ||
| 1/18/2018 | Listed for sale | $29,900$13/sqft |
Source: Century 21 Sweyer & Associates #100096579 Report a problem | ||
Public tax history
| Year | Property taxes | Tax assessment |
|---|---|---|
| 2020 | $268 | $38,000 |
| 2019 | $268 | $38,000 |
| 2018 | $268 +4.4% | $38,000 |
| 2017 | $257 | $38,000 |
| 2016 | $257 | $38,000 |
| 2015 | $257 | $38,000 |
Find assessor info on the county website
Monthly payment
Est. payment
Payment breakdown
Explore the cost of this home by adjusting the details. Changes won't be saved.Climate risks
Neighborhood: 28460
Nearby schools
Schools provided by the listing agent
- Elementary: Dixon
- Middle: Dixon
- High: Dixon
Source: Hive MLS. This data may not be complete. We recommend contacting the local school district to confirm school assignments for this home.
- $454,0003 bd2 ba2.3k sqft1616 Chadwick Shores Dr, Sneads Ferry, NC 28460Sold
- $475,0000.47 acres1612 Chadwick Shores Dr, Sneads Ferry, NC 28460Sold
- $475,0003 bd3 ba2.3k sqft1612 Chadwick Shores Dr, Sneads Ferry, NC 28460Sold

- $385,0003 bd3 ba1.9k sqft1620 Chadwick Shores Dr, Sneads Ferry, NC 28460Off Market
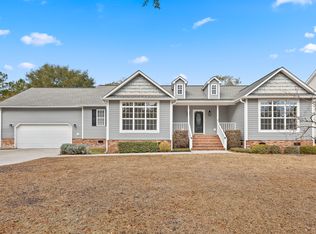
Similar homes
- $480,0003 bd3 ba2.3k sqft1320 Chadwick Shores Drive, Sneads Ferry, NC 28460New Construction

 MLS ID #100598768, Taylor M Greene, Century 21 Coastal Advantage. Hive MLS
 - $513,0004 bd4 ba2.9k sqft534 Saratoga Road, Sneads Ferry, NC 28460For Sale
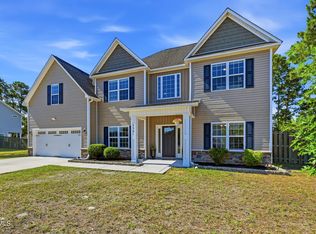 MLS ID #100580516, Jackson Chinchay, Keller Williams Innovate-Wilmington. Hive MLS
 - $464,9004 bd3 ba2.8k sqft408 Canvasback Lane, Sneads Ferry, NC 28460For Sale
 MLS ID #100589001, Jenna Morton, Coldwell Banker Sea Coast Advantage. Hive MLS
 - $480,0003 bd3 ba2.3k sqft163 Bayshore Drive, Sneads Ferry, NC 28460New Construction
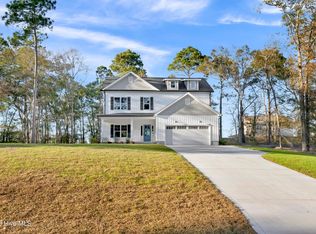 MLS ID #100550236, Taylor M Greene, Century 21 Coastal Advantage. Hive MLS
 - $427,5004 bd3 ba2.4k sqft106 Wax Myrtle Way Lot 11, Sneads Ferry, NC 28460For SaleMLS ID #100593114, Laurence Collins, Coldwell Banker Sea Coast Advantage Rlty. Hive MLS
- $620,0004 bd4 ba3.4k sqft905 Charleston Place, Sneads Ferry, NC 28460For SaleMLS ID #100598335, Denise M Phillips, United Real Estate East Carolina. Hive MLS
- $374,9994 bd3 ba2.4k sqft178 Everett Yopp Drive, Sneads Ferry, NC 28460For SaleMLS ID #100573682, Tracey Loughner, Coldwell Banker Sea Coast Advantage Rlty. Hive MLS
- $595,0004 bd3 ba3.3k sqft275 Mimosa Drive, Sneads Ferry, NC 28460For SaleMLS ID #100583010, Ashley Rigley Perella, Intracoastal Realty Corporation. Hive MLS
- $595,0003 bd3 ba2.2k sqft305 Landon Lane, Sneads Ferry, NC 28460New ConstructionMLS ID #100564911, Priscilla Mae Parrott, Simply Sold Realty. Hive MLS
- $343,0003 bd3 ba1.5k sqft527 Everett Glades, Sneads Ferry, NC 28460For SaleMLS ID #100575219, Taylor R Reed, Coldwell Banker Sea Coast Advantage-Hampstead. Hive MLS
- $595,0003 bd3 ba2.2k sqft316 Landon Lane, Sneads Ferry, NC 28460New ConstructionMLS ID #100547344, Priscilla Mae Parrott, Simply Sold Realty. Hive MLS
- $397,9003 bd3 ba2.1k sqft429 Royal Shore Lane #115, Holly Ridge, NC 28445New ConstructionMLS ID #100568602, Scott J Morrison, eXp Realty. Hive MLS
- $675,0004 bd4 ba3k sqft303 Starboard Cove, Sneads Ferry, NC 28460New ConstructionMLS ID #100595723, Taylor M Greene, Century 21 Coastal Advantage. Hive MLS
- $514,0004 bd4 ba3.1k sqft107 Camelot Drive, Holly Ridge, NC 28445For SaleMLS ID #100587406, Eric F Sabourin, Coldwell Banker Sea Coast Advantage. Hive MLS
- $478,0004 bd3 ba2.3k sqft131 Poplar Branch Way, Hampstead, NC 28443For SaleMLS ID #100580859, Pinpoint Properties, REAL Broker LLC. Hive MLS
- $444,9003 bd3 ba2.6k sqft673 Morris Landing Road, Holly Ridge, NC 28445For SaleMLS ID #100576200, Cristina Jurado, CENTURY 21 Champion Real Estate. Hive MLS
- $500,0003 bd3 ba1.4k sqft138 Sea Gull Lane #5a, North Topsail Beach, NC 28460New ConstructionMLS ID #100585428, Ryan Hall, Hall Property Specialists, INC. Hive MLS
- $535,0003 bd3 ba2.2k sqft113 Kings Harbor Drive, Holly Ridge, NC 28445For SaleMLS ID #100559948, Briana N Chesher, Coldwell Banker Sea Coast Advantage. Hive MLS
- $542,5003 bd3 ba2.2k sqft11 Sailview Court, Hampstead, NC 28443For SaleMLS ID #100599444, Ronel Austin, Coastal Realty Associates LLC. Hive MLS
- $399,9994 bd2 ba2.3k sqft108 Cassidy Lane, Holly Ridge, NC 28445For SaleMLS ID #100591063, Alexis Myers, Maven Properties. Hive MLS
