This thoughtfully designed 2,234 sq ft home features 3 bedrooms, plus an office, and 2.5 bathrooms with a highly desirable layout that includes the primary suite on the main level, an open-concept kitchen and living area, and a peaceful pond setting.
The first floor offers a spacious owner's suite, providing comfort and convenience, along with an open kitchen that flows seamlessly into the living and dining area--ideal for entertaining and everyday living. The kitchen includes ample counter space, island, two pantries, and a functional layout that keeps the main living areas connected and inviting.
WOOD floors throughout the home with tile in the bathrooms.
The second floor includes two additional bedrooms, a full bathroom, and a dedicated office space, offering flexibility for working from home, guests, or additional living needs while maintaining separation from the primary suite.
Positioned to enjoy tranquil pond views, the home offers a sense of openness and natural beauty. With a smart floor plan, generous living spaces, and scenic surroundings, this property is well suited as a primary residence, second home, or coastal retreat.
*photos are of a similar home - interior colors will vary
New construction
Price cut: $15K (7/25)
$595,000
316 Landon Lane, Sneads Ferry, NC 28460
3beds
2,234sqft
:
Get pre-qualified$3,532/mo
Single Family Residence
Built in 2026
0.33 Acres Lot
$593,900 Zestimate®
$266/sqft
$38/mo HOA
What's special
Dedicated office spaceTranquil pond viewsOpen kitchenGenerous living spacesScenic surroundingsTwo pantriesTile in the bathrooms
- 220 days |
- 425 |
- 18 |
Zillow last checked:
Listing updated:
Listed by:
Priscilla Mae Parrott 920-427-0852,
Simply Sold Realty
Source: Hive MLS,MLS#: 100547344 Originating MLS: Carteret County Association of Realtors
Originating MLS: Carteret County Association of RealtorsFacts & features
Interior
Bedrooms & bathrooms
- Bedrooms: 3
- Bathrooms: 3
- Full bathrooms: 2
- 1/2 bathrooms: 1
Rooms
- Room types: Living Room, Bedroom 1, Bedroom 2, Bedroom 3, Office, Bathroom 1, Bathroom 2, Bathroom 3
Living room
- Level: First
- Dimensions: 298 x 1410
Heating
- Propane, Electric, Heat Pump
Cooling
- Central Air
Features
- Walk-in Closet(s), High Ceilings, Ceiling Fan(s), Pantry, Reverse Floor Plan, Walk-in Shower, Gas Log, Walk-In Closet(s)
- Basement: None
- Has fireplace: Yes
- Fireplace features: Gas Log
Interior area
- Total structure area: 2,234
- Total interior livable area: 2,234 sqft
Property
Parking
- Total spaces: 2
- Parking features: Garage Faces Front, Off Street, Paved
- Attached garage spaces: 2
Features
- Levels: Two
- Patio & porch: Covered, Porch, Balcony
- Fencing: None
- Has view: Yes
- View description: Pond, Water
- Has water view: Yes
- Water view: Pond,Water
- Waterfront features: None, Pond
- Frontage type: Pond Front
Lot
- Size: 0.33 Acres
- Dimensions: 119.63 x 150 x 65.52 x 159.86
Details
- Parcel number: 774h128
- Zoning: R-20
- Special conditions: Standard
Construction
Type & style
- Home type: SingleFamily
- Property subtype: Single Family Residence
Materials
- Vinyl Siding, Wood Frame
- Foundation: Other, Pilings
- Roof: Shingle
Condition
- Under Construction
- New construction: Yes
- Year built: 2026
Utilities & green energy
- Sewer: Septic Tank
- Water: Public
- Utilities for property: Water Connected
Community & HOA
Community
- Subdivision: Marsh Haven Landing
HOA
- Has HOA: Yes
- Amenities included: Maintenance Common Areas, Maintenance Roads, Management, Playground
- HOA fee: $450 annually
- HOA name: Marsh Haven HOA
Location
- Region: Sneads Ferry
Financial & listing details
- Price per square foot: $266/sqft
- Tax assessed value: $45,000
- Annual tax amount: $294
- Date on market: 1/3/2026
- Cumulative days on market: 220 days
- Listing agreement: Exclusive Right To Sell
- Listing terms: Cash,Conventional,FHA,VA Loan
- Road surface type: Paved
Estimated market value
$593,900
$564,000 - $624,000
$2,556/mo
Price history
| Date | Event | Price |
|---|---|---|
| 7/25/2026 | Price change | $595,000-2.5%$266/sqft |
Source:  Hive MLS #100547344 Report a problem Hive MLS #100547344 Report a problem | ||
| 4/3/2026 | Price change | $610,000-0.7%$273/sqft |
Source: Hive MLS #100547344 Report a problem | ||
| 4/2/2026 | Price change | $614,000+2.5%$275/sqft |
Source: Hive MLS #100547344 Report a problem | ||
| 1/3/2026 | Listed for sale | $599,000+1098%$268/sqft |
Source: Hive MLS #100547344 Report a problem | ||
| 2/28/2025 | Sold | $50,000+25%$22/sqft |
Source: Hive MLS #100348494 Report a problem | ||
| 2/11/2025 | Pending sale | $39,999$18/sqft |
Source: Hive MLS #100348494 Report a problem | ||
| 9/9/2022 | Listed for sale | $39,999$18/sqft |
Source: Hive MLS #100348494 Report a problem | ||
Public tax history
| Year | Property taxes | Tax assessment |
|---|---|---|
| 2025 | $294 | $45,000 |
| 2024 | $294 | $45,000 |
| 2023 | $294 -0.3% | $45,000 |
| 2022 | $295 +14.5% | $45,000 +23.3% |
| 2021 | $257 | $36,500 |
| 2020 | -- | -- |
Find assessor info on the county website
Monthly payment
Est. payment
Payment breakdown
Explore the cost of this home by adjusting the details. Changes won't be saved.Climate risks
Neighborhood: 28460
Nearby schools
GreatSchools rating
- 5/10Dixon ElementaryGrades: PK-5Distance: 3.9 mi
- 7/10Dixon MiddleGrades: 6-8Distance: 2.9 mi
- 5/10Dixon HighGrades: 9-12Distance: 6.5 mi
Schools provided by the listing agent
- Elementary: Dixon
- Middle: Dixon
- High: Dixon
Source: Hive MLS. This data may not be complete. We recommend contacting the local school district to confirm school assignments for this home.
- $45,0000.26 acres314 Landon Ln, Sneads Ferry, NC 28460Off Market
- $489,9993 bd2 ba1.8k sqft318 Landon Ln, Sneads Ferry, NC 28460Sold

- $45,0000.33 acres327 Landon Cir, Sneads Ferry, NC 28460Off Market
- $64,0000.42 acres329 Landon Cir, Sneads Ferry, NC 28460Sold
- $63,0000.4 acres331 Landon Cir, Sneads Ferry, NC 28460Sold
- $45,0000.35 acres333 Landon Cir, Sneads Ferry, NC 28460Off Market
- $599,9004 bd4 ba2.2k sqft320 Landon Ln, Sneads Ferry, NC 28460Sold
- $500,0004 bd3 ba2.2k sqft312 Landon Ln, Sneads Ferry, NC 28460Sold
A local agent can set up tours, give advice and negotiate with sellers.
A local lender can help you make sure your offer is ready when you are.
Similar homes
- $595,0003 bd3 ba2.2k sqft305 Landon Lane, Sneads Ferry, NC 28460New Construction
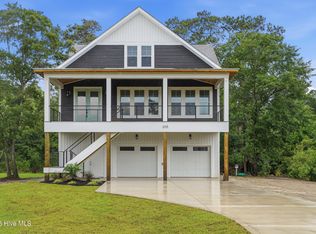
 MLS ID #100564911, Priscilla Mae Parrott, Simply Sold Realty. Hive MLS
 - $605,0004 bd3 ba3.3k sqft275 Mimosa Drive, Sneads Ferry, NC 28460For Sale
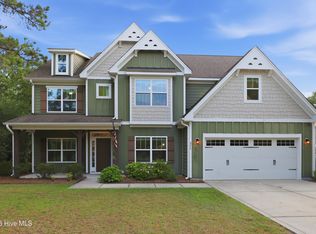 MLS ID #100583010, Ashley Rigley Perella, Intracoastal Realty Corporation. Hive MLS
 - $480,0004 bd3 ba2.8k sqft129 Evergreen Forest Drive, Sneads Ferry, NC 28460For Sale
 MLS ID #100579256, Lauren Hearn, Berkshire Hathaway HomeServices Carolina Premier Properties. Hive MLS
 - $427,5004 bd3 ba2.4k sqft106 Wax Myrtle Way Lot 11, Sneads Ferry, NC 28460For Sale
 MLS ID #100593114, Laurence Collins, Coldwell Banker Sea Coast Advantage Rlty. Hive MLS
 - $444,0004 bd3 ba2.4k sqft404 Canvasback Lane, Sneads Ferry, NC 28460For SaleMLS ID #100591641, Rachel Love, Coldwell Banker Sea Coast Advantage. Hive MLS
- $520,0005 bd4 ba3.1k sqft558 White Shoal Way, Sneads Ferry, NC 28460For SaleMLS ID #100586255, Tiffany Housel, Landmark Sotheby's International Realty. Hive MLS
- $385,0003 bd3 ba1.7k sqft906 Gulf Chase Court, Sneads Ferry, NC 28460For SaleMLS ID #100593235, Sean D McDonnell, REAL Broker LLC. Hive MLS
- $480,0003 bd3 ba2.3k sqft163 Bayshore Drive, Sneads Ferry, NC 28460New ConstructionMLS ID #100550236, Taylor M Greene, Century 21 Coastal Advantage. Hive MLS
- $374,0003 bd3 ba1.7k sqft407 Olde Sail Court, Sneads Ferry, NC 28460For SaleMLS ID #100591274, Sean D McDonnell, REAL Broker LLC. Hive MLS
- $429,0004 bd3 ba2.4k sqft877 Stormy Gale Lane, Sneads Ferry, NC 28460For SaleMLS ID #100591184, Lauren Floeck, RE/MAX Executive. Hive MLS
- $408,5004 bd3 ba2k sqft211 Derby Downs Drive, Sneads Ferry, NC 28460For SaleMLS ID #100575285, Joann Marie McDermon, Better Homes and Gardens Real Estate Treasure. Hive MLS
- $375,0004 bd3 ba2.4k sqft178 Everett Yopp Drive, Sneads Ferry, NC 28460For SaleMLS ID #100573682, Tracey Loughner, Coldwell Banker Sea Coast Advantage Rlty. Hive MLS
- $850,0003 bd3 ba2.1k sqft141 Sherrill Loop Road, Sneads Ferry, NC 28460For SaleMLS ID #100575252, Melanie MacDonald Arthur, MacDonald Realty Group. Hive MLS
- $549,0003 bd3 ba2.2k sqft113 Kings Harbor Drive, Holly Ridge, NC 28445For SaleMLS ID #100559948, Briana N Chesher, Coldwell Banker Sea Coast Advantage. Hive MLS
- $389,9003 bd3 ba2.2k sqft201 Silver Creek Loop, Sneads Ferry, NC 28460For SaleMLS ID #100572847, Matthew Ferrogari, RE/MAX Elite Realty Group. Hive MLS
- $315,0003 bd2 ba1.1k sqft429 Crows Nest Lane, Sneads Ferry, NC 28460For SaleMLS ID #100577005, Diane M Castro-Perez, Coldwell Banker Sea Coast Advantage-Hampstead. Hive MLS
- $849,0004 bd3 ba3k sqft995 Chadwick Shores Drive, Sneads Ferry, NC 28460For SaleMLS ID #100556358, Donna Waller, Corcoran HM Properties. Hive MLS
- $625,0004 bd5 ba2.1k sqft2209 New River Inlet Road #18a, North Topsail Beach, NC 28460New ConstructionMLS ID #100583787, Ryan Hall, Hall Property Specialists, INC. Hive MLS
- $625,0004 bd5 ba2.1k sqft2211 New River Inlet Road #18b, North Topsail Beach, NC 28460New ConstructionMLS ID #100583788, Ryan Hall, Hall Property Specialists, INC. Hive MLS
- $559,9993 bd3 ba2.5k sqft559 Moss Lake Lane, Holly Ridge, NC 28445For SaleMLS ID #100567980, Nicole Parks, RE/MAX Executive. Hive MLS
