Short sale. Please submit all offers including the short sale addendum for consideration. Welcome to 211 Derby Downs Drive in the highly sought-after waterfront community of Escoba Bay! This spacious home offers 4 bedrooms, a versatile bonus room, and 2.5 bathrooms, providing plenty of space for comfortable coastal living.
The main level features an open-concept floor plan perfect for everyday living and entertaining. The well-appointed kitchen boasts granite countertops, ample cabinetry, and a seamless flow into the living and dining areas. The large primary suite is conveniently located on the first floor and includes a walk-in closet and private bath. You'll also appreciate the main-floor laundry room for added convenience.
Step outside and enjoy all that Escoba Bay has to offer, including a community pool, clubhouse, horse stables, and private boat ramp. Ideally located just minutes from Topsail Island beaches, Camp Lejeune, shopping, dining, and local schools, this home combines space, convenience, and an exceptional coastal lifestyle.
Don't miss your opportunity to own in one of Sneads Ferry's most desirable communities!
For sale
Price cut: $1.5K (7/23)
$408,500
211 Derby Downs Drive, Sneads Ferry, NC 28460
4beds
2,024sqft
Single Family Residence
Built in 2018
8,276 Square Feet Lot
$416,000 Zestimate®
$202/sqft
$55/mo HOA
What's special
Private boat rampHorse stablesVersatile bonus roomCommunity poolWell-appointed kitchenGranite countertopsMain-floor laundry room
- 95 days |
- 569 |
- 34 |
Zillow last checked:
Listing updated:
Listed by:
Joann Marie McDermon 484-614-1204,
Better Homes and Gardens Real Estate Treasure,
Ashley Davis 910-777-9392,
Better Homes and Gardens Real Estate Treasure
Source: Hive MLS,MLS#: 100575285 Originating MLS: Topsail Island Association of Realtors
Originating MLS: Topsail Island Association of RealtorsFacts & features
Interior
Bedrooms & bathrooms
- Bedrooms: 4
- Bathrooms: 3
- Full bathrooms: 2
- 1/2 bathrooms: 1
Rooms
- Room types: Bedroom 1, Bedroom 2, Bedroom 3, Bonus Room, Living Room, Dining Room, Laundry
Bedroom 1
- Level: Upper
Bedroom 1
- Level: Ground
Bedroom 2
- Level: Upper
Bedroom 3
- Level: Upper
Bonus room
- Level: Upper
Dining room
- Level: Ground
Kitchen
- Level: Ground
Laundry
- Level: Ground
Living room
- Level: Ground
Heating
- Electric, Heat Pump
Cooling
- Central Air, Zoned
Appliances
- Included: Built-In Microwave, Refrigerator, Dishwasher, Electric Range
- Laundry: Laundry Closet
Features
- Master Downstairs, Walk-in Closet(s), Tray Ceiling(s), High Ceilings, Ceiling Fan(s), Walk-In Closet(s)
- Flooring: Carpet, Laminate, Tile
- Basement: None
- Attic: Pull Down Stairs
- Has fireplace: No
Interior area
- Total structure area: 2,024
- Total interior livable area: 2,024 sqft
Property
Parking
- Total spaces: 2
- Parking features: Concrete
- Attached garage spaces: 2
Features
- Levels: Two
- Patio & porch: Open, Patio
- Exterior features: None
- Fencing: Wood
- Has view: Yes
- View description: None
- Waterfront features: Water Access Comm
- Frontage type: See Remarks
Lot
- Size: 8,276 Square Feet
- Dimensions: 65 x 126
- Features: Water Access Comm, Cleared
Details
- Additional structures: Gazebo
- Parcel number: 773e150
- Zoning: R-5
- Special conditions: Short Sale
- Horses can be raised: Yes
- Horse amenities: Stable(s)
Construction
Type & style
- Home type: SingleFamily
- Property subtype: Single Family Residence
Materials
- Vinyl Siding, Wood Frame
- Foundation: Raised, Slab
- Roof: Architectural Shingle
Condition
- New construction: No
- Year built: 2018
Utilities & green energy
- Water: Public
- Utilities for property: Sewer Connected, Water Connected
Community & HOA
Community
- Security: Smoke Detector(s)
- Subdivision: Escoba Bay
HOA
- Has HOA: Yes
- Amenities included: Waterfront Community, Clubhouse, Pool, Maintenance Common Areas, Maintenance Roads, Ramp, See Remarks
- HOA fee: $665 annually
- HOA name: Escoba Bay
- HOA phone: 910-327-0238
Location
- Region: Sneads Ferry
Financial & listing details
- Price per square foot: $202/sqft
- Tax assessed value: $318,321
- Annual tax amount: $2,085
- Date on market: 6/5/2026
- Cumulative days on market: 95 days
- Listing agreement: Exclusive Right To Sell
- Listing terms: Cash,Conventional,FHA,VA Loan
- Road surface type: Paved
Estimated market value
$416,000
$395,000 - $437,000
$2,785/mo
Price history
| Date | Event | Price |
|---|---|---|
| 7/23/2026 | Price change | $408,500-0.4%$202/sqft |
Source:  Hive MLS #100575285 Report a problem Hive MLS #100575285 Report a problem | ||
| 7/11/2026 | Price change | $410,000-1.8%$203/sqft |
Source: Hive MLS #100575285 Report a problem | ||
| 6/25/2026 | Price change | $417,500-0.6%$206/sqft |
Source: Hive MLS #100575285 Report a problem | ||
| 6/5/2026 | Listed for sale | $420,000+83.5%$208/sqft |
Source: Hive MLS #100575285 Report a problem | ||
| 12/5/2018 | Sold | $228,900$113/sqft |
Source: Hive MLS #100107691 Report a problem | ||
| 11/7/2018 | Pending sale | $228,900$113/sqft |
Source: Coldwell Banker Sea Coast Advantage #100107691 Report a problem | ||
| 3/27/2018 | Listed for sale | $228,900+1208%$113/sqft |
Source: Coldwell Banker Sea Coast Advantage -Sneads Ferry #100107691 Report a problem | ||
| 3/14/2018 | Sold | $17,500-30%$9/sqft |
Source: Public Record Report a problem | ||
| 6/5/2016 | Listing removed | $25,000$12/sqft |
Source: Coldwell Banker Sea Coast Advantage #40206325 Report a problem | ||
| 12/28/2015 | Price change | $25,000-37.3%$12/sqft |
Source: Coldwell Banker Sea Coast Advantage #40206325 Report a problem | ||
| 7/17/2015 | Listed for sale | $39,900$20/sqft |
Source: Coldwell Banker Sea Coast Advantage #206325 Report a problem | ||
Public tax history
| Year | Property taxes | Tax assessment |
|---|---|---|
| 2025 | $2,085 | $318,321 |
| 2024 | $2,085 | $318,321 |
| 2023 | $2,085 | $318,321 |
| 2022 | $2,085 +37% | $318,321 +47.5% |
| 2021 | $1,522 | $215,880 |
| 2020 | $1,522 | $215,880 |
| 2019 | $1,522 +468.1% | $215,880 +468.1% |
| 2018 | $268 +3.6% | $38,000 -0.8% |
| 2017 | $259 | $38,300 |
| 2016 | $259 | $38,300 |
| 2015 | $259 | $38,300 |
Find assessor info on the county website
Monthly payment
Est. payment
Payment breakdown
Explore the cost of this home by adjusting the details. Changes won't be saved.Climate risks
Neighborhood: 28460
Nearby schools
GreatSchools rating
- 5/10Dixon ElementaryGrades: PK-5Distance: 3.4 mi
- 7/10Dixon MiddleGrades: 6-8Distance: 2.7 mi
- 5/10Dixon HighGrades: 9-12Distance: 6 mi
Schools provided by the listing agent
- Elementary: Dixon
- Middle: Dixon
- High: Dixon
Source: Hive MLS. This data may not be complete. We recommend contacting the local school district to confirm school assignments for this home.
- $406,8004 bd2 ba2.1k sqft213 Derby Downs Dr, Sneads Ferry, NC 28460Off Market
- $350,0003 bd3 ba1.6k sqft209 Derby Downs Dr, Sneads Ferry, NC 28460Sold
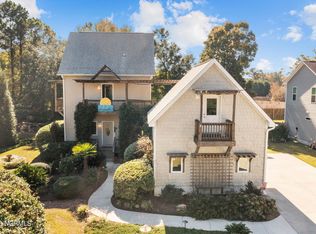
- $35,0009,147 sqft215 Derby Downs Dr, Sneads Ferry, NC 28460Off Market
- $368,9003 bd3 ba2k sqft214 Derby Downs Dr, Sneads Ferry, NC 28460Off Market
- $370,0004 bd3 ba1.9k sqft500 Compass Ct, Sneads Ferry, NC 28460Sold
- $422,2004 bd3 ba2.2k sqft210 Derby Downs Dr, Sneads Ferry, NC 28460Off Market
- $318,9003 bd2 ba1.3k sqft205 Derby Downs Dr, Sneads Ferry, NC 28460Off Market
- $2,4003 bd3 ba-- sqft217 Derby Downs Dr, Sneads Ferry, NC 28460For Rent
A local agent can set up tours, give advice and negotiate with sellers.
A local lender can help you make sure your offer is ready when you are.
Similar homes
- $409,9004 bd3 ba2k sqft127 Bayshore Drive, Sneads Ferry, NC 28460For Sale

 MLS ID #100592987, Bailey B Bunting, Realty One Group Affinity. Hive MLS
 - $424,9994 bd3 ba2.5k sqft323 Windmill Light Way, Sneads Ferry, NC 28460For Sale
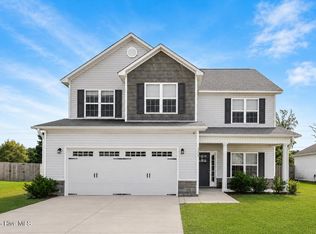 MLS ID #100590287, Tiffany R Hudson, Coastal Realty Associates LLC. Hive MLS
 - $374,9994 bd3 ba2.4k sqft178 Everett Yopp Drive, Sneads Ferry, NC 28460For Sale
 MLS ID #100573682, Tracey Loughner, Coldwell Banker Sea Coast Advantage Rlty. Hive MLS
 - $465,0004 bd3 ba2.6k sqft415 Canvasback Lane, Sneads Ferry, NC 28460For Sale
 MLS ID #100596558, Brittany K Spencer, 360 REALTY. Hive MLS
 - $444,0004 bd3 ba2.4k sqft404 Canvasback Lane, Sneads Ferry, NC 28460For SaleMLS ID #100591641, Rachel Love, Coldwell Banker Sea Coast Advantage. Hive MLS
- $374,0003 bd3 ba1.7k sqft407 Olde Sail Court, Sneads Ferry, NC 28460For SaleMLS ID #100591274, Sean D McDonnell, REAL Broker LLC. Hive MLS
- $470,0004 bd3 ba2.8k sqft408 Canvasback Lane, Sneads Ferry, NC 28460For SaleMLS ID #100589001, Jenna Morton, Coldwell Banker Sea Coast Advantage. Hive MLS
- $575,0004 bd3 ba2.9k sqft225 Mimosa Drive, Sneads Ferry, NC 28460For SaleMLS ID #100596210, Joanna Cumbo, Great Moves Realty. Hive MLS
- $409,0004 bd2 ba2.3k sqft108 Cassidy Lane, Holly Ridge, NC 28445For SaleMLS ID #100591063, Alexis Myers, Maven Properties. Hive MLS
- $315,0003 bd2 ba1.2k sqft108 Oyster Landing Drive, Sneads Ferry, NC 28460For SaleMLS ID #100582248, Katherine Smith, KDS Real Estate LLC. Hive MLS
- $595,0003 bd3 ba2.2k sqft305 Landon Lane, Sneads Ferry, NC 28460New ConstructionMLS ID #100564911, Priscilla Mae Parrott, Simply Sold Realty. Hive MLS
- $385,0004 bd3 ba2.4k sqft115 Tralee Place, Holly Ridge, NC 28445For SaleMLS ID #100566319, Alyssa Wynn, HomeSmart Connections. Hive MLS
- $595,0003 bd3 ba2.2k sqft316 Landon Lane, Sneads Ferry, NC 28460New ConstructionMLS ID #100547344, Priscilla Mae Parrott, Simply Sold Realty. Hive MLS
- $365,0004 bd4 ba2.2k sqft117 Sparrows Point Lane, Jacksonville, NC 28540For SaleMLS ID #100574392, Lauren Hearn, Berkshire Hathaway HomeServices Carolina Premier Properties. Hive MLS
- $375,0003 bd3 ba1.5k sqft208 Gelynda Court, Holly Ridge, NC 28445For SaleMLS ID #100573360, Ashley Alexander, Coldwell Banker Sea Coast Advantage. Hive MLS
- $370,0003 bd3 ba2k sqft211 Gelynda Court, Holly Ridge, NC 28445For SaleMLS ID #100564842, Chynna Lemaster, Coldwell Banker Sea Coast Advantage. Hive MLS
- $429,0004 bd3 ba2.5k sqft102 Beaver Trail, Hubert, NC 28539For SaleMLS ID #100577424, Tania M Higgins, Coldwell Banker Sea Coast Adv EI. Hive MLS
- $235,0002 bd3 ba1.2k sqft301 Justice Farm Drive, Sneads Ferry, NC 28460For SaleMLS ID #100592462, Ashley P Polk, BlueCoast Realty Corporation. Hive MLS
- $360,0004 bd2 ba1.8k sqft224 Cheswick Drive #116, Holly Ridge, NC 28445For SaleMLS ID #100562701, Tiffany & Crew Coastal Real Estate, Keller Williams Innovate - Jax. Hive MLS
- $370,5004 bd3 ba2.1k sqft125 Navy Blue Drive, Jacksonville, NC 28540For SaleMLS ID #100581686, Stacy L Sparks, HomeSmart Connections. Hive MLS
