Low-maintenance living, a prime coastal location, and thoughtful upgrades--welcome to 301 Justice Farm Drive. Perfectly positioned just minutes from Camp Lejeune, Stone Bay, MARSOC, and the beaches of Topsail Island, this end-unit townhome offers the convenience today's buyers are looking for.
Move-in ready from day one, this home includes all kitchen appliances plus the washer and dryer, making your transition effortless. Inside, you'll find durable LVP flooring throughout the main living areas, an open-concept layout designed for everyday living, and a kitchen featuring stainless steel appliances, a timeless subway tile backsplash, and a deep farmhouse-style sink that adds both function and character. Natural light fills the living space, while the private fenced patio offers the perfect place to relax after a long day.
As an end unit, you'll enjoy added privacy, extra green space, and only one shared wall--giving it the feel of a single-family home without the maintenance. Whether you're relocating for the military, buying your first home, or adding to your investment portfolio, this home is ready for its next owner.
Just unpack, settle in, and start enjoying everything coastal Carolina has to offer.
For sale
$235,000
301 Justice Farm Drive, Sneads Ferry, NC 28460
2beds
1,240sqft
Townhouse
Built in 2019
1,131 Square Feet Lot
$232,000 Zestimate®
$190/sqft
$77/mo HOA
What's special
- 22 days |
- 325 |
- 30 |
Likely to sell faster than
Zillow last checked:
Listing updated:
Listed by:
Ashley P Polk 304-573-5550,
BlueCoast Realty Corporation,
William Norton 540-604-3115,
BlueCoast Realty Corporation
Source: Hive MLS,MLS#: 100592462 Originating MLS: Cape Fear Realtors MLS, Inc.
Originating MLS: Cape Fear Realtors MLS, Inc.Facts & features
Interior
Bedrooms & bathrooms
- Bedrooms: 2
- Bathrooms: 3
- Full bathrooms: 2
- 1/2 bathrooms: 1
Rooms
- Room types: Living Room, Breakfast Nook, Master Bedroom, Bedroom 2
Primary bedroom
- Level: Second
Bedroom 2
- Level: Second
Breakfast nook
- Level: First
Kitchen
- Level: First
Living room
- Level: First
Heating
- Heat Pump, Electric
Cooling
- Heat Pump
Appliances
- Included: Electric Oven, Built-In Microwave, Refrigerator, Dishwasher
Features
- Walk-in Closet(s), Ceiling Fan(s), Pantry, Blinds/Shades, Walk-In Closet(s)
- Flooring: LVT/LVP, Carpet
- Has fireplace: No
- Common walls with other units/homes: End Unit
Interior area
- Total structure area: 1,240
- Total interior livable area: 1,240 sqft
Property
Parking
- Parking features: Paved
- Details: 2 Parking Spaces
Features
- Levels: Two
- Patio & porch: Covered, Patio, Porch
- Exterior features: Cluster Mailboxes, End Unit
- Fencing: Back Yard,Vinyl
- Has view: Yes
- View description: None
- Frontage type: See Remarks
Lot
- Size: 1,131 Square Feet
Details
- Parcel number: 772f30
- Zoning: R-8M
- Special conditions: Standard
Construction
Type & style
- Home type: Townhouse
- Property subtype: Townhouse
Materials
- Vinyl Siding, Wood Frame
- Foundation: Slab
- Roof: Architectural Shingle
Condition
- New construction: No
- Year built: 2019
Utilities & green energy
- Sewer: Septic Off Site
- Water: Public
- Utilities for property: Water Available, Water Connected
Community & HOA
Community
- Security: Smoke Detector(s)
- Subdivision: Justice Farm
HOA
- Has HOA: Yes
- Amenities included: Dog Park, Maintenance Common Areas, Maintenance Roads
- HOA fee: $925 annually
- HOA name: Justice Farms Townhomes HOA
- HOA phone: 910-333-3754
Location
- Region: Sneads Ferry
Financial & listing details
- Price per square foot: $190/sqft
- Tax assessed value: $231,463
- Annual tax amount: $1,516
- Date on market: 7/29/2026
- Cumulative days on market: 22 days
- Listing agreement: Exclusive Right To Sell
- Listing terms: Cash,Conventional,FHA,VA Loan
- Road surface type: Paved
Estimated market value
$232,000
$220,000 - $244,000
$1,543/mo
Price history
| Date | Event | Price |
|---|---|---|
| 7/29/2026 | Listed for sale | $235,000+4.9%$190/sqft |
Source:  Hive MLS #100592462 Report a problem Hive MLS #100592462 Report a problem | ||
| 7/16/2025 | Listing removed | $1,550$1/sqft |
Source: Zillow Rentals Report a problem | ||
| 6/27/2025 | Price change | $1,550-3.1%$1/sqft |
Source: Zillow Rentals Report a problem | ||
| 6/7/2025 | Listed for rent | $1,600+23.1%$1/sqft |
Source: Zillow Rentals Report a problem | ||
| 2/18/2025 | Sold | $224,000+6.7%$181/sqft |
Source: Public Record Report a problem | ||
| 2/24/2023 | Sold | $210,000-1.9%$169/sqft |
Source: Hive MLS #100365003 Report a problem | ||
| 1/25/2023 | Pending sale | $214,000$173/sqft |
Source: Hive MLS #100365003 Report a problem | ||
| 1/16/2023 | Listed for sale | $214,000+61.5%$173/sqft |
Source: Hive MLS #100365003 Report a problem | ||
| 3/1/2021 | Listing removed | -- |
Source: Owner Report a problem | ||
| 12/7/2020 | Listed for rent | $1,300$1/sqft |
Source: Owner Report a problem | ||
| 12/3/2020 | Sold | $132,500-1.8%$107/sqft |
Source: Hive MLS #100238932 Report a problem | ||
| 10/1/2020 | Pending sale | $134,900$109/sqft |
Source: Carolina Real Estate Group #100238932 Report a problem | ||
| 9/30/2020 | Listed for sale | $134,900+7.9%$109/sqft |
Source: Carolina Real Estate Group #100238932 Report a problem | ||
| 2/15/2019 | Sold | $125,000$101/sqft |
Source: Public Record Report a problem | ||
Public tax history
| Year | Property taxes | Tax assessment |
|---|---|---|
| 2025 | $1,111 | $169,759 |
| 2024 | $1,111 | $169,759 |
| 2023 | $1,111 -0.1% | $169,759 |
| 2022 | $1,112 +38.5% | $169,759 +49.1% |
| 2021 | $803 | $113,890 |
| 2020 | $803 +743.6% | $113,890 +743.6% |
| 2019 | $95 | $13,500 |
Find assessor info on the county website
Monthly payment
Est. payment
Payment breakdown
Explore the cost of this home by adjusting the details. Changes won't be saved.Climate risks
Neighborhood: 28460
Nearby schools
GreatSchools rating
- 5/10Dixon ElementaryGrades: PK-5Distance: 3.4 mi
- 7/10Dixon MiddleGrades: 6-8Distance: 2.9 mi
- 5/10Dixon HighGrades: 9-12Distance: 5.9 mi
Schools provided by the listing agent
- Elementary: Dixon
- Middle: Dixon
- High: Dixon
Source: Hive MLS. This data may not be complete. We recommend contacting the local school district to confirm school assignments for this home.
- $223,0002 bd2 ba1.1k sqft303 Justice Farm Dr, Sneads Ferry, NC 28460Off Market

- $222,9002 bd2 ba1.1k sqft305 Justice Farm Dr, Sneads Ferry, NC 28460Off Market
- $229,9902 bd3 ba1.1k sqft307 Justice Farm Dr, Sneads Ferry, NC 28460Sold
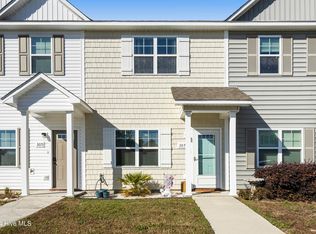
- $219,1002 bd2 ba1.1k sqft309 Justice Farm Dr, Sneads Ferry, NC 28460Off Market
- $239,5002 bd3 ba1.1k sqft311 Justice Farm Dr, Sneads Ferry, NC 28460Off Market
- $210,5002 bd3 ba1.1k sqft300 Justice Farm Dr UNIT 56, Sneads Ferry, NC 28460Off Market
- $214,1002 bd3 ba-- sqft206 Justice Farm Dr, Sneads Ferry, NC 28460Off Market
- $225,3002 bd2 ba1.1k sqft204 Justice Farm Dr, Sneads Ferry, NC 28460Off Market
A local agent can set up tours, give advice and negotiate with sellers.
A local lender can help you make sure your offer is ready when you are.
Similar homes
- $310,0003 bd2 ba1.2k sqft123 Lawndale Lane, Sneads Ferry, NC 28460For Sale

 MLS ID #100590752, Tiffany M Moyer, 360 REALTY. Hive MLS
 - $265,0003 bd3 ba1.4k sqft212 N Stingray Lane, Sneads Ferry, NC 28460For Sale
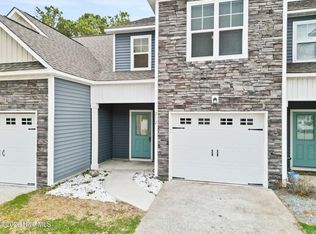 MLS ID #100557432, Janet M Hilgeman, Coldwell Banker Sea Coast Advantage-Hampstead. Hive MLS
 - $260,0003 bd2 ba1.2k sqft116 Sherry Street, Sneads Ferry, NC 28460For Sale
 MLS ID #100592969, Raquel Hettinger, Coldwell Banker Sea Coast Advantage. Hive MLS
 - $325,0003 bd2 ba1.5k sqft510 Greenfield Place, Sneads Ferry, NC 28460For Sale
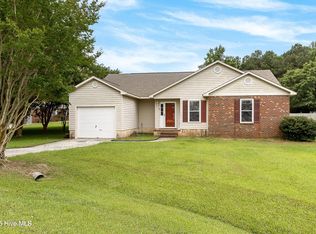 MLS ID #100597455, Brenda E Williams, Great Moves Realty. Hive MLS
 - $274,9003 bd3 ba1.4k sqft202 Sandy Cove Lane, Sneads Ferry, NC 28460New ConstructionMLS ID #100596160, Anita Afify, ACCESS REALTY GROUP. Hive MLS
- $274,9003 bd3 ba1.4k sqft226 Sandy Cove Lane, Sneads Ferry, NC 28460New ConstructionMLS ID #100596162, Anita Afify, ACCESS REALTY GROUP. Hive MLS
- $315,0003 bd2 ba1.1k sqft429 Crows Nest Lane, Sneads Ferry, NC 28460For SaleMLS ID #100577005, Diane M Castro-Perez, Coldwell Banker Sea Coast Advantage-Hampstead. Hive MLS
- $275,0003 bd3 ba1.5k sqft386 Frisco Way, Holly Ridge, NC 28445For SaleMLS ID #100597731, Diane M Castro-Perez, Coldwell Banker Sea Coast Advantage-Hampstead. Hive MLS
- $249,9002 bd3 ba1.1k sqft728 Cross Bridge Way Lot 9, Sneads Ferry, NC 28460New ConstructionHive MLS
- $274,9003 bd3 ba1.4k sqft208 Sandy Cove Lane, Sneads Ferry, NC 28460New ConstructionMLS ID #100571513, Anita Afify, ACCESS REALTY GROUP. Hive MLS
- $343,0003 bd3 ba1.5k sqft527 Everett Glades, Sneads Ferry, NC 28460For SaleMLS ID #100575219, Taylor R Reed, Coldwell Banker Sea Coast Advantage-Hampstead. Hive MLS
- $307,5003 bd4 ba1.6k sqft229 Sandy Cove Lane, Sneads Ferry, NC 28460New ConstructionMLS ID #100596202, Anita Afify, ACCESS REALTY GROUP. Hive MLS
- $307,5003 bd4 ba1.6k sqft221 Sandy Cove Lane, Sneads Ferry, NC 28460New ConstructionMLS ID #100596199, Anita Afify, ACCESS REALTY GROUP. Hive MLS
- $307,5003 bd4 ba1.6k sqft219 Sandy Cove Lane, Sneads Ferry, NC 28460New ConstructionMLS ID #100596182, Anita Afify, ACCESS REALTY GROUP. Hive MLS
- $212,0002 bd3 ba1.4k sqft312 Glenellen Loop Road, Midway Park, NC 28544For SaleMLS ID #100592938, Chad Howery Real Estate Group, Keller Williams Realty. Hive MLS
- $326,9003 bd4 ba1.6k sqft213 Sandy Cove Lane, Sneads Ferry, NC 28460New ConstructionMLS ID #100596172, Anita Afify, ACCESS REALTY GROUP. Hive MLS
- $315,0003 bd2 ba1.2k sqft108 Oyster Landing Drive, Sneads Ferry, NC 28460For SaleMLS ID #100582248, Katherine Smith, KDS Real Estate LLC. Hive MLS
- $349,9003 bd3 ba1.8k sqft512 Everett Glades, Sneads Ferry, NC 28460For SaleMLS ID #100552526, Charles M Turner, SeaShore Realty Group, Inc.. Hive MLS
- $265,0003 bd3 ba1.5k sqft359 Frisco Way, Holly Ridge, NC 28445For SaleMLS ID #100578170, The Christi Hill Real Estate Team, Keller Williams Innovate. Hive MLS
- $325,0003 bd2 ba1.5k sqft1107 Mill Run Road, Sneads Ferry, NC 28460For SaleMLS ID #100589373, John Newton, Better Homes and Gardens Real Estate Treasure 4. Hive MLS
