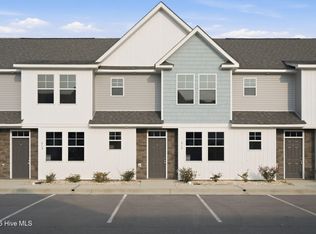
BRAND NEW MOVE IN READY 3 BEDROOM, 3.5 BATH TOWNHOME WITH GARAGE LOCATED WITHIN 2 MILES OF THE BEAUTIFUL BEACHES OF TOPSAIL ISLAND! SELLER IS OFFERING 4,500 BUYER CREDIT PLUS 1 YEAR PREPAID HOA DUES FOR CLOSING BY OCTOBER 15TH. Amenities include a Community Pool, Clubhouse with work out equipment and Dog Park for residents to enjoy. Rentable Garage Units, Indoor Conditioned Storage and Boat/RV Parking coming Fall 2026. Walk to The Beachside Village Shoppes for lunch or dinner! The ''Ash'' floor plan features over 1600sf and includes 3 master bedrooms, a loft and 3.5 baths. On the main level, you'll find an open concept living area with LVP flooring, upgraded kitchen with granite counter tops, soft close cabinets, stainless appliances, pantry, breakfast bar, dining area with patio and storage access, laundry closet and a half bath. The FIRST FLOOR MASTER SUITE features a double sink vanity, walk in closet and shower. Upstairs, you'll find 2 additional bedrooms, each with private bath and plenty of storage. The oversized rear bedroom has a deck which overlooks the pond. Convenient LOFT AREA allows for additional living space, an office, craft or work out room. Use as a primary residence, second home or investment. Great location with easy access to restaurants, shopping, military bases, golf course and public boat launch. Preferred Lender is offering a buyer appraisal.
New construction
$326,900
213 Sandy Cove Lane, Sneads Ferry, NC 28460
3beds
1,661sqft
:
Get pre-qualified$2,025/mo
Townhouse
Built in 2024
871 Square Feet Lot
$325,800 Zestimate®
$197/sqft
$105/mo HOA
What's special
First floor master suiteLoft areaBreakfast barCommunity poolPlenty of storageLvp flooringLaundry closet
- 21 hours |
- 0 |
- 0 |
Zillow last checked:
Listing updated:
Listed by:
Anita Afify 919-210-4527,
ACCESS REALTY GROUP,
Laurie Simmons 910-358-7689,
ACCESS REALTY GROUP
Source: Hive MLS,MLS#: 100596172 Originating MLS: Topsail Island Association of Realtors
Originating MLS: Topsail Island Association of RealtorsFacts & features
Interior
Bedrooms & bathrooms
- Bedrooms: 3
- Bathrooms: 4
- Full bathrooms: 3
- 1/2 bathrooms: 1
Rooms
- Room types: Master Bedroom, Dining Room, Living Room, Bedroom 2, Bedroom 3, Den
Primary bedroom
- Level: First
- Dimensions: 12 x 12
Bedroom 2
- Level: Second
- Dimensions: 17 x 13
Bedroom 3
- Level: Second
- Dimensions: 11 x 11
Den
- Level: Second
- Dimensions: 14 x 7
Dining room
- Level: First
- Dimensions: 8 x 10
Kitchen
- Level: First
- Dimensions: 12 x 12
Living room
- Level: First
- Dimensions: 12 x 15
Heating
- Electric, Heat Pump
Cooling
- Central Air
Appliances
- Included: Built-In Microwave, Refrigerator, Dishwasher, ENERGY STAR Qualified Appliances, Electric Range
- Laundry: Dryer Hookup, Washer Hookup, Laundry Closet
Features
- Master Downstairs, Walk-in Closet(s), High Ceilings, Solid Surface, Ceiling Fan(s), Pantry, Walk-in Shower, Walk-In Closet(s)
- Flooring: LVT/LVP, Carpet
- Basement: None
- Attic: Access Only
Interior area
- Total structure area: 1,661
- Total interior livable area: 1,661 sqft
Video & virtual tour
Property
Parking
- Total spaces: 1
- Parking features: Parking Lot, Lighted, Paved
- Garage spaces: 1
Accessibility
- Accessibility features: None
Features
- Levels: Two
- Patio & porch: Deck, Patio, Porch
- Exterior features: DP50 Windows
- Fencing: Metal/Ornamental,Partial
- Has view: Yes
- View description: Pond
- Has water view: Yes
- Water view: Pond
- Frontage type: See Remarks
Lot
- Size: 871 Square Feet
- Dimensions: 22.33' x 47.67'
Details
- Additional structures: Storage
- Parcel number: 766a196
- Zoning: HB
- Special conditions: Standard
Construction
Type & style
- Home type: Townhouse
- Property subtype: Townhouse
Materials
- Vinyl Siding, Wood Frame
- Foundation: Slab
- Roof: Architectural Shingle
Condition
- New Construction
- New construction: Yes
- Year built: 2024
Utilities & green energy
- Sewer: Public Sewer
- Water: Public
- Utilities for property: Sewer Available, Water Available
Green energy
- Green verification: None
Community & HOA
Community
- Security: Smoke Detector(s)
- Subdivision: Beachside Commons
HOA
- Has HOA: Yes
- Amenities included: Clubhouse, Pool, Dog Park, Fitness Center, Maintenance Common Areas, Maintenance Grounds, Maintenance Roads, Management, Sidewalks, Street Lights, Trash
- HOA fee: $1,260 annually
- HOA name: Beachside Village Townhomes HOA
Location
- Region: Sneads Ferry
Financial & listing details
- Price per square foot: $197/sqft
- Tax assessed value: $299,561
- Annual tax amount: $1,962
- Date on market: 8/14/2026
- Cumulative days on market: 1 day
- Listing agreement: Exclusive Right To Sell
- Listing terms: Cash,Conventional,FHA,USDA Loan,VA Loan
- Road surface type: Paved
Estimated market value
$325,800
$310,000 - $342,000
$1,760/mo
Price history
| Date | Event | Price |
|---|---|---|
| 8/14/2026 | Listed for sale | $326,900$197/sqft |
Source:  Hive MLS #100596172 Report a problem Hive MLS #100596172 Report a problem | ||
| 4/1/2026 | Listing removed | $326,900$197/sqft |
Source: Hive MLS #100544875 Report a problem | ||
| 12/11/2025 | Listed for sale | $326,900$197/sqft |
Source: Hive MLS #100544875 Report a problem | ||
| 12/2/2025 | Listing removed | $326,900$197/sqft |
Source: Hive MLS #100467311 Report a problem | ||
| 9/21/2024 | Listed for sale | $326,900$197/sqft |
Source: Hive MLS #100467311 Report a problem | ||
Public tax history
| Year | Property taxes | Tax assessment |
|---|---|---|
| 2025 | $222 | $34,000 |
| 2024 | $222 | $34,000 |
| 2023 | -- | -- |
Find assessor info on the county website
Monthly payment
Est. payment
Payment breakdown
Explore the cost of this home by adjusting the details. Changes won't be saved.Climate risks
Neighborhood: 28460
Nearby schools
GreatSchools rating
- 10/10Coastal ElementaryGrades: K-5Distance: 3.1 mi
- 7/10Dixon MiddleGrades: 6-8Distance: 1 mi
- 5/10Dixon HighGrades: 9-12Distance: 4.5 mi
Schools provided by the listing agent
- Elementary: Coastal Elementary
- Middle: Dixon
- High: Dixon
Source: Hive MLS. This data may not be complete. We recommend contacting the local school district to confirm school assignments for this home.
- $326,9003 bd4 ba1.6k sqft215 Sandy Cove Ln, Sneads Ferry, NC 28460New Construction
- $330,0003 bd4 ba1.6k sqft211 Sandy Cove Ln, Sneads Ferry, NC 28460Sold

- $307,5003 bd4 ba1.6k sqft217 Sandy Cove Ln, Sneads Ferry, NC 28460New Construction

- $313,400-- bd-- ba-- sqft203 Sandy Cove Ln, Sneads Ferry, NC 28460Off Market
- $313,400-- bd-- ba-- sqft203 Sandy Cove Ln, Sneads Ferry, NC 28460Off Market
- $313,400-- bd-- ba-- sqft203 Sandy Cove Ln, Sneads Ferry, NC 28460Off Market
- $313,400-- bd-- ba-- sqft203 Sandy Cove Ln, Sneads Ferry, NC 28460Off Market
- $313,400-- bd-- ba-- sqft203 Sandy Cove Ln, Sneads Ferry, NC 28460Off Market
A local agent can set up tours, give advice and negotiate with sellers.
A local lender can help you make sure your offer is ready when you are.
Similar homes
- $307,5003 bd4 ba1.6k sqft219 Sandy Cove Lane, Sneads Ferry, NC 28460New Construction

 MLS ID #100596182, Anita Afify, ACCESS REALTY GROUP. Hive MLS
 - $274,9003 bd3 ba1.4k sqft202 Sandy Cove Lane, Sneads Ferry, NC 28460New Construction
 MLS ID #100596160, Anita Afify, ACCESS REALTY GROUP. Hive MLS
 - $274,9003 bd3 ba1.4k sqft226 Sandy Cove Lane, Sneads Ferry, NC 28460New Construction
 MLS ID #100596162, Anita Afify, ACCESS REALTY GROUP. Hive MLS
 - $326,9003 bd4 ba1.6k sqft215 Sandy Cove Lane, Sneads Ferry, NC 28460New ConstructionMLS ID #100552366, Anita Afify, ACCESS REALTY GROUP. Hive MLS
- $326,9003 bd4 ba1.6k sqft227 Sandy Cove Lane, Sneads Ferry, NC 28460New ConstructionMLS ID #100552373, Anita Afify, ACCESS REALTY GROUP. Hive MLS
- $326,9003 bd4 ba1.6k sqft231 Sandy Cove Lane, Sneads Ferry, NC 28460New ConstructionMLS ID #100552377, Anita Afify, ACCESS REALTY GROUP. Hive MLS
- $307,5003 bd4 ba1.6k sqft217 Sandy Cove Lane, Sneads Ferry, NC 28460New ConstructionMLS ID #100552369, Anita Afify, ACCESS REALTY GROUP. Hive MLS
- $295,9003 bd4 ba1.6k sqft216 Sandy Cove Lane, Sneads Ferry, NC 28460New ConstructionMLS ID #100552361, Anita Afify, ACCESS REALTY GROUP. Hive MLS
- $274,9003 bd3 ba1.4k sqft208 Sandy Cove Lane, Sneads Ferry, NC 28460New ConstructionMLS ID #100571513, Anita Afify, ACCESS REALTY GROUP. Hive MLS
- $385,0003 bd3 ba1.7k sqft906 Gulf Chase Court, Sneads Ferry, NC 28460For SaleMLS ID #100593235, Sean D McDonnell, REAL Broker LLC. Hive MLS
- $259,9002 bd3 ba1.4k sqft317 Starfish Ln, Sneads Ferry, NC 28460For Sale By Owner
- $267,5002 bd3 ba1.4k sqft427 Sunfish Lane, Sneads Ferry, NC 28460For SaleMLS ID #100534687, Laurie Simmons, ACCESS REALTY GROUP. Hive MLS
- $265,0003 bd3 ba1.4k sqft212 N Stingray Lane, Sneads Ferry, NC 28460For SaleMLS ID #100557432, Janet M Hilgeman, Coldwell Banker Sea Coast Advantage-Hampstead. Hive MLS
- $374,9994 bd3 ba2.4k sqft178 Everett Yopp Drive, Sneads Ferry, NC 28460For SaleMLS ID #100573682, Tracey Loughner, Coldwell Banker Sea Coast Advantage Rlty. Hive MLS
- $299,9003 bd3 ba1.8k sqft208 Sandpiper Place, Holly Ridge, NC 28445New ConstructionMLS ID #100567260, Fletcher Bizz Baker, Better Homes and Gardens Real Estate Treasure. Hive MLS
- $235,0002 bd3 ba1.2k sqft301 Justice Farm Drive, Sneads Ferry, NC 28460For SaleMLS ID #100592462, Ashley P Polk, BlueCoast Realty Corporation. Hive MLS
- $299,9003 bd3 ba1.8k sqft210 Sandpiper Place, Holly Ridge, NC 28445New ConstructionMLS ID #100567262, Kylie Uzzell Parkhurst, Better Homes and Gardens Real Estate Treasure. Hive MLS
- $299,9003 bd3 ba1.8k sqft217 Sandpiper Place, Holly Ridge, NC 28445New ConstructionMLS ID #100567611, Kylie Uzzell Parkhurst, Better Homes and Gardens Real Estate Treasure. Hive MLS
- $427,5004 bd3 ba2.4k sqft106 Wax Myrtle Way Lot 11, Sneads Ferry, NC 28460For SaleMLS ID #100593114, Laurence Collins, Coldwell Banker Sea Coast Advantage Rlty. Hive MLS
- $299,6003 bd3 ba1.5k sqft205 Holly Sands Loop, Holly Ridge, NC 28445New ConstructionMLS ID #100563789, Cristy Young, RE/MAX Executive. Hive MLS
