Beautiful 3 bedroom home situated on a stunning 3.45-acre cul-de-sac lot in the highly desirable Bridgeport community. This property features the sought-after downstairs owner's suite, with two additional bedrooms, a full bathroom, and a spacious office or extra bedroom located on the second floor over the garage.
The entryway and living room showcase impressive two-story ceilings, vaulted architecture, and abundant natural light. The kitchen offers granite countertops, and the interior has been updated with eggshell paint throughout. The yard is fully fenced, yet the property extends well beyond the fence line--over 3 acres of private, natural land complete with a creek, providing exceptional space and privacy.
Bridgeport is a popular pool community in the coastal town of Sneads Ferry. This location offers outstanding convenience: just 6 minutes to the nearest beach access at North Topsail Beach, 1 mile to grocery shopping, 5 miles to the MARSOC Stone Bay gate, 6.5 miles to the Camp Lejeune back gate, and ideally positioned between Wilmington and Jacksonville.
This home combines acreage, privacy, community amenities, and coastal living--an exceptional opportunity in Sneads Ferry.
For sale
$385,000
906 Gulf Chase Court, Sneads Ferry, NC 28460
3beds
1,754sqft
Single Family Residence
Built in 2017
3.45 Acres Lot
$378,300 Zestimate®
$219/sqft
$13/mo HOA
What's special
Abundant natural lightImpressive two-story ceilingsVaulted architectureGranite countertopsExceptional space and privacyTwo additional bedrooms
- 16 days |
- 1,401 |
- 138 |
Likely to sell faster than
Zillow last checked:
Listing updated:
Listed by:
Sean D McDonnell 443-994-9722,
REAL Broker LLC
Source: Hive MLS,MLS#: 100593235 Originating MLS: Cape Fear Realtors MLS, Inc.
Originating MLS: Cape Fear Realtors MLS, Inc.Facts & features
Interior
Bedrooms & bathrooms
- Bedrooms: 3
- Bathrooms: 3
- Full bathrooms: 2
- 1/2 bathrooms: 1
Rooms
- Room types: Master Bedroom, Bedroom 2, Bedroom 3, Living Room, Dining Room, Bathroom 1, Bathroom 2
Heating
- Fireplace(s), Electric, Heat Pump
Cooling
- Central Air
Appliances
- Included: Electric Oven, Built-In Microwave, Refrigerator, Dishwasher
Features
- Master Downstairs, Walk-in Closet(s), Vaulted Ceiling(s), Tray Ceiling(s), High Ceilings, Kitchen Island, Walk-in Shower, Walk-In Closet(s)
- Flooring: Carpet, Laminate
- Attic: Pull Down Stairs
Interior area
- Total structure area: 1,754
- Total interior livable area: 1,754 sqft
Property
Parking
- Total spaces: 2
- Parking features: On Site, Paved
- Attached garage spaces: 2
Features
- Levels: Two
- Patio & porch: Patio
- Exterior features: None
- Fencing: Wood
- Has view: Yes
- View description: None
- Frontage type: See Remarks
Lot
- Size: 3.45 Acres
- Features: Cul-De-Sac
Details
- Parcel number: 766e83
- Zoning: R-10
- Special conditions: Standard
Construction
Type & style
- Home type: SingleFamily
- Property subtype: Single Family Residence
Materials
- Vinyl Siding, Wood Frame
- Foundation: Slab
- Roof: Architectural Shingle
Condition
- New construction: No
- Year built: 2017
Utilities & green energy
- Sewer: Public Sewer
- Water: Public
- Utilities for property: Sewer Connected, Water Connected
Community & HOA
Community
- Security: Smoke Detector(s)
- Subdivision: Bridgeport
HOA
- Has HOA: Yes
- Amenities included: Pool, Maintenance Common Areas, Maintenance Roads, Playground, Street Lights
- HOA fee: $150 annually
- HOA name: Bridgeport HOA
Location
- Region: Sneads Ferry
Financial & listing details
- Price per square foot: $219/sqft
- Tax assessed value: $260,272
- Annual tax amount: $1,704
- Date on market: 8/1/2026
- Cumulative days on market: 17 days
- Listing agreement: Exclusive Right To Sell
- Listing terms: Cash,Conventional,FHA,VA Loan
- Road surface type: Paved
Estimated market value
$378,300
$359,000 - $397,000
$2,219/mo
Price history
| Date | Event | Price |
|---|---|---|
| 8/1/2026 | Listed for sale | $385,000+10.3%$219/sqft |
Source:  Hive MLS #100593235 Report a problem Hive MLS #100593235 Report a problem | ||
| 5/28/2025 | Listing removed | $2,150$1/sqft |
Source: Zillow Rentals Report a problem | ||
| 4/25/2025 | Listed for rent | $2,150$1/sqft |
Source: Zillow Rentals Report a problem | ||
| 6/7/2022 | Sold | $349,000$199/sqft |
Source: Hive MLS #100324572 Report a problem | ||
| 4/27/2022 | Pending sale | $349,000$199/sqft |
Source: Hive MLS #100324572 Report a problem | ||
| 4/27/2022 | Listed for sale | $349,000+62.7%$199/sqft |
Source: Hive MLS #100324572 Report a problem | ||
| 12/2/2019 | Listing removed | $214,500$122/sqft |
Source: Real Broker LLC #100189222 Report a problem | ||
| 11/16/2019 | Price change | $214,500-0.2%$122/sqft |
Source: Real Broker LLC #100189222 Report a problem | ||
| 11/3/2019 | Price change | $214,900-3.4%$123/sqft |
Source: Real Broker LLC #100189222 Report a problem | ||
| 10/29/2019 | Listed for sale | $222,500+18.4%$127/sqft |
Source: Real Broker LLC #100189222 Report a problem | ||
| 4/14/2017 | Sold | $187,900$107/sqft |
Source: Hive MLS #100038000 Report a problem | ||
Public tax history
| Year | Property taxes | Tax assessment |
|---|---|---|
| 2025 | $1,704 | $260,272 |
| 2024 | $1,704 | $260,272 |
| 2023 | $1,704 0% | $260,272 |
| 2022 | $1,705 +25% | $260,272 +34.5% |
| 2021 | $1,364 | $193,440 |
| 2020 | $1,364 | $193,440 |
| 2019 | $1,364 | $193,440 |
| 2018 | $1,364 +403.8% | $193,440 +382.4% |
| 2017 | $271 | $40,100 |
Find assessor info on the county website
Monthly payment
Est. payment
Payment breakdown
Explore the cost of this home by adjusting the details. Changes won't be saved.Climate risks
Neighborhood: 28460
Nearby schools
GreatSchools rating
- 10/10Coastal ElementaryGrades: K-5Distance: 2.3 mi
- 7/10Dixon MiddleGrades: 6-8Distance: 1.4 mi
- 5/10Dixon HighGrades: 9-12Distance: 4 mi
Schools provided by the listing agent
- Elementary: Coastal
- Middle: Dixon
- High: Dixon
Source: Hive MLS. This data may not be complete. We recommend contacting the local school district to confirm school assignments for this home.
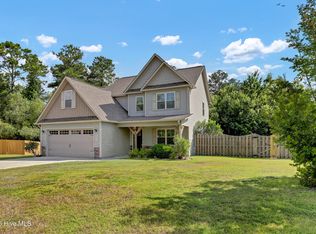
- $350,0003 bd3 ba1.5k sqft904 Gulf Chase Ct, Sneads Ferry, NC 28460Sold
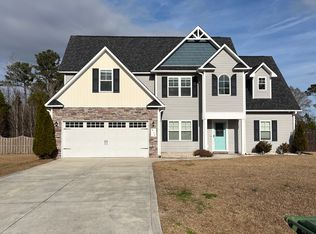
- $357,7003 bd3 ba1.9k sqft902 Gulf Chase Ct, Sneads Ferry, NC 28460Off Market
- $356,7003 bd2 ba1.5k sqft905 Gulf Chase Ct, Sneads Ferry, NC 28460Off Market
- $515,0005 bd4 ba3.1k sqft903 Gulf Chase Ct, Sneads Ferry, NC 28460Sold

- $370,5004 bd2 ba1.8k sqft404 Olde Sail Ct, Sneads Ferry, NC 28460Off Market
- $301,3003 bd2 ba1.2k sqft421 Sea Buoy Ln, Sneads Ferry, NC 28460Off Market
- $357,2004 bd2 ba1.8k sqft423 Sea Buoy Ln, Sneads Ferry, NC 28460Off Market
- $342,0003 bd3 ba1.6k sqft419 Sea Buoy Ln, Sneads Ferry, NC 28460Off Market
A local agent can set up tours, give advice and negotiate with sellers.
A local lender can help you make sure your offer is ready when you are.
Similar homes
- $374,0003 bd3 ba1.7k sqft407 Olde Sail Court, Sneads Ferry, NC 28460For Sale

 MLS ID #100591274, Sean D McDonnell, REAL Broker LLC. Hive MLS
 - $395,0003 bd3 ba2.1k sqft101 Emerson Lane, Sneads Ferry, NC 28460For Sale
 MLS ID #100595880, Bailey B Bunting, Realty One Group Affinity. Hive MLS
 - $419,9004 bd3 ba2k sqft127 Bayshore Drive, Sneads Ferry, NC 28460For Sale
 MLS ID #100592987, Bailey B Bunting, Realty One Group Affinity. Hive MLS
 - $374,9994 bd3 ba2.4k sqft178 Everett Yopp Drive, Sneads Ferry, NC 28460For Sale
 MLS ID #100573682, Tracey Loughner, Coldwell Banker Sea Coast Advantage Rlty. Hive MLS
 - $429,0004 bd3 ba2.4k sqft877 Stormy Gale Lane, Sneads Ferry, NC 28460For SaleMLS ID #100591184, Lauren Floeck, RE/MAX Executive. Hive MLS
- $349,9003 bd3 ba1.8k sqft512 Everett Glades, Sneads Ferry, NC 28460For SaleMLS ID #100552526, Charles M Turner, SeaShore Realty Group, Inc.. Hive MLS
- $408,5004 bd3 ba2k sqft211 Derby Downs Drive, Sneads Ferry, NC 28460For SaleMLS ID #100575285, Joann Marie McDermon, Better Homes and Gardens Real Estate Treasure. Hive MLS
- $315,0003 bd2 ba1.2k sqft108 Oyster Landing Drive, Sneads Ferry, NC 28460For SaleMLS ID #100582248, Katherine Smith, KDS Real Estate LLC. Hive MLS
- $399,0003 bd3 ba2k sqft220 Gelynda Court, Holly Ridge, NC 28445For SaleMLS ID #100593519, Chynna Lemaster, Coldwell Banker Sea Coast Advantage. Hive MLS
- $444,0004 bd3 ba2.4k sqft404 Canvasback Lane, Sneads Ferry, NC 28460For SaleMLS ID #100591641, Rachel Love, Coldwell Banker Sea Coast Advantage. Hive MLS
- $427,5004 bd3 ba2.4k sqft106 Wax Myrtle Way Lot 11, Sneads Ferry, NC 28460For SaleMLS ID #100593114, Laurence Collins, Coldwell Banker Sea Coast Advantage Rlty. Hive MLS
- $345,0003 bd2 ba1.4k sqft204 Sunshine Drive Lot 38, Holly Ridge, NC 28445For SaleMLS ID #100595618, Ashley P Polk, BlueCoast Realty Corporation. Hive MLS
- $379,0003 bd3 ba2k sqft211 Gelynda Court, Holly Ridge, NC 28445For SaleMLS ID #100564842, Chynna Lemaster, Coldwell Banker Sea Coast Advantage. Hive MLS
- $307,5003 bd4 ba1.6k sqft229 Sandy Cove Lane, Sneads Ferry, NC 28460New ConstructionMLS ID #100596202, Anita Afify, ACCESS REALTY GROUP. Hive MLS
- $315,0003 bd2 ba1.1k sqft429 Crows Nest Lane, Sneads Ferry, NC 28460For SaleMLS ID #100577005, Diane M Castro-Perez, Coldwell Banker Sea Coast Advantage-Hampstead. Hive MLS
- $355,0004 bd3 ba1.6k sqft717 Bayboro Court, Holly Ridge, NC 28445For SaleMLS ID #100586945, Shawn M McClellan, Coldwell Banker Sea Coast Advantage-Hampstead. Hive MLS
- $355,0003 bd3 ba1.7k sqft112 Mardella Way, Holly Ridge, NC 28445For SaleMLS ID #100587402, Jennifer Moore, Coldwell Banker Sea Coast Advantage. Hive MLS
- $409,0004 bd2 ba2.3k sqft108 Cassidy Lane, Holly Ridge, NC 28445For SaleMLS ID #100591063, Alexis Myers, Maven Properties. Hive MLS
- $360,0004 bd2 ba1.8k sqft224 Cheswick Drive #116, Holly Ridge, NC 28445For SaleMLS ID #100562701, Tiffany & Crew Coastal Real Estate, Keller Williams Innovate - Jax. Hive MLS
- $365,0004 bd4 ba2.2k sqft117 Sparrows Point Lane, Jacksonville, NC 28540For SaleMLS ID #100574392, Lauren Hearn, Berkshire Hathaway HomeServices Carolina Premier Properties. Hive MLS
