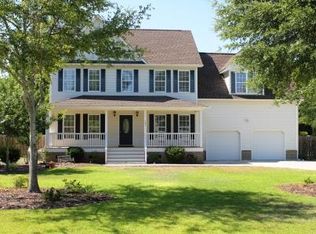
Well hey there, y'all -- welcome home to 127 Bayshore Drive in the charming Chadwick Shores community of Sneads Ferry! This sweet one-and-a-half story home offers 4 comfortable bedrooms and 2.5 baths across over 2,070 square feet of thoughtfully designed living space. Built in 2007, she's got great bones: a cheerful vaulted-ceiling living area warmed by a real fireplace, a primary suite tucked downstairs with a walk-in closet, and a welcoming entrance foyer to greet your guests.
The crown jewel is the stunning Mother-in-Law addition -- approximately 500 square feet of gorgeous craftmanship that's an absolute show-stopper. This beautifully finished space features its own full bathroom and premium finishes throughout, perfect for extended family, guests, or additional income potential.
Sip your sweet tea out on the screened and covered porch, or tinker away in the attached 2-car garage. The fenced backyard is perfect for pups and garden parties alike! Chadwick Shores neighbors also enjoy a community boat dock and friendly, street-lit lanes. Zoned for Dixon Elementary, Middle, and High. Central heat and air keep things comfy year-round. Come see why Sneads Ferry living feels like a warm hug -- schedule your showing today, y'all!
For sale
Price cut: $10K (8/19)
$409,900
127 Bayshore Drive, Sneads Ferry, NC 28460
4beds
2,070sqft
Single Family Residence
Built in 2007
0.35 Acres Lot
$407,100 Zestimate®
$198/sqft
$46/mo HOA
What's special
- 26 days |
- 864 |
- 54 |
Zillow last checked:
Listing updated:
Listed by:
Bailey B Bunting 612-272-7399,
Realty One Group Affinity
Source: Hive MLS,MLS#: 100592987 Originating MLS: Jacksonville Board of Realtors
Originating MLS: Jacksonville Board of RealtorsFacts & features
Interior
Bedrooms & bathrooms
- Bedrooms: 4
- Bathrooms: 3
- Full bathrooms: 3
Rooms
- Room types: Master Bedroom, Bathroom 1, Bathroom 2, Bathroom 3, Bedroom 2, Bedroom 3, Bedroom 4, Laundry, Loft
Primary bedroom
- Level: First
- Dimensions: 14.96 x 12.07
Bedroom 2
- Level: First
- Dimensions: 11.05 x 9.92
Bedroom 3
- Level: First
- Dimensions: 10.07 x 10.12
Bedroom 4
- Level: First
- Dimensions: 11.36 x 4.08
Bathroom 1
- Level: First
- Dimensions: 11.36 x 8.2
Bathroom 2
- Level: First
- Dimensions: 7.52 x 4.77
Bathroom 3
- Level: Second
- Dimensions: 5.58 x 2.8
Laundry
- Level: First
- Dimensions: 6.23 x 6.42
Loft
- Level: Second
- Dimensions: 13.93 x 23.06
Heating
- Propane, Heat Pump, Electric
Cooling
- Central Air, Heat Pump
Features
- Master Downstairs, Walk-in Closet(s), Vaulted Ceiling(s), Entrance Foyer, Ceiling Fan(s), Walk-In Closet(s)
- Doors: Storm Door(s)
- Number of fireplaces: 1
Interior area
- Total structure area: 2,070
- Total interior livable area: 2,070 sqft
Property
Parking
- Total spaces: 2
- Parking features: Paved
- Attached garage spaces: 2
Features
- Levels: One and One Half
- Patio & porch: Covered, Porch, Screened
- Exterior features: Storm Doors
- Fencing: Wood
- Has view: Yes
- View description: See Remarks
- Frontage type: See Remarks
Lot
- Size: 0.35 Acres
Details
- Parcel number: 773b287
- Zoning: R-15
- Special conditions: Standard
Construction
Type & style
- Home type: SingleFamily
- Property subtype: Single Family Residence
Materials
- Vinyl Siding, Wood Frame
- Foundation: Crawl Space
- Roof: Shingle
Condition
- New construction: No
- Year built: 2007
Utilities & green energy
- Sewer: Other
- Water: Public
- Utilities for property: Water Available
Community & HOA
Community
- Subdivision: Chadwick Shores
HOA
- Has HOA: Yes
- Amenities included: Boat Dock, Maintenance Common Areas, Management, Street Lights
- HOA fee: $550 annually
- HOA name: Chadwick Shores HOA
- HOA phone: 910-679-3012
Location
- Region: Sneads Ferry
Financial & listing details
- Price per square foot: $198/sqft
- Tax assessed value: $306,711
- Annual tax amount: $2,008
- Date on market: 7/31/2026
- Cumulative days on market: 26 days
- Listing agreement: Exclusive Right To Sell
- Listing terms: Cash,Conventional,FHA,VA Loan
- Road surface type: Paved
Estimated market value
$407,100
$387,000 - $427,000
$2,425/mo
Price history
| Date | Event | Price |
|---|---|---|
| 8/19/2026 | Price change | $409,900-2.4%$198/sqft |
Source:  Hive MLS #100592987 Report a problem Hive MLS #100592987 Report a problem | ||
| 7/31/2026 | Listed for sale | $419,900+90%$203/sqft |
Source: Hive MLS #100592987 Report a problem | ||
| 7/9/2019 | Sold | $221,000-1.8%$107/sqft |
Source: Hive MLS #100164978 Report a problem | ||
| 6/10/2019 | Pending sale | $225,000$109/sqft |
Source: CENTURY 21 Sweyer & Associates #100164978 Report a problem | ||
| 5/11/2019 | Listed for sale | $225,000+18.5%$109/sqft |
Source: Century 21 Sweyer & Associates #100164978 Report a problem | ||
| 8/8/2016 | Listing removed | $189,900$92/sqft |
Source: Coldwell Banker Sea Coast Advantage -Sneads Ferry #100015574 Report a problem | ||
| 7/1/2016 | Price change | $189,900-2.6%$92/sqft |
Source: Coldwell Banker Sea Coast Advantage -Sneads Ferry #100015574 Report a problem | ||
| 6/15/2016 | Price change | $194,900-2.1%$94/sqft |
Source: Coldwell Banker Sea Coast Advantage-Sneads Ferry #100015574 Report a problem | ||
| 6/6/2016 | Price change | $199,000-0.5%$96/sqft |
Source: Coldwell Banker Sea Coast Advantage #100015574 Report a problem | ||
| 5/6/2016 | Listed for sale | $199,900$97/sqft |
Source: Select Premium Properties Inc. #100011602 Report a problem | ||
| 4/29/2015 | Listing removed | $199,900$97/sqft |
Source: Owner Report a problem | ||
| 3/12/2015 | Price change | $199,900-0.1%$97/sqft |
Source: Owner Report a problem | ||
| 3/9/2015 | Price change | $200,000+0.1%$97/sqft |
Source: Owner Report a problem | ||
| 1/12/2015 | Price change | $199,900-4.8%$97/sqft |
Source: Owner Report a problem | ||
| 11/23/2014 | Price change | $209,900-2.8%$101/sqft |
Source: Coldwell Banker Sea Coast Advantage #204464 Report a problem | ||
| 11/17/2014 | Price change | $215,900-1.8%$104/sqft |
Source: Coldwell Banker Sea Coast Advantage #204464 Report a problem | ||
| 11/1/2014 | Listed for sale | $219,900+5.7%$106/sqft |
Source: . #159922 Report a problem | ||
| 4/10/2013 | Listing removed | $1,395$1/sqft |
Source: Owner Report a problem | ||
| 4/1/2013 | Price change | $1,395-3.8%$1/sqft |
Source: Owner Report a problem | ||
| 3/10/2013 | Listed for rent | $1,450$1/sqft |
Source: Owner Report a problem | ||
| 1/18/2008 | Sold | $208,000$100/sqft |
Source: Public Record Report a problem | ||
Public tax history
| Year | Property taxes | Tax assessment |
|---|---|---|
| 2025 | $2,008 | $306,711 |
| 2024 | $2,008 | $306,711 |
| 2023 | $2,008 0% | $306,711 |
| 2022 | $2,009 +52.9% | $306,711 +64.6% |
| 2021 | $1,314 | $186,340 |
| 2020 | $1,314 | $186,340 |
| 2019 | $1,314 | $186,340 |
| 2018 | $1,314 +9.4% | $186,340 +4.7% |
| 2017 | $1,201 | $177,930 |
| 2016 | $1,201 | $177,930 |
| 2015 | $1,201 | $177,930 |
| 2014 | $1,201 -6.5% | $177,930 -18.9% |
| 2013 | $1,284 | $219,470 |
| 2012 | $1,284 | $219,470 |
| 2011 | $1,284 | $219,470 |
| 2010 | $1,284 +6.8% | $219,470 +7.7% |
| 2009 | $1,203 +38.6% | $203,824 +18.2% |
| 2008 | $867 | $172,446 |
Find assessor info on the county website
Monthly payment
Est. payment
Payment breakdown
Explore the cost of this home by adjusting the details. Changes won't be saved.Climate risks
Neighborhood: 28460
Nearby schools
GreatSchools rating
- 5/10Dixon ElementaryGrades: PK-5Distance: 4.1 mi
- 7/10Dixon MiddleGrades: 6-8Distance: 3.3 mi
- 5/10Dixon HighGrades: 9-12Distance: 6.8 mi
Schools provided by the listing agent
- Elementary: Dixon
- Middle: Dixon
- High: Dixon
Source: Hive MLS. This data may not be complete. We recommend contacting the local school district to confirm school assignments for this home.
- $428,1003 bd3 ba2.6k sqft131 Bayshore Dr, Sneads Ferry, NC 28460Off Market
- $472,0004 bd3 ba2.5k sqft123 Bayshore Dr, Sneads Ferry, NC 28460Sold

- $442,2004 bd4 ba2.6k sqft135 Bayshore Dr, Sneads Ferry, NC 28460Off Market

- $459,0004 bd3 ba2.7k sqft119 Bayshore Dr, Sneads Ferry, NC 28460Off Market
- $420,0004 bd3 ba2.7k sqft128 Bayshore Dr, Sneads Ferry, NC 28460Sold
- $58,0000.34 acres124 Bayshore Dr, Sneads Ferry, NC 28460Sold
- $408,2003 bd2 ba2.2k sqft132 Bayshore Dr, Sneads Ferry, NC 28460Off Market
- $58,0000.32 acres124 Bayshore Dr LOT 8, Sneads Ferry, NC 28460Sold
A local agent can set up tours, give advice and negotiate with sellers.
Similar homes
- $408,5004 bd3 ba2k sqft211 Derby Downs Drive, Sneads Ferry, NC 28460For Sale

 MLS ID #100575285, Joann Marie McDermon, Better Homes and Gardens Real Estate Treasure. Hive MLS
 - $444,0004 bd3 ba2.4k sqft404 Canvasback Lane, Sneads Ferry, NC 28460For Sale
 MLS ID #100591641, Rachel Love, Coldwell Banker Sea Coast Advantage. Hive MLS
 - $465,0004 bd3 ba2.6k sqft415 Canvasback Lane, Sneads Ferry, NC 28460For Sale
 MLS ID #100596558, Brittany K Spencer, 360 REALTY. Hive MLS
 - $374,9994 bd3 ba2.4k sqft178 Everett Yopp Drive, Sneads Ferry, NC 28460For Sale
 MLS ID #100573682, Tracey Loughner, Coldwell Banker Sea Coast Advantage Rlty. Hive MLS
 - $475,0003 bd2 ba2.3k sqft506 Compass Court, Sneads Ferry, NC 28460For SaleMLS ID #100576606, Tiffany & Crew Coastal Real Estate, Keller Williams Innovate - Jax. Hive MLS
- $325,0003 bd2 ba1.5k sqft510 Greenfield Place, Sneads Ferry, NC 28460For SaleMLS ID #100597455, Brenda E Williams, Great Moves Realty. Hive MLS
- $575,0004 bd3 ba2.9k sqft225 Mimosa Drive, Sneads Ferry, NC 28460For SaleMLS ID #100596210, Joanna Cumbo, Great Moves Realty. Hive MLS
- $310,0003 bd2 ba1.2k sqft123 Lawndale Lane, Sneads Ferry, NC 28460For SaleMLS ID #100590752, Tiffany M Moyer, 360 REALTY. Hive MLS
- $513,0004 bd4 ba2.9k sqft534 Saratoga Road, Sneads Ferry, NC 28460For SaleMLS ID #100580516, Jackson Chinchay, Keller Williams Innovate-Wilmington. Hive MLS
- $325,0003 bd2 ba1.5k sqft1107 Mill Run Road, Sneads Ferry, NC 28460For SaleMLS ID #100589373, John Newton, Better Homes and Gardens Real Estate Treasure 4. Hive MLS
- $379,9004 bd3 ba1.7k sqft716 Bayboro Court, Holly Ridge, NC 28445For SaleMLS ID #100580781, Shannon Damiano, Carolina Real Estate Group. Hive MLS
- $437,0005 bd3 ba2.6k sqft501 Wythe Grove, Jacksonville, NC 28546For SaleMLS ID #100598328, Malissa Lorson, HomeSmart Connections. Hive MLS
- $315,0003 bd2 ba1.2k sqft108 Oyster Landing Drive, Sneads Ferry, NC 28460For SaleMLS ID #100582248, Katherine Smith, KDS Real Estate LLC. Hive MLS
- $260,0003 bd2 ba1.2k sqft116 Sherry Street, Sneads Ferry, NC 28460For SaleMLS ID #100592969, Raquel Hettinger, Coldwell Banker Sea Coast Advantage. Hive MLS
- $350,0003 bd2 ba1.6k sqft1000 Sand Ridge Road, Hubert, NC 28539For SaleMLS ID #100598411, Tidal Realty Partners, REAL Broker LLC. Hive MLS
- $375,0003 bd3 ba1.5k sqft208 Gelynda Court, Holly Ridge, NC 28445For SaleMLS ID #100573360, Ashley Alexander, Coldwell Banker Sea Coast Advantage. Hive MLS
- $409,9994 bd3 ba2k sqft126 Leeward Lane, Hampstead, NC 28443For SaleMLS ID #100585659, Jed R Zwifelhofer, Berkshire Hathaway HomeServices Carolina Premier Properties. Hive MLS
- $429,0004 bd3 ba2.5k sqft102 Beaver Trail, Hubert, NC 28539For SaleMLS ID #100577424, Tania M Higgins, Coldwell Banker Sea Coast Adv EI. Hive MLS
- $370,0003 bd3 ba2k sqft211 Gelynda Court, Holly Ridge, NC 28445For SaleMLS ID #100564842, Chynna Lemaster, Coldwell Banker Sea Coast Advantage. Hive MLS
- $350,0004 bd3 ba2k sqft213 Rudolph Lane, Hubert, NC 28539For SaleMLS ID #100593405, Gayle R Riggs, Hurst Realty LLC. Hive MLS
