Welcome to 501 Wythe Grove, a beautifully updated 5 bedroom home situated on a corner lot at the entrance of a quiet cul-de-sac in Jacksonville. With plenty of room to spread out and thoughtful updates throughout, this home offers the space, comfort, and move-in-ready feel you are looking for.
Step inside to a bright, freshly painted interior featuring new flooring throughout the first floor and all bathrooms. The spacious family room is centered around a cozy wood-burning fireplace, creating the perfect place to unwind, while the formal dining room offers a dedicated space for family dinners, holidays, and entertaining.
The kitchen has been beautifully refreshed with new quartz countertops, updated sinks and hardware, and new plumbing beneath the sink, plus a refrigerator that is less than a year old. The updates continue into the bathrooms with new quartz countertops, sinks, and hardware for a fresh, polished look.
Upstairs, 5 bedrooms provide incredible flexibility for growing households, overnight guests, a home office, playroom, or hobby space. Outside, the spacious deck overlooks a generously sized backyard with plenty of room to relax.
Major improvements add even more peace of mind, including a new roof and a chimney that has recently been professionally cleaned and inspected. The crawlspace is also equipped with a dehumidifier, and its warranty will transfer to the new owner. Transferable warranties on the home's updates will convey to the new owner, adding extra value and reassurance from day one.
Location is another highlight! Enjoy convenient access to Camp Lejeune, area schools, the hospital, shopping and restaurants, making work, errands, dining, and daily life just a little easier.
With 5 bedrooms, 2.5 baths, fresh paint, new flooring, updated kitchen and bathrooms, a new roof, transferable warranties, and an inviting cul-de-sac setting, so much of the work has already been done. All that's left is to move in and make 501 Wythe Grove home.
For sale
$437,000
501 Wythe Grove, Jacksonville, NC 28546
5beds
2,604sqft
Single Family Residence
Built in 1992
0.41 Acres Lot
$434,000 Zestimate®
$168/sqft
$-- HOA
What's special
Cozy wood-burning fireplaceBright freshly painted interiorSpacious deckSpacious family roomCorner lotUpdated sinks and hardwareQuiet cul-de-sac
- 2 days |
- 13 |
- 0 |
Zillow last checked:
Listing updated:
Listed by:
Malissa Lorson 704-361-0796,
HomeSmart Connections
Source: Hive MLS,MLS#: 100598328 Originating MLS: Jacksonville Board of Realtors
Originating MLS: Jacksonville Board of RealtorsFacts & features
Interior
Bedrooms & bathrooms
- Bedrooms: 5
- Bathrooms: 3
- Full bathrooms: 2
- 1/2 bathrooms: 1
Rooms
- Room types: Master Bedroom, Bedroom 2, Bedroom 3, Bedroom 4, Bedroom 5, Living Room, Family Room, Dining Room
Heating
- Electric, Heat Pump
Cooling
- Central Air
Appliances
- Included: Built-In Microwave, Refrigerator, Dishwasher, Electric Range
- Laundry: Laundry Room
Features
- Blinds/Shades
- Flooring: LVT/LVP, Carpet
- Basement: None
- Attic: Pull Down Stairs
- Has fireplace: Yes
Interior area
- Total structure area: 2,604
- Total interior livable area: 2,604 sqft
Property
Parking
- Total spaces: 2
- Parking features: Garage Faces Front, Attached, Paved
- Attached garage spaces: 2
Accessibility
- Accessibility features: None
Features
- Levels: Two
- Patio & porch: Covered, Deck
- Exterior features: None
- Pool features: None
- Fencing: None
- Has view: Yes
- View description: See Remarks
- Waterfront features: None
- Frontage type: See Remarks
Lot
- Size: 0.41 Acres
- Dimensions: 133 x 26 x 87 x 182 x 133 x
- Features: Cul-De-Sac, Corner Lot
Details
- Additional structures: Shed(s)
- Parcel number: 351f171
- Zoning: RSF-7
- Special conditions: Standard
Construction
Type & style
- Home type: SingleFamily
- Property subtype: Single Family Residence
Materials
- Vinyl Siding, Wood Frame
- Foundation: Crawl Space
- Roof: Architectural Shingle
Condition
- New construction: No
- Year built: 1992
Utilities & green energy
- Sewer: Public Sewer
- Water: Public
- Utilities for property: Sewer Connected, Water Connected
Green energy
- Green verification: None
Community & HOA
Community
- Security: Smoke Detector(s)
- Subdivision: Village of Country Club Hills
HOA
- Has HOA: No
- Amenities included: None
Location
- Region: Jacksonville
Financial & listing details
- Price per square foot: $168/sqft
- Tax assessed value: $312,257
- Annual tax amount: $4,012
- Date on market: 8/23/2026
- Cumulative days on market: 2 days
- Listing agreement: Exclusive Right To Sell
- Listing terms: Cash,Conventional,FHA,VA Loan
- Road surface type: Paved
Estimated market value
$434,000
$412,000 - $456,000
$2,478/mo
Price history
| Date | Event | Price |
|---|---|---|
| 8/23/2026 | Listed for sale | $437,000+84%$168/sqft |
Source:  Hive MLS #100598328 Report a problem Hive MLS #100598328 Report a problem | ||
| 4/6/2024 | Listing removed | -- |
Source: Zillow Rentals Report a problem | ||
| 3/11/2024 | Listed for rent | $1,900+40.7%$1/sqft |
Source: Hive MLS #100432097 Report a problem | ||
| 12/5/2019 | Listing removed | $1,350$1/sqft |
Source: The Sue Cruddas Real Estate Team Report a problem | ||
| 11/28/2019 | Price change | $1,350-10%$1/sqft |
Source: The Sue Cruddas Real Estate Team Report a problem | ||
| 11/27/2019 | Listing removed | $237,500$91/sqft |
Source: The Sue Cruddas Real Estate Team #100178469 Report a problem | ||
| 11/22/2019 | Listed for rent | $1,500$1/sqft |
Source: The Sue Cruddas Real Estate Team #100183990 Report a problem | ||
| 11/8/2019 | Price change | $237,500-0.2%$91/sqft |
Source: The Sue Cruddas Real Estate Team #100178469 Report a problem | ||
| 9/27/2019 | Price change | $237,9000%$91/sqft |
Source: The Sue Cruddas Real Estate Team #100178469 Report a problem | ||
| 9/27/2019 | Listing removed | $1,500$1/sqft |
Source: The Sue Cruddas Real Estate Team #100183990 Report a problem | ||
| 9/12/2019 | Listed for rent | $1,500$1/sqft |
Source: The Sue Cruddas Real Estate Team Report a problem | ||
| 8/16/2019 | Price change | $237,9700%$91/sqft |
Source: The Sue Cruddas Real Estate Team #100178469 Report a problem | ||
| 8/2/2019 | Listed for sale | $238,000+45.1%$91/sqft |
Source: The Sue Cruddas Real Estate Team #100178469 Report a problem | ||
| 12/20/2002 | Sold | $164,000$63/sqft |
Source: Agent Provided Report a problem | ||
| 12/20/2000 | Sold | $164,000$63/sqft |
Source: Agent Provided Report a problem | ||
Public tax history
| Year | Property taxes | Tax assessment |
|---|---|---|
| 2025 | $3,107 | $247,628 |
| 2024 | $3,107 +0% | $247,628 |
| 2023 | $3,106 -0.1% | $247,628 |
| 2022 | $3,108 +23.4% | $247,628 +32.4% |
| 2021 | $2,518 | $186,960 |
| 2020 | $2,518 +11.6% | $186,960 +11.6% |
| 2019 | $2,256 -10.4% | $167,460 -10.4% |
| 2018 | $2,518 +12.7% | $186,960 +10.2% |
| 2017 | $2,235 | $169,680 |
| 2016 | $2,235 | $169,680 |
| 2015 | $2,235 | $169,680 |
| 2014 | $2,235 -13.3% | $169,680 -26.1% |
| 2013 | $2,578 | $229,520 |
| 2012 | $2,578 | $229,520 |
| 2011 | $2,578 | $229,520 |
| 2010 | $2,578 -0.2% | $229,520 +8.1% |
| 2009 | $2,581 +7.7% | $212,294 |
| 2008 | $2,397 | $212,294 |
| 2007 | $2,397 +9.1% | $212,294 |
| 2006 | $2,196 +5.7% | $212,294 +28.7% |
| 2005 | $2,079 | $164,965 |
Find assessor info on the county website
Monthly payment
Est. payment
Payment breakdown
Explore the cost of this home by adjusting the details. Changes won't be saved.Climate risks
Neighborhood: 28546
Nearby schools
GreatSchools rating
- 4/10Bell Fork ElementaryGrades: K-5Distance: 1.6 mi
- 7/10Hunters Creek MiddleGrades: 6-8Distance: 2 mi
- 4/10White Oak HighGrades: 9-12Distance: 1.2 mi
Schools provided by the listing agent
- Elementary: Bell Fork
- Middle: Hunters Creek
- High: White Oak
Source: Hive MLS. This data may not be complete. We recommend contacting the local school district to confirm school assignments for this home.
- $450,0004 bd3 ba3.3k sqft503 Wythe Grv, Jacksonville, NC 28546For Sale

- $389,0005 bd4 ba2.6k sqft827 Welton Cir, Jacksonville, NC 28546Sold
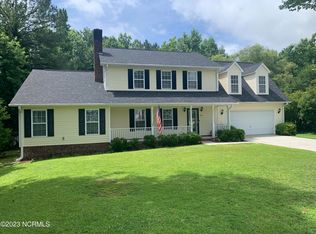
- $321,2004 bd3 ba2.3k sqft828 Welton Cir, Jacksonville, NC 28546Off Market
- $339,4004 bd3 ba2.2k sqft831 Welton Cir, Jacksonville, NC 28546Off Market
- $308,9003 bd2 ba1.8k sqft826 Welton Cir, Jacksonville, NC 28546Off Market
- $286,0003 bd-- ba1.7k sqft830 Welton Cir, Jacksonville, NC 28546Off Market
- $332,2004 bd2 ba2k sqft825 Welton Cir, Jacksonville, NC 28546Off Market
- $262,7003 bd2 ba1.5k sqft111 Shell Ln, Jacksonville, NC 28546Off Market
A local agent can set up tours, give advice and negotiate with sellers.
A local lender can help you make sure your offer is ready when you are.
Similar homes
- $425,0005 bd3 ba2.9k sqft524 Sonoma Road, Jacksonville, NC 28546For Sale

 MLS ID #100595741, Diane M Castro-Perez, Coldwell Banker Sea Coast Advantage-Hampstead. Hive MLS
 - $355,0004 bd3 ba2.2k sqft930 Commons Drive N, Jacksonville, NC 28546For Sale
 MLS ID #100594641, Shannon Damiano, Carolina Real Estate Group. Hive MLS
 - $285,8004 bd3 ba1.7k sqft100 W Cameron Court, Jacksonville, NC 28546For Sale
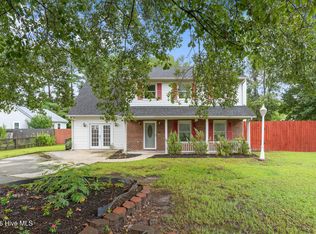 MLS ID #100594482, Darsha Funk, HomeSmart Connections. Hive MLS
 - $309,9005 bd2 ba2k sqft120 Silver Leaf Drive, Jacksonville, NC 28546For Sale
 MLS ID #100592467, Kamila Swinson, Terri Alphin Smith & Co. Hive MLS
 - $339,9004 bd3 ba2k sqft125 Dockside Drive, Jacksonville, NC 28546For SaleMLS ID #100577391, Rachel Love, Coldwell Banker Sea Coast Advantage. Hive MLS
- $315,0003 bd2 ba2.4k sqft102 Winfall Court, Jacksonville, NC 28546For SaleMLS ID #100591483, Malissa Lorson, HomeSmart Connections. Hive MLS
- $325,0004 bd3 ba1.8k sqft166 Dockside Drive, Jacksonville, NC 28546For SaleMLS ID #100594689, Tidal Realty Partners, REAL Broker LLC. Hive MLS
- $399,0005 bd3 ba3k sqft115 Mittams Point Drive, Jacksonville, NC 28546For SaleMLS ID #100582220, Tara Macias, Keller Williams Innovate - Jax. Hive MLS
- $425,0004 bd3 ba2.6k sqft300 Londonberry Lane, Jacksonville, NC 28540For SaleMLS ID #100589687, Joshua Eudy, Revolution Partners LLC. Hive MLS
- $374,9004 bd3 ba2.6k sqft319 Doris Avenue E, Jacksonville, NC 28540For SaleMLS ID #100595352, Lisa H Myers, Century 21 Vanguard. Hive MLS
- $295,0004 bd3 ba1.8k sqft113 Ronny Court, Jacksonville, NC 28546For SaleMLS ID #100593401, Erin Clark, eXp Realty. Hive MLS
- $328,5003 bd3 ba2.2k sqft1110 Westmoreland Drive, Jacksonville, NC 28546For SaleMLS ID #100578087, Wendy Fothergill, RE/MAX Elite Realty Group. Hive MLS
- $324,9004 bd3 ba1.8k sqft184 Audubon Drive, Jacksonville, NC 28546For SaleMLS ID #100593653, Lisa H Myers, Century 21 Vanguard. Hive MLS
- $334,9004 bd2 ba2.1k sqft208 Emerald Ridge Road, Jacksonville, NC 28546For SaleMLS ID #100591467, Deisha Trottingwolf, Great Moves Realty. Hive MLS
- $306,0004 bd3 ba1.7k sqft108 Yellowwood Drive, Jacksonville, NC 28546For SaleMLS ID #100593904, Kimberly Le Estrada, REAL Broker LLC. Hive MLS
- $355,0004 bd3 ba2k sqft401 Ragged Point Court, Jacksonville, NC 28546For SaleMLS ID #100593615, Pamela M Trafton, Terri Alphin Smith & Co. Hive MLS
- $305,0003 bd3 ba1.7k sqft231 Silver Hills Drive, Jacksonville, NC 28546For SaleMLS ID #100596200, Bradley Calderwood, eXp Realty. Hive MLS
- $344,9003 bd3 ba2.3k sqft220 Edgewood Drive, Jacksonville, NC 28546For SaleMLS ID #100585035, Karen Stewart, NextHome Cape Fear - Jacksonville. Hive MLS
- $219,0004 bd2 ba1.7k sqft114 Shadow Brook Road, Jacksonville, NC 28546For SaleMLS ID #100595810, Devin Moore, Innovation Properties, LLC. Hive MLS
- $409,9004 bd3 ba2.4k sqft227 S River Drive, Jacksonville, NC 28540For SaleMLS ID #100594854, The Christi Hill Real Estate Team, Keller Williams Innovate. Hive MLS
