**Seller offering $10,000 use as you choose***
Welcome to 503 Wythe Grove a beautifully updated 4-bedroom, 3-bath home designed for the way you actually live. With multiple living areas, flexible spaces, and standout features you won't find just anywhere, this home is one you need to see in person.
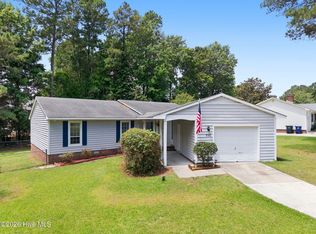
From the inviting front porch to the expansive double back deck, every inch of this home is built for both everyday comfort and effortless entertaining. Step inside to discover fresh paint, modern LVP flooring, and granite countertops that give the home a clean, updated feel.
What truly sets this home apart? The space. Enjoy not one, but two sunrooms perfect for morning coffee, a home gym, playroom, or relaxing retreat. Just off the main level, you'll love the fully enclosed back porch, offering a private, year-round space to unwind or entertain.
Need even more room? Head upstairs to the third-floor bonus retreat with custom built-ins ideal for a home office, media room, guest space, or your own private escape.
With generous bedrooms, multiple indoor and outdoor living areas, and unique flex spaces throughout, this home offers the versatility your searching for.
Homes with this much space, flexibility, and added value don't come around often schedule your showing today before it's gone!
For sale
Price increase: $10K (5/29)
$450,000
503 Wythe Grove, Jacksonville, NC 28546
4beds
3,365sqft
Single Family Residence
Built in 1992
0.49 Acres Lot
$448,800 Zestimate®
$134/sqft
$-- HOA
What's special
Modern lvp flooringInviting front porchExpansive double back deckFresh paintFlexible spacesGenerous bedroomsUnique flex spaces throughout
- 187 days |
- 234 |
- 23 |
Zillow last checked:
Listing updated:
Listed by:
Tanya Maldonado 910-901-2527,
eXp Realty
Source: Hive MLS,MLS#: 100555942 Originating MLS: Jacksonville Board of Realtors
Originating MLS: Jacksonville Board of RealtorsFacts & features
Interior
Bedrooms & bathrooms
- Bedrooms: 4
- Bathrooms: 3
- Full bathrooms: 2
- 1/2 bathrooms: 1
Rooms
- Room types: Dining Room, Living Room, Laundry, Sunroom, Bonus Room, Master Bedroom, Bedroom 1, Bedroom 2, Bedroom 3
Primary bedroom
- Level: Upper
Bedroom 1
- Level: Upper
Bedroom 2
- Level: Upper
Bedroom 3
- Level: Upper
Bonus room
- Level: Third
Dining room
- Level: First
Kitchen
- Level: First
Laundry
- Level: First
Living room
- Level: First
Sunroom
- Level: First
Sunroom
- Level: Second
Heating
- Electric, Heat Pump
Cooling
- Central Air
Appliances
- Included: Electric Oven, Dishwasher
- Laundry: Dryer Hookup, Washer Hookup, Laundry Room
Features
- Walk-in Closet(s), Ceiling Fan(s), Pantry, Walk-in Shower, Blinds/Shades, Walk-In Closet(s)
- Flooring: LVT/LVP, Tile
- Basement: None
- Attic: Walk-In
- Number of fireplaces: 1
Interior area
- Total structure area: 3,365
- Total interior livable area: 3,365 sqft
Property
Parking
- Total spaces: 2
- Parking features: Off Street, On Site, Paved, Garage
- Attached garage spaces: 2
Accessibility
- Accessibility features: None
Features
- Levels: Three Or More
- Patio & porch: Covered, Deck, Enclosed, Porch, Front Porch
- Exterior features: None
- Fencing: None
- Has view: Yes
- View description: None
- Waterfront features: None
- Frontage type: See Remarks
Lot
- Size: 0.49 Acres
- Dimensions: 182 x 93 x 188 x 130
- Features: Cul-De-Sac
Details
- Parcel number: 351f172
- Zoning: RSF-7
- Special conditions: Standard
Construction
Type & style
- Home type: SingleFamily
- Property subtype: Single Family Residence
Materials
- Vinyl Siding, Wood Frame
- Foundation: Crawl Space
- Roof: Architectural Shingle
Condition
- New construction: No
- Year built: 1992
Utilities & green energy
- Sewer: Public Sewer
- Water: Public
- Utilities for property: Sewer Available, Water Available
Green energy
- Green verification: None
Community & HOA
Community
- Security: Smoke Detector(s)
- Subdivision: Country Club
HOA
- Has HOA: No
- Amenities included: None
Location
- Region: Jacksonville
Financial & listing details
- Price per square foot: $134/sqft
- Tax assessed value: $275,140
- Annual tax amount: $3,453
- Date on market: 2/21/2026
- Cumulative days on market: 187 days
- Listing agreement: Exclusive Right To Sell
- Listing terms: Cash,Conventional,FHA,VA Loan
- Road surface type: Paved
Estimated market value
$448,800
$426,000 - $471,000
$2,580/mo
Price history
| Date | Event | Price |
|---|---|---|
| 5/29/2026 | Price change | $450,000+2.3%$134/sqft |
Source: eXp Realty #100555942 Report a problem | ||
| 4/27/2026 | Price change | $440,000-2.2%$131/sqft |
Source: eXp Realty #100555942 Report a problem | ||
| 4/7/2026 | Price change | $449,9980%$134/sqft |
Source:  Hive MLS #100555942 Report a problem Hive MLS #100555942 Report a problem | ||
| 3/9/2026 | Price change | $449,999-1.1%$134/sqft |
Source: eXp Realty #100555942 Report a problem | ||
| 3/2/2026 | Price change | $455,000-2.2%$135/sqft |
Source: Hive MLS #100555942 Report a problem | ||
| 2/21/2026 | Listed for sale | $465,000+11.2%$138/sqft |
Source: Hive MLS #100555942 Report a problem | ||
| 6/6/2022 | Sold | $418,000-1.6%$124/sqft |
Source: Hive MLS #100312628 Report a problem | ||
| 4/28/2022 | Pending sale | $424,900$126/sqft |
Source: Hive MLS #100312628 Report a problem | ||
| 4/19/2022 | Price change | $424,900-2.3%$126/sqft |
Source: Hive MLS #100312628 Report a problem | ||
| 3/4/2022 | Price change | $435,000-3.3%$129/sqft |
Source: Hive MLS #100312628 Report a problem | ||
| 2/17/2022 | Listed for sale | $450,000$134/sqft |
Source: Hive MLS #100312628 Report a problem | ||
Public tax history
| Year | Property taxes | Tax assessment |
|---|---|---|
| 2025 | $3,453 | $275,140 |
| 2024 | $3,453 +0% | $275,140 |
| 2023 | $3,452 0% | $275,140 |
| 2022 | $3,453 +24.6% | $275,140 +33.7% |
| 2021 | $2,772 | $205,790 |
| 2020 | $2,772 | $205,790 |
| 2019 | $2,772 | $205,790 |
| 2018 | $2,772 +50.3% | $205,790 +11.2% |
| 2017 | $1,844 | $185,000 +32.1% |
| 2016 | $1,844 | $140,000 |
| 2015 | $1,844 | $140,000 |
| 2014 | $1,844 -19.8% | $140,000 -31.6% |
| 2013 | $2,300 | $204,780 |
| 2012 | $2,300 | $204,780 |
| 2011 | $2,300 | $204,780 |
| 2010 | $2,300 +0.5% | $204,780 +8.8% |
| 2009 | $2,288 +3.8% | $188,180 -19.3% |
| 2008 | $2,204 | $233,180 |
| 2007 | $2,204 +9.1% | $233,180 |
| 2006 | $2,019 +11.8% | $233,180 +28.6% |
| 2005 | $1,806 | $181,330 |
| 2004 | -- | $181,330 +19.7% |
| 2003 | -- | $151,437 |
| 2002 | -- | $151,437 |
| 2001 | -- | $151,437 |
Find assessor info on the county website
Monthly payment
Est. payment
Payment breakdown
Explore the cost of this home by adjusting the details. Changes won't be saved.Climate risks
Neighborhood: 28546
Nearby schools
GreatSchools rating
- 4/10Bell Fork ElementaryGrades: K-5Distance: 1.6 mi
- 7/10Hunters Creek MiddleGrades: 6-8Distance: 2 mi
- 4/10White Oak HighGrades: 9-12Distance: 1.2 mi
Schools provided by the listing agent
- Elementary: Bell Fork
- Middle: Hunters Creek
- High: White Oak
Source: Hive MLS. This data may not be complete. We recommend contacting the local school district to confirm school assignments for this home.
- $437,0005 bd3 ba2.6k sqft501 Wythe Grv, Jacksonville, NC 28546For Sale

- $389,0005 bd4 ba2.6k sqft827 Welton Cir, Jacksonville, NC 28546Sold
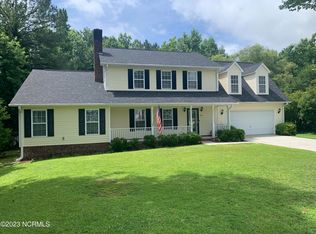
- $277,4004 bd3 ba1.5k sqft112 Shell Ln, Jacksonville, NC 28546Off Market
- $431,3004 bd3 ba2.7k sqft505 Wythe Grv, Jacksonville, NC 28546Off Market
- $262,7003 bd2 ba1.5k sqft111 Shell Ln, Jacksonville, NC 28546Off Market
- $302,5004 bd3 ba1.8k sqft110 Shell Ln, Jacksonville, NC 28546Off Market
- $339,4004 bd3 ba2.2k sqft831 Welton Cir, Jacksonville, NC 28546Off Market
- $344,7004 bd3 ba2.4k sqft502 Wythe Grv, Jacksonville, NC 28546Off Market
A local agent can set up tours, give advice and negotiate with sellers.
Similar homes
- $435,9005 bd4 ba3.2k sqft418 Oldtowne Street, Jacksonville, NC 28546For Sale
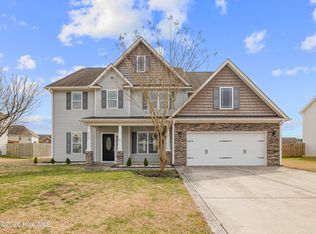
 MLS ID #100587181, Ronda Scott, RE/MAX Homestead Swansboro. Hive MLS
 - $299,0004 bd2 ba1.8k sqft900 Welsh Lane, Jacksonville, NC 28546For Sale
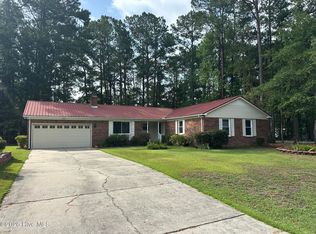 MLS ID #100592640, Meredith & Matt Team Johnson, RE/MAX Ocean Properties. Hive MLS
 - $457,0004 bd3 ba3.3k sqft316 Naval Store Drive, Jacksonville, NC 28546For Sale
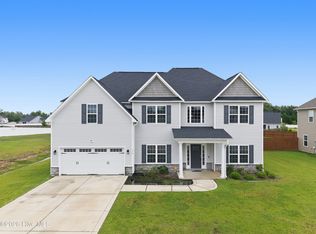 MLS ID #100576704, Sandra Pearson, eXp Realty. Hive MLS
 - $271,0003 bd2 ba1.7k sqft897 Pine Valley Road, Jacksonville, NC 28546For Sale
 MLS ID #100578328, Alexis McGinnis, Realty One Group Affinity. Hive MLS
 - $349,9004 bd3 ba2k sqft812 Commons Drive N, Jacksonville, NC 28546For SaleMLS ID #100591086, Rebecca Godissart, CENTURY 21 Champion Real Estate. Hive MLS
- $364,9004 bd2 ba2.2k sqft815 Tuscarora Trail, Jacksonville, NC 28546For SaleMLS ID #100592852, Gentry Property Group, Keller Williams Realty. Hive MLS
- $433,5405 bd5 ba3.5k sqft608 Forecastle Lane Lot 52, Jacksonville, NC 28546New ConstructionHive MLS
- $349,9004 bd3 ba2.1k sqft328 Aquamarine Circle, Jacksonville, NC 28546For SaleMLS ID #100595223, Brea Ogunyemi, CENTURY 21 Champion Real Estate. Hive MLS
- $300,0004 bd3 ba1.9k sqft1214 Huff Drive, Jacksonville, NC 28546For SaleMLS ID #100566340, Angela Parker, Wise Group Realty INC. Hive MLS
- $434,9905 bd5 ba3.5k sqft601 Forecastle Lane Lot 17, Jacksonville, NC 28546New ConstructionMLS ID #100577230, Team D.R. Horton, D.R. Horton, Inc. Hive MLS
- $369,9004 bd3 ba2.5k sqft403 Bordeaux Street, Jacksonville, NC 28540For SaleMLS ID #100598647, David N Frost, eXp Realty. Hive MLS
- $339,9003 bd3 ba2.4k sqft124 Empire Boulevard, Jacksonville, NC 28546For SaleMLS ID #100570244, Buie's Legacy Realty, Berkshire Hathaway HomeServices Carolina Premier Properties. Hive MLS
- $465,0005 bd3 ba2.7k sqft639 Par Drive, Jacksonville, NC 28540For SaleMLS ID #100587817, Jenifer Kiefer, 360 REALTY. Hive MLS
- $239,9004 bd3 ba1.7k sqft422 Thomas Drive, Jacksonville, NC 28546For SaleMLS ID #100552872, Danielle Licavoli, RE/MAX Elite Realty Group. Hive MLS
- $260,0004 bd3 ba1.7k sqft114 Country Club Road, Jacksonville, NC 28546For SaleMLS ID #100576532, Robert Lane, eXp Realty. Hive MLS
- $408,6674 bd3 ba2.4k sqft191 River Winding Road, Jacksonville, NC 28540For SaleMLS ID #100594961, Reva R. Sullivan, HomeSmart Connections. Hive MLS
- $440,9004 bd4 ba3k sqft201 Gate Water Court Lot #37, Jacksonville, NC 28546New ConstructionMLS ID #100578526, Scott J Morrison, eXp Realty. Hive MLS
- $284,9003 bd3 ba1.7k sqft128 Robinhood Drive, Jacksonville, NC 28546For SaleMLS ID #100599398, Cristina Jurado, CENTURY 21 Champion Real Estate. Hive MLS
- $559,4035 bd3 ba2.9k sqft403 King Richard Court, Jacksonville, NC 28546New ConstructionMLS ID #100597440, Jenna Morton, Coldwell Banker Sea Coast Advantage. Hive MLS
- $340,0004 bd2 ba1.7k sqft204 Hudson Lane, Jacksonville, NC 28540For SaleMLS ID #100599330, Darsha Funk, HomeSmart Connections. Hive MLS
