NO CITY TAXES! Community pool & clubhouse! Recently updated kitchen! Wooded backdrop! These are just a few features that make this Sterling Farms home worth seeing.
Welcome to 328 Aquamarine Circle! Ideally positioned in the bend of a cul-de-sac, this beautifully maintained 4-bedroom, 2.5-bath home offers just under 2200 square feet of comfortable living space with a location that truly stands out within the neighborhood. Enjoy all the benefits of Sterling Farms including sidewalks, a community clubhouse, and pool, while appreciating the added savings of no city taxes.
A charming covered front porch welcomes you inside, where you'll find a flexible front room that can serve as a formal dining room, home office, playroom, or additional living space. The main level features durable flooring throughout with no carpet downstairs, creating a clean and low-maintenance living environment.
The spacious kitchen is designed for both everyday living and entertaining, featuring recently updated quartz countertops, a timeless neutral backsplash, abundant cabinet and counter space, and a walk-in pantry. The adjoining eat-in area flows seamlessly into the living room, while sliding glass doors lead to the covered back patio and fully fenced backyard.
One of the home's most desirable features is its wooded backdrop. Unlike many homes in Sterling Farms that back directly to neighboring properties, this home overlooks a permanent tree-lined area, offering a peaceful and private setting that is truly special within the community. The covered patio and spacious fenced backyard provide a wonderful outdoor extension of the home's living space.
Upstairs, you'll find four generously sized bedrooms with ample closet space throughout. The spacious primary suite offers a private retreat with tray ceilings, a walk-in closet featuring built-in organization, and an ensuite bath complete with dual vanities, a soaking tub, separate shower, and private water closet. The additional bedrooms offer nicely sized closets, including built-in organization in two of the bedrooms. The fourth bedroom features an exceptionally large walk-in closet that provides abundant storage and flexible use. An upstairs laundry room with built-in cabinetry adds even more convenience and storage.
With a thoughtfully designed floor plan, abundant storage, a covered front porch and back patio, fully fenced backyard, updated kitchen, and a location that combines neighborhood amenities with no city taxes and a rare private wooded setting, this well-maintained home is ready for its next owners. Opportunities to own a home in Sterling Farms with this combination of location, privacy, and thoughtful updates don't come along often!
For sale
$349,900
328 Aquamarine Circle, Jacksonville, NC 28546
4beds
2,199sqft
Single Family Residence
Built in 2018
10,019 Square Feet Lot
$-- Zestimate®
$159/sqft
$52/mo HOA
What's special
Charming covered front porchRecently updated kitchenWooded backdropFully fenced backyardWalk-in pantryTimeless neutral backsplashRecently updated quartz countertops
- 18 days |
- 1,150 |
- 51 |
Likely to sell faster than
Zillow last checked:
Listing updated:
Listed by:
Brea Ogunyemi 318-243-0827,
CENTURY 21 Champion Real Estate
Source: Hive MLS,MLS#: 100595223 Originating MLS: Jacksonville Board of Realtors
Originating MLS: Jacksonville Board of RealtorsFacts & features
Interior
Bedrooms & bathrooms
- Bedrooms: 4
- Bathrooms: 3
- Full bathrooms: 2
- 1/2 bathrooms: 1
Rooms
- Room types: Master Bedroom, Bedroom 2, Bedroom 3, Bedroom 4, Living Room, Dining Room
Heating
- Electric, Heat Pump
Cooling
- Central Air
Features
- Walk-in Closet(s), Tray Ceiling(s), Ceiling Fan(s), Pantry, Walk-in Shower, Blinds/Shades, Walk-In Closet(s)
- Number of fireplaces: 1
Interior area
- Total structure area: 2,199
- Total interior livable area: 2,199 sqft
Property
Parking
- Total spaces: 2
- Parking features: Attached, On Site
- Attached garage spaces: 2
Features
- Levels: Two
- Patio & porch: Patio, Front Porch
- Fencing: Back Yard
- Has view: Yes
- View description: See Remarks
- Frontage type: See Remarks
Lot
- Size: 10,019 Square Feet
- Dimensions: 111 x 100 x 89 x 100
- Features: Cul-De-Sac
Details
- Parcel number: 1114m87
- Zoning: R-10
- Special conditions: Standard
Construction
Type & style
- Home type: SingleFamily
- Property subtype: Single Family Residence
Materials
- Vinyl Siding, Wood Frame
- Foundation: Slab
- Roof: Shingle
Condition
- New construction: No
- Year built: 2018
Utilities & green energy
- Water: Public
- Utilities for property: Sewer Connected, Water Connected
Community & HOA
Community
- Subdivision: Sterling Farms
HOA
- Has HOA: Yes
- Amenities included: Clubhouse, Pool, Maintenance Common Areas, Sidewalks
- HOA fee: $620 annually
- HOA name: CAMS
- HOA phone: 877-675-2267
Location
- Region: Jacksonville
Financial & listing details
- Price per square foot: $159/sqft
- Tax assessed value: $362,305
- Annual tax amount: $2,373
- Date on market: 8/13/2026
- Cumulative days on market: 19 days
- Listing agreement: Exclusive Right To Sell
- Listing terms: Cash,Conventional,FHA,USDA Loan,VA Loan
- Road surface type: Paved
Estimated market value
Not available
Estimated sales range
Not available
Not available
Price history
| Date | Event | Price |
|---|---|---|
| 8/13/2026 | Listed for sale | $349,900+6%$159/sqft |
Source:  Hive MLS #100595223 Report a problem Hive MLS #100595223 Report a problem | ||
| 9/19/2024 | Sold | $330,000-1.5%$150/sqft |
Source: Hive MLS #100450441 Report a problem | ||
| 7/15/2024 | Pending sale | $335,000$152/sqft |
Source: Hive MLS #100450441 Report a problem | ||
| 6/14/2024 | Listed for sale | $335,000+60.3%$152/sqft |
Source: Hive MLS #100450441 Report a problem | ||
| 12/26/2018 | Sold | $209,000$95/sqft |
Source: Hive MLS #100124459 Report a problem | ||
| 11/15/2018 | Pending sale | $209,000$95/sqft |
Source: RE/MAX ELITE REALTY GROUP #100124459 Report a problem | ||
| 10/24/2018 | Listed for sale | $209,000+497.1%$95/sqft |
Source: RE/MAX ELITE REALTY GROUP #100124459 Report a problem | ||
| 7/12/2018 | Sold | $35,000$16/sqft |
Source: Public Record Report a problem | ||
Public tax history
| Year | Property taxes | Tax assessment |
|---|---|---|
| 2025 | $1,892 | $288,920 |
| 2024 | $1,892 | $288,920 |
| 2023 | $1,892 0% | $288,920 |
| 2022 | $1,892 +29.9% | $288,920 +39.8% |
| 2021 | $1,457 | $206,650 |
| 2020 | $1,457 | $206,650 |
| 2019 | $1,457 +490.4% | $206,650 +490.4% |
| 2018 | $247 | $35,000 |
Find assessor info on the county website
Monthly payment
Est. payment
Payment breakdown
Explore the cost of this home by adjusting the details. Changes won't be saved.Climate risks
Neighborhood: 28546
Nearby schools
GreatSchools rating
- 8/10Morton ElementaryGrades: PK-5Distance: 0.8 mi
- 7/10Hunters Creek MiddleGrades: 6-8Distance: 3.1 mi
- 4/10White Oak HighGrades: 9-12Distance: 2.3 mi
Schools provided by the listing agent
- Elementary: Morton
- Middle: Hunters Creek
- High: White Oak
Source: Hive MLS. This data may not be complete. We recommend contacting the local school district to confirm school assignments for this home.
- $359,4004 bd3 ba-- sqft326 Aquamarine Cir, Jacksonville, NC 28546Off Market
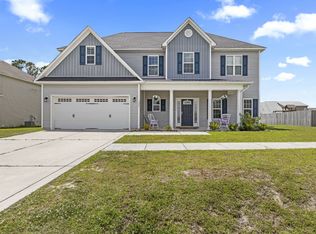
- $348,4004 bd2 ba2.2k sqft330 Aquamarine Cir, Jacksonville, NC 28546Off Market

- $365,6004 bd3 ba2.4k sqft700 Kiwi Stone Cir, Jacksonville, NC 28546Off Market
- $37,0000.3 acres150 Moonstone Ct, Jacksonville, NC 28546Off Market
- $300,0003 bd3 ba1.9k sqft152 Moonstone Ct, Jacksonville, NC 28546Sold
- $37,0000.4 acres148 Moonstone Ct, Jacksonville, NC 28546Off Market
- $328,0004 bd3 ba2.4k sqft324 Aquamarine Cir, Jacksonville, NC 28546Sold
- $268,0003 bd2 ba1.7k sqft154 Moonstone Ct, Jacksonville, NC 28546Sold
A local agent can set up tours, give advice and negotiate with sellers.
Similar homes
- $364,9004 bd2 ba2.2k sqft815 Tuscarora Trail, Jacksonville, NC 28546For Sale
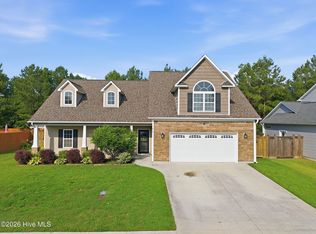
 MLS ID #100592852, Gentry Property Group, Keller Williams Realty. Hive MLS
 - $349,9004 bd3 ba2k sqft812 Commons Drive N, Jacksonville, NC 28546For Sale
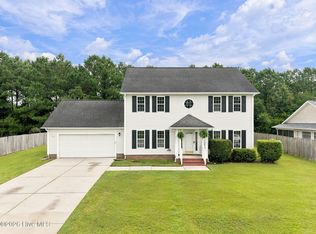 MLS ID #100591086, Rebecca Godissart, CENTURY 21 Champion Real Estate. Hive MLS
 - $286,9993 bd2 ba1.3k sqft101 Garrett Drive, Jacksonville, NC 28546For Sale
 MLS ID #100596609, Cody Hostetler, eXp Realty. Hive MLS
 - $339,0004 bd3 ba1.9k sqft4054 Hunters Trail, Jacksonville, NC 28546New Construction
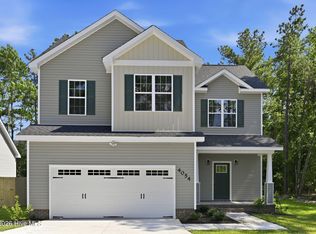 MLS ID #100552708, Raymond Evans III, RE/MAX Elite Realty Group. Hive MLS
 - $340,0004 bd2 ba1.7k sqft204 Hudson Lane, Jacksonville, NC 28540For SaleMLS ID #100599330, Darsha Funk, HomeSmart Connections. Hive MLS
- $339,9003 bd3 ba2.4k sqft124 Empire Boulevard, Jacksonville, NC 28546For SaleMLS ID #100570244, Buie's Legacy Realty, Berkshire Hathaway HomeServices Carolina Premier Properties. Hive MLS
- $337,9904 bd2 ba1.7k sqft611 Forecastle Lane Lot 16, Jacksonville, NC 28546New ConstructionMLS ID #100571166, Team D.R. Horton, D.R. Horton, Inc. Hive MLS
- $369,9994 bd3 ba1.9k sqft613 Forecastle Lane Lot 15, Jacksonville, NC 28546New ConstructionHive MLS
- $384,5405 bd3 ba2.5k sqft401 Anchorline Way Lot 51, Jacksonville, NC 28546New ConstructionHive MLS
- $355,0004 bd3 ba1.8k sqft272 Browns Ferry Road, Jacksonville, NC 28546New ConstructionMLS ID #100563433, Stephanie M Osborne, Berkshire Hathaway HomeServices Carolina Premier Properties. Hive MLS
- $379,7994 bd3 ba1.9k sqft325 Merchant Point Boulevard Lot 63, Jacksonville, NC 28546New ConstructionHive MLS
- $299,0004 bd2 ba1.8k sqft900 Welsh Lane, Jacksonville, NC 28546For SaleMLS ID #100592640, Meredith & Matt Team Johnson, RE/MAX Ocean Properties. Hive MLS
- $338,1903 bd2 ba1.6k sqft403 Anchorline Way Lot 50, Jacksonville, NC 28546New ConstructionHive MLS
- $328,9903 bd2 ba1.6k sqft612 Forecastle Lane Lot 54, Jacksonville, NC 28546New ConstructionMLS ID #100577887, Team D.R. Horton, D.R. Horton, Inc. Hive MLS
- $342,0003 bd2 ba1.9k sqft304 Wood Duck Alley, Maysville, NC 28555For SaleMLS ID #100593156, Veronica Markeson, eXp Realty. Hive MLS
- $333,3403 bd2 ba1.6k sqft323 Merchant Point Boulevard Lot 64, Jacksonville, NC 28546New ConstructionHive MLS
- $333,9903 bd2 ba1.6k sqft327 Merchant Point Boulevard Lot 62, Jacksonville, NC 28546New ConstructionHive MLS
- $271,0003 bd2 ba1.7k sqft897 Pine Valley Road, Jacksonville, NC 28546For SaleMLS ID #100578328, Alexis McGinnis, Realty One Group Affinity. Hive MLS
- $397,0505 bd4 ba2.6k sqft816 Hidden Bridge Drive, Jacksonville, NC 28546New ConstructionMLS ID #100594936, Nickole Steffan, ADAMS HOMES REALTY NC INC. Hive MLS
- $367,0003 bd3 ba2.1k sqft116 Trailwood Drive, Hubert, NC 28539For SaleMLS ID #100591717, Jennifer Mullen, REAL Broker LLC. Hive MLS
