Your Lawn Called... It Wants a Promotion.
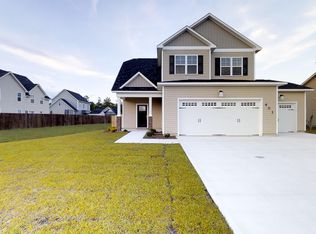
This 4-bedroom, 2-bathroom beauty has mastered the art of showing off. With an open floorplan, a spacious living room, and a kitchen featuring a gorgeous tile backsplash, it's basically saying, ''Go ahead, invite everyone over.''
Out back, the home backs up to trees instead of neighbors, giving you a little extra privacy and a much better view. The swing set conveys, because someone already did the hard part of putting it together.
Need to cool off? The community pool is waiting - and the best part is you don't have to clean it.
Add in a two-car garage, a fantastic layout, a MASSIVE bonus space upstairs with a closet that would be a dream movie room, and a backyard that's ready for everything from morning coffee to evening unwinding, and you've got a home that's equal parts practical and fun.
For sale
$364,900
815 Tuscarora Trail, Jacksonville, NC 28546
4beds
2,267sqft
:
Get pre-qualified$2,175/mo
Single Family Residence
Built in 2018
0.27 Acres Lot
$363,700 Zestimate®
$161/sqft
$31/mo HOA
What's special
Extra privacyMuch better viewOpen floorplanTwo-car garageFantastic layout
- 15 days |
- 521 |
- 55 |
Likely to sell faster than
Zillow last checked:
Listing updated:
Listed by:
Gentry Property Group 512-661-8340,
Keller Williams Realty,
Jamie Schmidt Beitel 512-661-8340,
Keller Williams Realty
Source: Hive MLS,MLS#: 100592852 Originating MLS: Neuse River Region Association of Realtors
Originating MLS: Neuse River Region Association of RealtorsFacts & features
Interior
Bedrooms & bathrooms
- Bedrooms: 4
- Bathrooms: 2
- Full bathrooms: 2
Rooms
- Room types: Great Room, Dining Room, Laundry, Bedroom 1, Bedroom 2, Bedroom 3, Bedroom 4, Other
Bedroom 1
- Description: Primary Suite
- Level: Main
- Dimensions: 17 x 12
Bedroom 2
- Level: Main
- Dimensions: 12 x 11
Bedroom 3
- Level: Main
- Dimensions: 14 x 10
Bedroom 4
- Description: Bonus Room-FROG
- Level: Upper
- Dimensions: 20 x 15
Dining room
- Level: Main
- Dimensions: 12 x 8
Great room
- Level: Main
- Dimensions: 19 x 18
Kitchen
- Level: Main
- Dimensions: 12 x 9
Laundry
- Level: Main
- Dimensions: 6 x 6
Other
- Description: Garage
- Level: Main
- Dimensions: 23 x 23
Heating
- Electric, Heat Pump
Cooling
- Central Air, Ceiling Fan(s)
Appliances
- Laundry: Dryer Hookup, Washer Hookup
Features
- Master Downstairs, Walk-in Closet(s), High Ceilings, Ceiling Fan(s), Pantry, Walk-In Closet(s)
- Flooring: Carpet, Laminate
- Basement: None
- Attic: Pull Down Stairs
Interior area
- Total structure area: 2,267
- Total interior livable area: 2,267 sqft
Property
Parking
- Total spaces: 2
- Parking features: Paved, Garage
- Attached garage spaces: 2
Features
- Levels: One and One Half
- Patio & porch: Patio, Front Porch
- Fencing: Back Yard,Wood,Fenced
- Has view: Yes
- View description: None
- Frontage type: See Remarks
Lot
- Size: 0.27 Acres
Details
- Parcel number: 1127d39
- Zoning: RA
- Special conditions: Standard
Construction
Type & style
- Home type: SingleFamily
- Property subtype: Single Family Residence
Materials
- Brick Veneer, Vinyl Siding, Wood Frame
- Foundation: Slab
- Roof: Shingle
Condition
- New construction: No
- Year built: 2018
Utilities & green energy
- Water: Public
- Utilities for property: Sewer Connected, Water Connected
Community & HOA
Community
- Subdivision: Wantland's Ferry @ Towne Pointe
HOA
- Has HOA: Yes
- Amenities included: Pool
- HOA fee: $375 annually
- HOA name: Towne Pointe Community Services Assoc. Inc.
- HOA phone: 910-577-1441
Location
- Region: Jacksonville
Financial & listing details
- Price per square foot: $161/sqft
- Tax assessed value: $348,397
- Annual tax amount: $2,282
- Date on market: 7/31/2026
- Cumulative days on market: 15 days
- Listing agreement: Exclusive Right To Sell
- Listing terms: Assumable,Cash,Conventional,FHA,USDA Loan,VA Loan
- Road surface type: Paved
Estimated market value
$363,700
$346,000 - $382,000
$2,293/mo
Price history
| Date | Event | Price |
|---|---|---|
| 7/31/2026 | Listed for sale | $364,9000%$161/sqft |
Source:  Hive MLS #100592852 Report a problem Hive MLS #100592852 Report a problem | ||
| 6/22/2026 | Listing removed | $365,000$161/sqft |
Source: Hive MLS #100558207 Report a problem | ||
| 5/26/2026 | Price change | $365,000-0.9%$161/sqft |
Source: Hive MLS #100558207 Report a problem | ||
| 4/22/2026 | Price change | $368,500-0.1%$163/sqft |
Source: Hive MLS #100558207 Report a problem | ||
| 3/6/2026 | Listed for sale | $369,000+6.3%$163/sqft |
Source: Hive MLS #100558207 Report a problem | ||
| 9/28/2023 | Sold | $347,000-2.3%$153/sqft |
Source: Hive MLS #100399623 Report a problem | ||
| 9/2/2023 | Pending sale | $355,000$157/sqft |
Source: Hive MLS #100399623 Report a problem | ||
| 8/12/2023 | Listed for sale | $355,000+57.8%$157/sqft |
Source: Hive MLS #100399623 Report a problem | ||
| 11/5/2018 | Sold | $224,900$99/sqft |
Source: Hive MLS #100104430 Report a problem | ||
| 10/15/2018 | Pending sale | $224,900$99/sqft |
Source: CENTURY 21 Sweyer & Associates #100104430 Report a problem | ||
| 3/8/2018 | Listed for sale | $224,900$99/sqft |
Source: Century 21 Sweyer & Associates #100104430 Report a problem | ||
Public tax history
| Year | Property taxes | Tax assessment |
|---|---|---|
| 2025 | $1,860 | $283,973 |
| 2024 | $1,860 | $283,973 |
| 2023 | $1,860 0% | $283,973 |
| 2022 | $1,860 +20.1% | $283,973 +29.3% |
| 2021 | $1,548 | $219,630 |
| 2020 | $1,548 | $219,630 |
| 2019 | $1,548 +388.1% | $219,630 +388.1% |
| 2018 | $317 | $45,000 -4.3% |
| 2017 | $317 | $47,000 |
| 2016 | $317 | $47,000 |
| 2015 | $317 | $47,000 |
Find assessor info on the county website
Monthly payment
Est. payment
Payment breakdown
Explore the cost of this home by adjusting the details. Changes won't be saved.Climate risks
Neighborhood: 28546
Nearby schools
GreatSchools rating
- 8/10Hunters Creek ElementaryGrades: PK-5Distance: 1.7 mi
- 7/10Hunters Creek MiddleGrades: 6-8Distance: 1.6 mi
- 4/10White Oak HighGrades: 9-12Distance: 3.1 mi
Schools provided by the listing agent
- Elementary: Silverdale
- Middle: Hunters Creek
- High: White Oak
Source: Hive MLS. This data may not be complete. We recommend contacting the local school district to confirm school assignments for this home.
- $307,4004 bd3 ba1.8k sqft817 Tuscarora Trl, Jacksonville, NC 28546Off Market
- $306,5004 bd3 ba1.8k sqft817 Tuscarora LOT 177, Trail Jacksonville, NC 28546Off Market

- $353,6004 bd3 ba2.2k sqft813 Tuscarora Trl, Jacksonville, NC 28546Off Market
- $442,2004 bd4 ba3.2k sqft841 Tuscarora Trl, Jacksonville, NC 28546Off Market

- $329,5004 bd2 ba1.8k sqft844 Tuscarora Trl, Jacksonville, NC 28546Off Market
- $353,0003 bd2 ba1.9k sqft839 Tuscarora Trl, Jacksonville, NC 28546Off Market
- $300,0003 bd3 ba1.5k sqft819 Tuscarora Trl, Jacksonville, NC 28546Sold
- $392,2004 bd3 ba-- sqft811 Tuscarora Trl, Jacksonville, NC 28546Off Market
A local agent can set up tours, give advice and negotiate with sellers.
A local lender can help you make sure your offer is ready when you are.
Similar homes
- $349,9004 bd3 ba2.3k sqft606 Carat Court, Jacksonville, NC 28546For Sale

 MLS ID #100595371, Lisa H Myers, Century 21 Vanguard. Hive MLS
 - $349,9004 bd3 ba2.1k sqft328 Aquamarine Circle, Jacksonville, NC 28546For Sale
 MLS ID #100595223, Brea Ogunyemi, CENTURY 21 Champion Real Estate. Hive MLS
 - $318,0003 bd2 ba1.9k sqft417 Amethyst Court, Jacksonville, NC 28546For Sale
 MLS ID #100593525, Mandy Mowery, RE/MAX Executive. Hive MLS
 - $355,0004 bd3 ba1.8k sqft272 Browns Ferry Road, Jacksonville, NC 28546New Construction
 MLS ID #100563433, Stephanie M Osborne, Berkshire Hathaway HomeServices Carolina Premier Properties. Hive MLS
 - $349,9004 bd3 ba2k sqft812 Commons Drive N, Jacksonville, NC 28546For SaleMLS ID #100591086, Rebecca Godissart, CENTURY 21 Champion Real Estate. Hive MLS
- $397,0505 bd4 ba2.6k sqft816 Hidden Bridge Drive, Jacksonville, NC 28546New ConstructionMLS ID #100594936, Nickole Steffan, ADAMS HOMES REALTY NC INC. Hive MLS
- $339,0004 bd3 ba1.9k sqft4054 Hunters Trail, Jacksonville, NC 28546New ConstructionMLS ID #100552708, Raymond Evans III, RE/MAX Elite Realty Group. Hive MLS
- $343,9904 bd2 ba1.7k sqft611 Forecastle Lane Lot 16, Jacksonville, NC 28546New ConstructionMLS ID #100571166, Team D.R. Horton, D.R. Horton, Inc. Hive MLS
- $381,3404 bd3 ba1.9k sqft325 Merchant Point Boulevard Lot 63, Jacksonville, NC 28546New ConstructionHive MLS
- $384,5405 bd3 ba2.5k sqft401 Anchorline Way Lot 51, Jacksonville, NC 28546New ConstructionHive MLS
- $372,5404 bd3 ba1.9k sqft613 Forecastle Lane Lot 15, Jacksonville, NC 28546New ConstructionHive MLS
- $309,0004 bd2 ba1.8k sqft900 Welsh Lane, Jacksonville, NC 28546For SaleMLS ID #100592640, Meredith & Matt Team Johnson, RE/MAX Ocean Properties. Hive MLS
- $325,0003 bd3 ba1.8k sqft481 Worsley Way, Jacksonville, NC 28546For SaleMLS ID #100567423, Robert Lane, eXp Realty. Hive MLS
- $284,9003 bd2 ba1.5k sqft2212 Colony Plaza, Jacksonville, NC 28546For SaleMLS ID #100594653, Gentry Property Group, Keller Williams Realty. Hive MLS
- $338,1903 bd2 ba1.6k sqft403 Anchorline Way Lot 50, Jacksonville, NC 28546New ConstructionHive MLS
- $333,0003 bd2 ba1.6k sqft824 Hidden Bridge Drive, Jacksonville, NC 28546New ConstructionMLS ID #100560899, Stephanie M Osborne, Berkshire Hathaway HomeServices Carolina Premier Properties. Hive MLS
- $333,9903 bd2 ba1.6k sqft612 Forecastle Lane Lot 54, Jacksonville, NC 28546New ConstructionMLS ID #100577887, Team D.R. Horton, D.R. Horton, Inc. Hive MLS
- $344,0003 bd3 ba2.4k sqft124 Empire Boulevard, Jacksonville, NC 28546For SaleMLS ID #100570244, Buie's Legacy Realty, Berkshire Hathaway HomeServices Carolina Premier Properties. Hive MLS
- $457,0004 bd3 ba3.2k sqft316 Naval Store Drive, Jacksonville, NC 28546For SaleMLS ID #100576704, Sandra Pearson, eXp Realty. Hive MLS
- $333,3403 bd2 ba1.6k sqft323 Merchant Point Boulevard Lot 64, Jacksonville, NC 28546New ConstructionHive MLS
