Sellers are offering a $5500 credit for the buyer to use as they choose!
Welcome home to this beautifully maintained two-story craftsman in a quiet neighborhood near Camp Lejeune. From the moment you pull up, the curb appeal delivers. Tan siding with board-and-batten gable accents, rich burgundy shutters and front door, stone veneer at the base, and a covered entry that just feels like home. The wide concrete driveway leads to a spacious two-car garage, and privacy fencing wraps the backyard for a tucked-away feel.
Step inside and you're greeted by rich hardwood-style flooring that flows through the main level. The open-concept layout connects the living room, dining area, and kitchen seamlessly, perfect for everyday living and entertaining alike. The living room features a cozy fireplace, ceiling fan, and plenty of natural light from the large windows. Just off the dining area, a sliding glass door opens directly to the backyard patio for an effortless indoor-outdoor connection.
The kitchen is the heart of the home and doesn't disappoint. White shaker-style cabinetry, granite countertops, a full stainless steel appliance package including a range, built-in microwave, and dishwasher, plus a window over the sink that looks out to the backyard. Recessed lighting, ample counter space, and a layout that just works.
Upstairs, the primary suite is genuinely impressive at 19x17, a true retreat with carpet, a ceiling fan, a walk-in closet, and a private bath. The secondary bedrooms are well-sized and versatile, each with closet storage and carpet underfoot.
Whether you're a first-time buyer, relocating to the area, or a VA buyer looking for a move-in ready home, this one checks all the boxes.
For sale
Price cut: $4.5K (7/19)
$325,000
481 Worsley Way, Jacksonville, NC 28546
3beds
1,822sqft
:
Get pre-qualified$1,940/mo
Single Family Residence
Built in 2022
0.42 Acres Lot
$324,500 Zestimate®
$178/sqft
$31/mo HOA
What's special
White shaker-style cabinetryRecessed lightingBeautifully maintained two-story craftsmanSpacious two-car garageCurb appealCovered entryAmple counter space
- 114 days |
- 349 |
- 20 |
Zillow last checked:
Listing updated:
Listed by:
Robert Lane 910-915-4844,
eXp Realty
Source: Hive MLS,MLS#: 100567423 Originating MLS: Jacksonville Board of Realtors
Originating MLS: Jacksonville Board of RealtorsFacts & features
Interior
Bedrooms & bathrooms
- Bedrooms: 3
- Bathrooms: 3
- Full bathrooms: 2
- 1/2 bathrooms: 1
Rooms
- Room types: Master Bedroom, Bedroom 1, Bedroom 2, Living Room, Laundry
Heating
- Electric, Heat Pump
Cooling
- Central Air
Features
- Pantry, Eat-in Kitchen
Interior area
- Total structure area: 1,822
- Total interior livable area: 1,822 sqft
Property
Parking
- Total spaces: 2
- Parking features: None
- Garage spaces: 2
Features
- Levels: Two
- Patio & porch: Patio
- Fencing: Wood
- Has view: Yes
- View description: See Remarks
- Frontage type: See Remarks
Lot
- Size: 0.42 Acres
- Dimensions: 46 x 146 x 192 x 218
Details
- Parcel number: 1127e110
- Zoning: R-10
- Special conditions: Standard
Construction
Type & style
- Home type: SingleFamily
- Property subtype: Single Family Residence
Materials
- Vinyl Siding, Wood Frame
- Foundation: Slab
- Roof: Architectural Shingle
Condition
- New construction: No
- Year built: 2022
Utilities & green energy
- Utilities for property: Sewer Connected
Community & HOA
Community
- Subdivision: Towne Pointe
HOA
- Has HOA: Yes
- HOA fee: $375 annually
- HOA name: Premier Managment
- HOA phone: 910-679-3012
Location
- Region: Jacksonville
Financial & listing details
- Price per square foot: $178/sqft
- Tax assessed value: $252,622
- Annual tax amount: $1,654
- Date on market: 4/16/2026
- Cumulative days on market: 114 days
- Listing agreement: Exclusive Right To Sell
- Listing terms: Cash,Conventional,FHA,VA Loan
Estimated market value
$324,500
$308,000 - $341,000
$2,089/mo
Price history
| Date | Event | Price |
|---|---|---|
| 8/4/2026 | Price change | $1,800-5.3%$1/sqft |
Source: Hive MLS #100592957 Report a problem | ||
| 7/31/2026 | Listed for rent | $1,900$1/sqft |
Source: Hive MLS #100592957 Report a problem | ||
| 7/19/2026 | Price change | $325,000-1.4%$178/sqft |
Source:  Hive MLS #100567423 Report a problem Hive MLS #100567423 Report a problem | ||
| 4/16/2026 | Listed for sale | $329,500+10.2%$181/sqft |
Source: Hive MLS #100567423 Report a problem | ||
| 2/28/2023 | Sold | $299,000$164/sqft |
Source: Hive MLS #100336349 Report a problem | ||
| 2/3/2023 | Pending sale | $299,000$164/sqft |
Source: Hive MLS #100336349 Report a problem | ||
| 6/29/2022 | Listed for sale | $299,000-9.9%$164/sqft |
Source: Hive MLS #100336349 Report a problem | ||
| 2/23/2022 | Listing removed | -- |
Source: Hive MLS #100312880 Report a problem | ||
| 2/22/2022 | Listed for sale | $332,000$182/sqft |
Source: Hive MLS #100312880 Report a problem | ||
| 2/18/2022 | Pending sale | $332,000$182/sqft |
Source: Hive MLS #100312880 Report a problem | ||
Public tax history
| Year | Property taxes | Tax assessment |
|---|---|---|
| 2025 | $1,654 | $252,622 |
| 2024 | $1,654 | $252,622 |
| 2023 | $1,654 | $252,622 |
| 2022 | -- | -- |
Find assessor info on the county website
Monthly payment
Est. payment
Payment breakdown
Explore the cost of this home by adjusting the details. Changes won't be saved.Climate risks
Neighborhood: 28546
Nearby schools
GreatSchools rating
- 5/10Silverdale ElementaryGrades: K-5Distance: 5.5 mi
- 7/10Hunters Creek MiddleGrades: 6-8Distance: 2.4 mi
- 4/10White Oak HighGrades: 9-12Distance: 3.1 mi
Schools provided by the listing agent
- Elementary: Silverdale
- Middle: Hunters Creek
- High: White Oak
Source: Hive MLS. This data may not be complete. We recommend contacting the local school district to confirm school assignments for this home.
- $360,0004 bd3 ba2.2k sqft475 Worsley Way, Jacksonville, NC 28546Sold
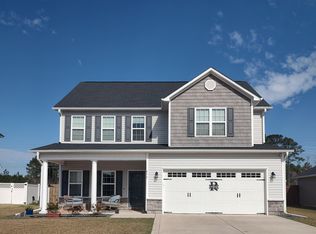
- $353,0004 bd3 ba2.2k sqft479 Worsley Way, Jacksonville, NC 28546Sold

- $375,0004 bd3 ba2.4k sqft471 Worsley Way, Jacksonville, NC 28546For Sale

- $333,0003 bd3 ba2k sqft256 Crossroads Store Dr, Jacksonville, NC 28546Sold

- $220,7004 bd2 ba1.9k sqft1610 Rocky Run Rd, Jacksonville, NC 28546Off Market
- $366,100-- bd-- ba-- sqft100 Jackson Ct, Jacksonville, NC 28540Off Market
- $1005.79 acres250 Crossroads Store Dr, Jacksonville, NC 28546Off Market
- $335,0003 bd2 ba1.8k sqft103 Jackson Hts, Jacksonville, NC 28546For Sale
A local agent can set up tours, give advice and negotiate with sellers.
A local lender can help you make sure your offer is ready when you are.
Similar homes
- $318,0003 bd2 ba1.9k sqft417 Amethyst Court, Jacksonville, NC 28546For Sale

 MLS ID #100593525, Mandy Mowery, RE/MAX Executive. Hive MLS
 - $364,9004 bd2 ba2.2k sqft815 Tuscarora Trail, Jacksonville, NC 28546For Sale
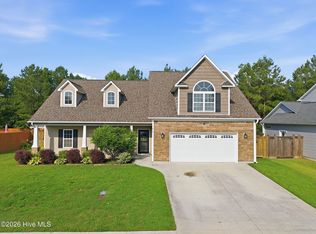 MLS ID #100592852, Gentry Property Group, Keller Williams Realty. Hive MLS
 - $333,3403 bd2 ba1.6k sqft323 Merchant Point Boulevard Lot 64, Jacksonville, NC 28546New Construction
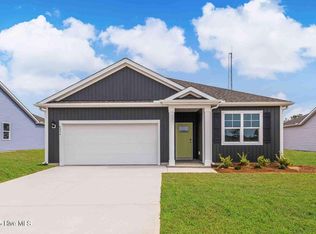 Hive MLS
 - $319,9993 bd2 ba1.6k sqft615 Forecastle Lane Lot 14, Jacksonville, NC 28546New Construction
 Hive MLS
 - $333,9903 bd2 ba1.6k sqft612 Forecastle Lane Lot 54, Jacksonville, NC 28546New ConstructionMLS ID #100577887, Team D.R. Horton, D.R. Horton, Inc. Hive MLS
- $343,9904 bd2 ba1.7k sqft611 Forecastle Lane Lot 16, Jacksonville, NC 28546New ConstructionMLS ID #100571166, Team D.R. Horton, D.R. Horton, Inc. Hive MLS
- $309,0004 bd2 ba1.8k sqft900 Welsh Lane, Jacksonville, NC 28546For SaleMLS ID #100592640, Meredith & Matt Team Johnson, RE/MAX Ocean Properties. Hive MLS
- $333,9903 bd2 ba1.6k sqft327 Merchant Point Boulevard Lot 62, Jacksonville, NC 28546New ConstructionHive MLS
- $338,1903 bd2 ba1.6k sqft403 Anchorline Way Lot 50, Jacksonville, NC 28546New ConstructionHive MLS
- $339,0004 bd3 ba1.9k sqft4054 Hunters Trail, Jacksonville, NC 28546New ConstructionMLS ID #100552708, Raymond Evans III, RE/MAX Elite Realty Group. Hive MLS
- $304,9003 bd2 ba1.2k sqft612 Macy Place, Hubert, NC 28539For SaleMLS ID #100594100, Holland Shepard Group Team, Keller Williams Crystal Coast. Hive MLS
- $279,0003 bd2 ba1.7k sqft897 Pine Valley Road, Jacksonville, NC 28546For SaleMLS ID #100578328, Alexis McGinnis, Realty One Group Affinity. Hive MLS
- $341,0003 bd3 ba1.7k sqft755 Regiment Road, Jacksonville, NC 28546New ConstructionMLS ID #100563067, Terri Alphin Smith, Terri Alphin Smith & Co. Hive MLS
- $349,9004 bd3 ba2k sqft812 Commons Drive N, Jacksonville, NC 28546For SaleMLS ID #100591086, Rebecca Godissart, CENTURY 21 Champion Real Estate. Hive MLS
- $333,0003 bd2 ba1.6k sqft824 Hidden Bridge Drive, Jacksonville, NC 28546New ConstructionMLS ID #100560899, Stephanie M Osborne, Berkshire Hathaway HomeServices Carolina Premier Properties. Hive MLS
- $342,0003 bd2 ba1.9k sqft304 Wood Duck Alley, Maysville, NC 28555For SaleMLS ID #100593156, Veronica Markeson, eXp Realty. Hive MLS
- $327,0003 bd2 ba1.5k sqft1231 Inner Banks Lane, Jacksonville, NC 28546New ConstructionMLS ID #100562830, Stephanie M Osborne, Berkshire Hathaway HomeServices Carolina Premier Properties. Hive MLS
- $359,0003 bd2 ba2k sqft739 Regiment Road, Jacksonville, NC 28546New ConstructionMLS ID #100553958, Terri Alphin Smith, Terri Alphin Smith & Co. Hive MLS
- $355,0004 bd3 ba1.8k sqft272 Browns Ferry Road, Jacksonville, NC 28546New ConstructionMLS ID #100563433, Stephanie M Osborne, Berkshire Hathaway HomeServices Carolina Premier Properties. Hive MLS
- $344,0003 bd3 ba2.4k sqft124 Empire Boulevard, Jacksonville, NC 28546For SaleMLS ID #100570244, Buie's Legacy Realty, Berkshire Hathaway HomeServices Carolina Premier Properties. Hive MLS
