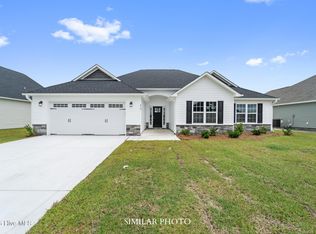
Welcome to the highly desired & popular community of Onslow Bay. Brand new construction built by Onslow County's most trusted & preferred builder. Onslow Bay is a hot spot, 3 miles to MCB Camp Lejeune's Piney Green gate, 14 miles to New River Air Station & minutes to area schools, shopping & dining. This beautiful neighborhood is sure to impress, complete with a clubhouse area & community pool. The Susie floor plan with 3 bedrooms and 2.5 bathrooms approximately 1763 heated square feet. Charming exterior with easy to maintain vinyl siding, accented with stone and classic landscape. Covered front porch is just the start to this adorable home. Open living spaces are perfect for entertaining guests and spending quality time. The 12' x 15' living room is accented by ceiling fan and fireplace flowing into the 10' x 11' dining room. The spacious kitchen keeps the chef close with an open design. Kitchen is complete with Flat panel, staggered cabinets and stainless steel appliances, to include microwave hood, smooth top range and dishwasher, granite counter tops and space for bar stools. Full sized pantry for extra storage. Laundry room, powder room and coat closet complete the first floor. The 19' x 13' master suite features a ceiling fan and uniquely designed, double walk in closet. The master bathroom has double vanity topped with cultured marble counters, ceramic tile flooring, separate shower and soaking tub. All bedrooms are located on the second floor along with a full guest bathroom and linen closet. Enjoy those Carolina evenings on the back patio. 2 car garage. Backed by one-year builder warranty from top, local builder. Call today! $10,000 use as you choose or rate buydown option and 1.5% lender credit available with preferred lender. NOTE: Floor plan renderings are similar and solely representational. Measurements, elevations, and specs may vary in final construction. Limited selections for buyer to choose. Call L/A to verify.
New construction
Price increase: $1K (9/3)
$342,000
755 Regiment Road, Jacksonville, NC 28546
3beds
1,763sqft
Single Family Residence
Built in 2026
9,583 Square Feet Lot
$341,600 Zestimate®
$194/sqft
$31/mo HOA
What's special
Covered front porchSpace for bar stoolsGranite counter topsLaundry roomPowder roomCoat closetCeramic tile flooring
- 183 days
- 46
- 2
Zillow last checked:
Listing updated:
Listed by:
Terri Alphin Smith 910-358-1128,
Terri Alphin Smith & Co
Source: Hive MLS,MLS#: 100563067 Originating MLS: Jacksonville Board of Realtors
Originating MLS: Jacksonville Board of RealtorsFacts & features
Interior
Bedrooms & bathrooms
- Bedrooms: 3
- Bathrooms: 3
- Full bathrooms: 2
- 1/2 bathrooms: 1
Rooms
- Room types: Family Room, Breakfast Room, Master Bedroom, Bedroom 2, Bedroom 3
Primary bedroom
- Level: Main
- Dimensions: 19 x 13
Bedroom 2
- Level: Main
- Dimensions: 14 x 12
Bedroom 3
- Level: Main
- Dimensions: 13 x 12
Breakfast room
- Level: Main
- Dimensions: 10 x 11
Family room
- Level: Main
- Dimensions: 12 x 15
Kitchen
- Level: Main
- Dimensions: 10 x 11
Heating
- Electric, Heat Pump
Cooling
- Central Air
Appliances
- Included: Built-In Microwave, Range, Dishwasher
- Laundry: Laundry Room
Features
- Walk-in Closet(s), Ceiling Fan(s), Pantry, Walk-In Closet(s)
- Number of fireplaces: 1
Interior area
- Total structure area: 1,763
- Total interior livable area: 1,763 sqft
Video & virtual tour
Property
Parking
- Total spaces: 2
- Parking features: Concrete
- Attached garage spaces: 2
Features
- Levels: Two
- Patio & porch: Patio, Porch
- Fencing: None
- Has view: Yes
- View description: See Remarks
- Frontage type: See Remarks
Lot
- Size: 9,583 Square Feet
- Dimensions: 75 x 125 x 75 x 125
Details
- Parcel number: 1127e568
- Zoning: R-10
- Special conditions: Standard
Construction
Type & style
- Home type: SingleFamily
- Property subtype: Single Family Residence
Materials
- Vinyl Siding, Wood Frame
- Foundation: Slab
- Roof: Shingle
Condition
- New construction: Yes
- Year built: 2026
Utilities & green energy
- Sewer: Public Sewer
- Water: Public
- Utilities for property: Other
Community & HOA
Community
- Subdivision: Onslow Bay
HOA
- Has HOA: Yes
- Amenities included: Clubhouse, Pool, Maintenance Common Areas
- HOA fee: $375 annually
- HOA name: Onslow Bay HOA
Location
- Region: Jacksonville
Financial & listing details
- Price per square foot: $194/sqft
- Tax assessed value: $70,000
- Date on market: 3/27/2026
- Cumulative days on market: 183 days
- Listing agreement: Exclusive Right To Sell
- Listing terms: Cash,Conventional,FHA,VA Loan
Estimated market value
$341,600
$325,000 - $359,000
$1,950/mo
Price history
| Date | Event | Price |
|---|---|---|
| 9/3/2026 | Price change | $342,000+0.3%$194/sqft |
Source:  Hive MLS #100563067 Report a problem Hive MLS #100563067 Report a problem | ||
| 3/27/2026 | Listed for sale | $341,000$193/sqft |
Source: Hive MLS #100563067 Report a problem | ||
Public tax history
| Year | Property taxes | Tax assessment |
|---|---|---|
| 2025 | -- | -- |
Find assessor info on the county website
Monthly payment
Est. payment
Payment breakdown
Explore the cost of this home by adjusting the details. Changes won't be saved.Climate risks
Neighborhood: 28546
Nearby schools
Schools provided by the listing agent
- Elementary: Silverdale
- Middle: Hunters Creek
- High: White Oak
Source: Hive MLS. This data may not be complete. We recommend contacting the local school district to confirm school assignments for this home.
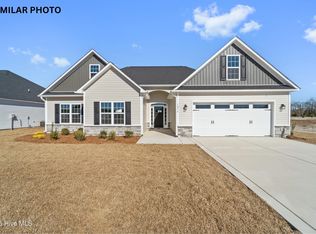

Similar homes
- $334,0004 bd2 ba1.7k sqft776 Regiment Road, Jacksonville, NC 28546New Construction
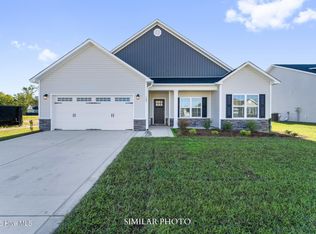
 MLS ID #100593741, Terri Alphin Smith, Terri Alphin Smith & Co. Hive MLS
 - $340,0003 bd2 ba1.8k sqft775 Regiment Road, Jacksonville, NC 28546New Construction
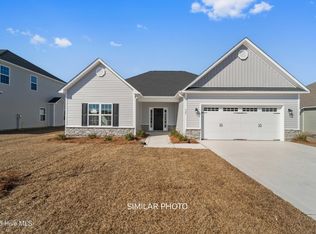 MLS ID #100593744, Terri Alphin Smith, Terri Alphin Smith & Co. Hive MLS
 - $345,0003 bd2 ba1.9k sqft721 Regiment Road, Jacksonville, NC 28546New Construction
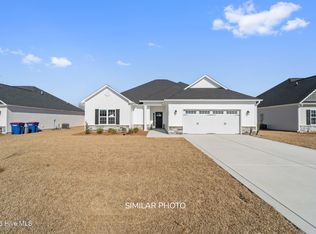 MLS ID #100592068, Terri Alphin Smith, Terri Alphin Smith & Co. Hive MLS
 - $334,0003 bd2 ba1.7k sqft751 Regiment Road, Jacksonville, NC 28546New Construction
 MLS ID #100574207, Terri Alphin Smith, Terri Alphin Smith & Co. Hive MLS
 - $355,0003 bd3 ba1.9k sqft1864 Olde Towne Pointe Boulevard, Jacksonville, NC 28546New ConstructionMLS ID #100561263, Terri Alphin Smith, Terri Alphin Smith & Co. Hive MLS
- $320,0003 bd2 ba1.5k sqft723 Regiment Road, Jacksonville, NC 28546New ConstructionMLS ID #100574230, Terri Alphin Smith, Terri Alphin Smith & Co. Hive MLS
- $369,0004 bd3 ba2.2k sqft834 Faithful Way, Jacksonville, NC 28546New ConstructionMLS ID #100593754, Terri Alphin Smith, Terri Alphin Smith & Co. Hive MLS
- $333,0003 bd2 ba1.6k sqft824 Hidden Bridge Drive, Jacksonville, NC 28546New ConstructionMLS ID #100560899, Stephanie M Osborne, Berkshire Hathaway HomeServices Carolina Premier Properties. Hive MLS
- $355,0004 bd3 ba1.8k sqft272 Browns Ferry Road, Jacksonville, NC 28546New ConstructionMLS ID #100563433, Stephanie M Osborne, Berkshire Hathaway HomeServices Carolina Premier Properties. Hive MLS
- $333,0003 bd2 ba1.6k sqft832 Hidden Bridge Drive, Jacksonville, NC 28546New ConstructionMLS ID #100563436, Stephanie M Osborne, Berkshire Hathaway HomeServices Carolina Premier Properties. Hive MLS
- $325,0003 bd2 ba1.6k sqft270 Browns Ferry Road, Jacksonville, NC 28546New ConstructionMLS ID #100563430, Stephanie M Osborne, Berkshire Hathaway HomeServices Carolina Premier Properties. Hive MLS
- $393,0003 bd3 ba2.2k sqft623 Blue Falcon Court, Jacksonville, NC 28546New ConstructionMLS ID #100571903, Terri Alphin Smith, Terri Alphin Smith & Co. Hive MLS
- $397,0004 bd3 ba2.6k sqft613 Indigo Johnston Drive, Jacksonville, NC 28546New ConstructionMLS ID #100574219, Terri Alphin Smith, Terri Alphin Smith & Co. Hive MLS
- $405,0003 bd2 ba2.5k sqft318 Black Hawk Drive, Jacksonville, NC 28546New ConstructionMLS ID #100584409, Terri Alphin Smith, Terri Alphin Smith & Co. Hive MLS
- $348,9004 bd3 ba2k sqft812 Commons Drive N, Jacksonville, NC 28546For SaleMLS ID #100591086, Rebecca Godissart, CENTURY 21 Champion Real Estate. Hive MLS
- $349,9993 bd3 ba2.1k sqft116 Trailwood Drive, Hubert, NC 28539For SaleMLS ID #100591717, Jennifer Mullen, REAL Broker LLC. Hive MLS
- $315,0003 bd3 ba2k sqft203 Chestwood Drive, Hubert, NC 28539For SaleMLS ID #100603667, Tanya Maldonado, eXp Realty. Hive MLS
- $334,0003 bd2 ba1.5k sqft(Undisclosed Address), Jacksonville, NC 28546New ConstructionMLS ID #100592041, Terri Alphin Smith, Terri Alphin Smith & Co. Hive MLS
- $397,0505 bd4 ba2.6k sqft816 Hidden Bridge Drive, Jacksonville, NC 28546New ConstructionMLS ID #100594936, Nickole Steffan, ADAMS HOMES REALTY NC INC. Hive MLS
- $341,0003 bd2 ba1.9k sqft908 Miranda Court, Jacksonville, NC 28546New ConstructionMLS ID #100594661, Terri Alphin Smith, Terri Alphin Smith & Co. Hive MLS
